Skip main navigation
Closed
  • $1,400,000

    3604 W 55th St, Edina, MN 55410

    4beds
    3,427sqft
    Single Family Residence
    Built in 2006
    8,276.4 Square Feet Lot
    $1,487,300 Zestimate®
    $409/sqft
    $5,434 Estimated rent

    Home value

    $1,487,300

    $1.41M - $1.56M

    $5,434/mo

    Zestimate® history
    Loading
    Loading...

    Owner options

    List your home for rent

    $5,434/mo

    Rent Zestimate®

    Find your next renter with Zillow Rental Manager. Plus, with online applications, you can quickly screen prospective tenants – for free.

    Learn more

    $5,434/mo

    Rent Zestimate®

    Refinance and save

    $7,284/mo

    Est. payment

    Refinancing to a lower rate could help reduce your monthly payments and save thousands over the life of the loan.

    See today's rates

    $7,284/mo

    Est. payment

    Explore your selling options

    Work with a Zillow partner agent

    Leverage their expertise and Zillow's premium Showcase listings to get your home seen by more buyers.

    Get started

    List with your own agent

    Get your home in front of millions of buyers by listing it on Zillow.

    Learn how to do it

    Sell it yourself

    Take full control of how buyers see your home on Zillow by listing For Sale by Owner (FSBO).

    List your home

    What's special

    Double - sided fireplaceCommand centerPrivate main level officePrimary sanctuaryCozy family roomOpen - concept kitchenSpacious laundry room
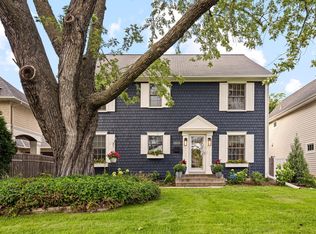
    Incredible & private East Edina setting steps from Minnehaha Creek & walkable to your favorite 50th & France destinations! Shows like new construction without the price tag! This 2006 built home features a stunning exterior, over-sized 2 car attached garage & fully fenced backyard. Inside is an inviting main level living space with refinished walnut floors, fresh paint & lighting along with a private main level office. The open-concept kitchen & dining is an ideal layout for entertaining with enameled cabinetry, a walk-in pantry & a spacious adjacent mudroom & command center. The upper level primary sanctuary boasts a double-sided fireplace & spacious walk-in. 2 generous additional bedrooms have custom closets along with a spacious laundry room. Soaring ceilings in the lower level create a cozy family room with abundant built-ins. Well-equipped wet bar & wine cellar along with a 4th bed/bath or guest suite. New washer/dryer & dishwasher! Custom plantation shutters throughout!

    Zillow last checked:

    Listing updated:

    Listed by:

    Sarah Schaffer 612-723-7636,

    Fox Realty

    Bought with:

    Joseph P Wahl

    Lakes Sotheby's International Realty

    Source: NorthstarMLS as distributed by MLS GRID,MLS#: 6486197MLS Logo

    Facts & features

    Interior

    Bedrooms & bathrooms
    • Bedrooms: 4
    • Bathrooms: 4
    • Full bathrooms: 3
    • 1/2 bathrooms: 1
    Bedroom
    • Level: Upper
    • Area: 342 Square Feet
    • Dimensions: 19 x 18
    Bedroom 2
    • Level: Upper
    • Area: 165 Square Feet
    • Dimensions: 15 x 11
    Bedroom 3
    • Level: Upper
    • Area: 156 Square Feet
    • Dimensions: 13 x 12
    Bedroom 4
    • Level: Lower
    Other
    • Level: Lower
    Dining room
    • Level: Main
    • Area: 156 Square Feet
    • Dimensions: 13 x 12
    Family room
    • Level: Lower
    Foyer
    • Level: Main
    • Area: 48 Square Feet
    • Dimensions: 8 x 6
    Kitchen
    • Level: Main
    • Area: 210 Square Feet
    • Dimensions: 15 x 14
    Laundry
    • Level: Upper
    • Area: 54 Square Feet
    • Dimensions: 9 x 6
    Living room
    • Level: Main
    • Area: 360 Square Feet
    • Dimensions: 20 x 18
    Mud room
    • Level: Main
    • Area: 108 Square Feet
    • Dimensions: 12 x 9
    Office
    • Level: Main
    • Area: 88 Square Feet
    • Dimensions: 11 x 8
    Other
    • Level: Lower
    Heating
    • Forced Air
    Cooling
    • Central Air
    Appliances
    • Included: Air-To-Air Exchanger, Cooktop, Dishwasher, Disposal, Double Oven, Dryer, Humidifier, Gas Water Heater, Microwave, Refrigerator, Stainless Steel Appliance(s), Wall Oven, Washer, Water Softener Owned, Wine Cooler
    • Laundry: Laundry Room, Sink, Upper Level
    Features
    • Basement: Drain Tiled,Egress Window(s),Finished,Full,Storage Space,Sump Pump
    • Number of fireplaces: 2
    • Fireplace features: Double Sided, Gas, Living Room, Primary Bedroom
    Interior area
    • Total structure area: 3,427
    • Total interior livable area: 3,427 sqft
    • Finished area above ground: 2,514
    • Finished area below ground: 913

    Property

    Parking
    • Total spaces: 2
    • Parking features: Attached, Concrete, Garage Door Opener
    • Attached garage spaces: 2
    • Has uncovered spaces: Yes
    • Details: Garage Dimensions (25 x 23)
    Accessibility
    • Accessibility features: None
    Features
    • Levels: Two
    • Stories: 2
    • Patio & porch: Covered, Front Porch, Patio
    • Pool features: None
    • Fencing: Full,Privacy,Wood
    Lot
    • Size: 8,276 sqft
    • Dimensions: 60 x 135
    • Features: Tree Coverage - Medium
    Details
    • Foundation area: 1167
    • Parcel number: 2002824220063
    • Zoning description: Residential-Single Family

    Construction

    Type & style
    • Home type: SingleFamily
    • Property subtype: Single Family Residence
    Materials
    • Roof: Asphalt
    Condition
    • New construction: No
    • Year built: 2006

    Utilities & green energy

    • Gas: Natural Gas
    • Sewer: City Sewer/Connected
    • Water: City Water/Connected

    Community & neighborhood

    Location
    • Region: Edina
    • Subdivision: Woodbury Park Near Lake Harriet

    HOA & financial

    HOA
    • Has HOA: No

    Other

    Other facts
    • Road surface type: Paved

    Price history

    DateEventPrice
    3/15/2024Sold$1,400,000+12%$409/sqft
    Source: NorthstarMLS as distributed by MLS GRID #6486197 Report a problem
    2/12/2024Pending sale$1,250,000$365/sqft
    Source: NorthstarMLS as distributed by MLS GRID #6486197 Report a problem
    2/9/2024Listed for sale$1,250,000+36.6%$365/sqft
    Source: NorthstarMLS as distributed by MLS GRID #6486197 Report a problem
    8/8/2019Sold$915,000-3.7%$267/sqft
    Source: NorthstarMLS as distributed by MLS GRID #5144076 Report a problem
    7/17/2019Pending sale$950,000$277/sqft
    Source: RE/MAX Results #5144076 Report a problem
    5/29/2019Price change$950,000-5%$277/sqft
    Source: RE/MAX Results #5144076 Report a problem
    5/14/2019Price change$999,900-4.8%$292/sqft
    Source: RE/MAX Results #5144076 Report a problem
    4/5/2019Listed for sale$1,050,000+25%$306/sqft
    Source: RE/MAX Results #5144076 Report a problem
    8/31/2009Sold$840,000$245/sqft
    Source: Public Record Report a problem
    5/15/2009Sold$840,000-8.4%$245/sqft
    Source: Lake Superior Area Realtors as distributed by MLS GRID #1576786 Report a problem
    1/23/2009Listing removed$917,000$268/sqft
    Source: Counselor Realty, Inc #3542827 Report a problem
    11/22/2008Price change$917,000-0.5%$268/sqft
    Source: Counselor Realty, Inc #3542827 Report a problem
    10/24/2008Listed for sale$922,000+195.5%$269/sqft
    Source: Counselor Realty, Inc #3542827 Report a problem
    4/17/2006Sold$312,000+38.7%$91/sqft
    Source: Public Record Report a problem
    11/1/2004Sold$225,000-1.1%$66/sqft
    Source: Public Record Report a problem
    5/6/2003Sold$227,500$66/sqft
    Source: Public Record Report a problem

    Public tax history

    YearProperty taxesTax assessment
    2025$17,644 +12.3%$1,212,200 +0.9%
    2024$15,716 +6.7%$1,201,100 +7.2%
    2023$14,728 +9.8%$1,120,200 +7.7%
    2022$13,408 +1.4%$1,040,300 +9.7%
    2021$13,225 -10.9%$948,600 +1.5%
    2020$14,841 +12.2%$934,600 -8.5%
    2019$13,225 -10.9%$1,021,200 +0.7%
    2018$14,841 +6.9%$1,013,900 +10.3%
    2017$13,880 +0.4%$919,100 +2.3%
    2016$13,828 +0.9%$898,700 +4%
    2015$13,699 +8.7%$864,500 +11.8%
    2014$12,603 +11.6%$773,400 +1.8%
    2013$11,290 +0.9%$759,800 -1.2%
    2012$11,187 +9.8%$769,400
    2011$10,186 -4.4%$769,400 -10.6%
    2010$10,656 -0.2%$860,400 -4%
    2009$10,680 +337.4%$896,200 +274.7%
    2006$2,442 +10%$239,200 +15%
    2005$2,220 +11.9%$208,000 +15%
    2004$1,984 -14.4%$180,900 +11.9%
    2002$2,318 -13.4%$161,600
    2001$2,677 --

    Find assessor info on the county website

    Neighborhood: Creek Knoll

    Nearby schools

    GreatSchools rating
    Get a cash offer in 3 minutes
    Find out how much your home could sell for in as little as 3 minutes with a no-obligation cash offer.
    Estimated market value
    $1,487,300
    Get a cash offer in 3 minutes
    Find out how much your home could sell for in as little as 3 minutes with a no-obligation cash offer.
    Estimated market value
    $1,487,300