Skip main navigation
Sold for $451,245
  • $451,245

    3604 W Calle Lejos --, Glendale, AZ 85310

    3beds
    2baths
    1,600sqft
    Single Family Residence
    Built in 1996
    6,779 Square Feet Lot
    $450,400 Zestimate®
    $282/sqft
    $2,213 Estimated rent

    Home value

    $450,400

    $410,000 - $495,000

    $2,213/mo

    Zestimate® history
    Loading
    Loading...

    Owner options

    List your home for rent

    $2,213/mo

    Rent Zestimate®

    Find your next renter with Zillow Rental Manager. Plus, with online applications, you can quickly screen prospective tenants – for free.

    Learn more

    $2,213/mo

    Rent Zestimate®

    Refinance and save

    $2,743/mo

    Est. payment

    Refinancing to a lower rate could help reduce your monthly payments and save thousands over the life of the loan.

    See today's rates

    $2,743/mo

    Est. payment

    Explore your selling options

    Work with a Zillow partner agent

    Leverage their expertise and Zillow's premium Showcase listings to get your home seen by more buyers.

    Get started

    List with your own agent

    Get your home in front of millions of buyers by listing it on Zillow.

    Learn how to do it

    Sell it yourself

    Take full control of how buyers see your home on Zillow by listing For Sale by Owner (FSBO).

    List your home

    What's special

    Open floor planSoft water setupRenovated kitchenReverse osmosis systemPlush luxury carpetBuilt-in cabinetryGrass area
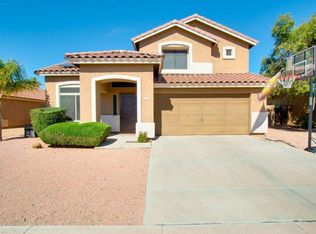
    Welcome to this North Canyon Ranch gem—your Glendale dream home is here! Enjoy peace of mind with recent upgrades: a newer HVAC system and water heater in 2022, and a beautifully renovated kitchen and main living area in 2023. The durable tile roof is under 10 years old. Inside, you'll find a bright, open floor plan with laminate flooring, tile in the bathrooms, and plush luxury carpet in two bedrooms. The updated kitchen shines with stainless steel appliances, including a Samsung fridge, a sleek vent hood, and a modern sink. Stay refreshed with a reverse osmosis system and soft water setup. Energy saving ceiling fans and louvered blinds throughout. The garage features built-in cabinetry and a workbench. Enjoy the tranquil backyard with patio, grass area and BBQ. Do not miss this home! The irrigation system was redone in 2020 and new barn doors and closet system were installed at the third bedroom in 2025. This move-in ready home is ideally located near major freeways, the new TSMC facility and multiple recreation areas.

    Zillow last checked:

    Listing updated:

    Listed by:

    Jay Martinez 602-369-7450,

    Luxe Real Estate Group,

    Abby Martinez 623-330-5009,

    Luxe Real Estate Group

    Bought with:

    Jessica Yarger, BR516878000

    West USA Realty

    Source: ARMLS,MLS#: 6860381MLS Logo

    Facts & features

    Interior

    Bedrooms & bathrooms
    • Bedrooms: 3
    • Bathrooms: 2
    Heating
    • Electric
    Cooling
    • Central Air, Ceiling Fan(s), Programmable Thmstat
    Appliances
    • Included: Built-In Electric Oven
    Features
    • High Speed Internet, Eat-in Kitchen, Breakfast Bar, No Interior Steps, Vaulted Ceiling(s), Pantry, 3/4 Bath Master Bdrm, Laminate Counters
    • Flooring: Carpet, Laminate, Tile
    • Windows: Double Pane Windows
    • Has basement: No
    Interior area
    • Total structure area: 1,600
    • Total interior livable area: 1,600 sqft

    Property

    Parking
    • Total spaces: 4
    • Parking features: Garage Door Opener, Direct Access, Attch'd Gar Cabinets
    • Garage spaces: 2
    • Uncovered spaces: 2
    Features
    • Stories: 1
    • Patio & porch: Covered
    • Exterior features: Private Yard
    • Pool features: None
    • Spa features: None
    • Fencing: Block
    Lot
    • Size: 6,779 Square Feet
    • Features: Sprinklers In Rear, Sprinklers In Front, Desert Front, Gravel/Stone Front, Gravel/Stone Back, Grass Back, Auto Timer H2O Front, Auto Timer H2O Back
    Details
    • Parcel number: 20515121

    Construction

    Type & style
    • Home type: SingleFamily
    • Property subtype: Single Family Residence
    Materials
    • Stucco, Wood Frame, Painted
    • Roof: Tile
    Condition
    • Year built: 1996
    Details
    • Builder name: BEAZER HOMES

    Utilities & green energy

    • Sewer: Public Sewer
    • Water: City Water

    Community & HOA

    Community
    • Features: Biking/Walking Path
    • Subdivision: PARCEL 3B AT NORTH CANYON RANCH
    HOA
    • Has HOA: Yes
    • Services included: Maintenance Grounds
    • HOA fee: $120 quarterly
    • HOA name: North Canyon Ranch
    • HOA phone: 480-284-5551
    Location
    • Region: Glendale

    Financial & listing details

    • Price per square foot: $282/sqft
    • Tax assessed value: $360,300
    • Annual tax amount: $1,869
    • Date on market: 10/21/2025
    • Cumulative days on market: 36 days
    • Listing terms: Cash,Conventional,FHA,VA Loan
    • Ownership: Fee Simple

    Price history

    DateEventPrice
    6/6/2025Sold$451,245+0.5%$282/sqft
    Source: ARMLS #6860381 Report a problem
    5/2/2025Listed for sale$449,000+21.4%$281/sqft
    Source: ARMLS #6860381 Report a problem
    5/25/2021Listing removed--
    Source: Zillow Rental Network Premium Report a problem
    5/18/2021Listed for rent$1,800$1/sqft
    Source: Zillow Rental Network Premium Report a problem
    5/13/2021Sold$370,000+2.8%$231/sqft
    Source: ARMLS #6207270 Report a problem
    3/26/2021Listed for sale$360,000+248.5%$225/sqft
    Source: ARMLS #6207270 Report a problem
    10/25/1996Sold$103,291$65/sqft
    Source: Public Record Report a problem

    Public tax history

    YearProperty taxesTax assessment
    2025$1,572 -14.4%$36,030 -3.7%
    2024$1,836 +1.5%$37,420 +123.5%
    2023$1,809 +1.8%$16,741 -31.9%
    2022$1,777 +15.2%$24,570 +9.8%
    2021$1,542 +3.2%$22,380 +5.5%
    2020$1,494 +3.6%$21,220 +12.5%
    2019$1,443 $18,870 +7.4%
    2018$1,443 +3.6%$17,570 +7.7%
    2017$1,393 +18.7%$16,310 +6.3%
    2016$1,173 +3.5%$15,350 +6.1%
    2015$1,133 $14,470 +31%
    2014-- $11,050 +12.6%
    2013-- $9,810 -9.6%
    2012-- $10,850 -11.3%
    2011-- $12,230 -16.1%
    2010-- $14,580 -25.3%
    2009-- $19,520 -12.9%
    2008-- $22,400 +10.3%
    2007-- $20,300 +58.6%
    2006-- $12,800
    2005-- $12,800 +12.8%
    2004-- $11,350
    2003-- $11,350 -5.8%
    2002-- $12,050
    Find assessor info on the county website

    Neighborhood: Deer Valley

    Nearby schools

    GreatSchools rating
    Schools provided by the listing agent
    • Elementary: Desert Sage Elementary School
    • Middle: Hillcrest Middle School
    • High: Sandra Day O'Connor High School
    • District: Deer Valley Unified District

    Source: ARMLS. This data may not be complete. We recommend contacting the local school district to confirm school assignments for this home.

    Get a cash offer in 3 minutes
    Find out how much your home could sell for in as little as 3 minutes with a no-obligation cash offer.
    Estimated market value
    $450,400
    Get a cash offer in 3 minutes
    Find out how much your home could sell for in as little as 3 minutes with a no-obligation cash offer.
    Estimated market value
    $450,400