Skip main navigation
Off market
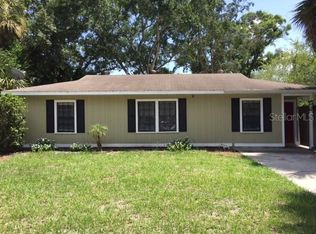
Street View
  • $1,341,200

    3604 W De Leon St, Tampa, FL 33609

    4beds
    3,099sqft
    Single Family Residence
    Built in 2020
    8,254 Square Feet Lot
    $1,341,200 Zestimate®
    $433/sqft
    $7,277 Estimated rent

    Home value

    $1,341,200

    $1.23M - $1.46M

    $7,277/mo

    Zestimate® history
    Loading
    Loading...

    Owner options

    List your home for rent

    $7,277/mo

    Rent Zestimate®

    Find your next renter with Zillow Rental Manager. Plus, with online applications, you can quickly screen prospective tenants – for free.

    Learn more

    $7,277/mo

    Rent Zestimate®

    Refinance and save

    $9,347/mo

    Est. payment

    Refinancing to a lower rate could help reduce your monthly payments and save thousands over the life of the loan.

    See today's rates

    $9,347/mo

    Est. payment

    Explore your selling options

    Work with a Zillow partner agent

    Leverage their expertise and Zillow's premium Showcase listings to get your home seen by more buyers.

    Get started

    List with your own agent

    Get your home in front of millions of buyers by listing it on Zillow.

    Learn how to do it

    Sell it yourself

    Take full control of how buyers see your home on Zillow by listing For Sale by Owner (FSBO).

    List your home

    What's special

    Brand new David Weekley Home! Wow, what curb appeal on this home. The front porch frames the 8ft entry door. From board and batten, to stucco to stone, the textures are very appealing to the eyes! As you enter the foyer, you are greeted with a grand staircase with hardwood flooring on the stairs and the main living areas of the first floor. A study enclosed with french doors at the front of the home is a great spot for a home office or a first floor play room for little ones. The great open feel of the living space is abundant. The kitchen is grand with crisp white cabinets stacked all the way to the ceiling topped with crown molding, extra storage drawers and a trash and recycling can pull out. The gas stainless steel appliances and an expansive island covered in quartz open this room into the dining room and large family room. Window galore overlook the covered lanai. Nice and bright in this home! We have placed a first-floor bedroom with full bath with a walk-in shower at the back of the home. Perfect for a guest room! The garage is a 3-car garage with plenty of room for storage. In fact, we have 120sf of storage space built in the attic above the garage! Upstairs, the master bedroom and bathroom is stunning! Oversized garden tub, double vanity, walk in closet with lots of space to get ready! A bonus room sits near the other two bedrooms. The laundry room, located upstairs includes a folding table which makes folding laundry a lot easier. Located in Grady, Coleman and Plant.

    This property is off market, which means it's not currently listed for sale or rent on Zillow. This may be different from what's available on other websites or public sources.
    Originating MLS: Tampa

    Facts & features

    Interior

    Bedrooms & bathrooms
    • Bedrooms: 4
    • Bathrooms: 3
    • Full bathrooms: 3
    Heating
    • Forced air, Electric
    Cooling
    • Central
    Appliances
    • Included: Dishwasher, Garbage disposal, Microwave, Refrigerator
    • Laundry: Inside
    Features
    • Eating Space In Kitchen, Open Floorplan, Walk-In Closet(s), Crown Molding, In Wall Pest System
    • Flooring: Tile, Carpet, Hardwood
    • Windows: Thermal Windows
    • Has fireplace: Yes
    Interior area
    • Structure area source: Builder
    • Total interior livable area: 3,099 sqft

    Property

    Parking
    • Total spaces: 3
    • Parking features: Garage - Attached
    Features
    • Levels: Two
    • Patio & porch: Patio, Covered, Rear Porch
    • Exterior features: Stucco
    Lot
    • Size: 8,254 Square Feet
    • Dimensions: 63x131
    • Features: In City Limits, Street Paved
    • Residential vegetation: Trees/Landscaped
    Details
    • Parcel number: 1829213ME000005000020A
    • Zoning: RS-60

    Construction

    Type & style
    • Home type: SingleFamily
    • Architectural style: Contemporary
    • Property subtype: Single Family Residence
    Materials
    • masonry
    • Roof: Composition
    Condition
    • Completed
    • Year built: 2020
    Details
    • Builder model: Sedgewick
    • Builder name: David Weekley Homes

    Utilities & green energy

    • Sewer: Public Sewer
    • Water: Public
    • Utilities for property: BB/HS Internet Available, Cable Available, Public, Electricity Available, Sprinkler Recycled
    Green energy
    • Indoor air quality: Ventilation, No/Low VOC Paint/Finish, HVAC Filter MERV 8+
    • Water conservation: Irrigation-Reclaimed Water, Drip Irrigation

    Community & HOA

    Community
    • Security: Smoke Detector(s), Security System Owned
    • Subdivision: Pershing Park
    Location
    • Region: Tampa

    Financial & listing details

    • Price per square foot: $433/sqft
    • Tax assessed value: $993,755
    • Annual tax amount: $14,677
    • Ownership: Fee Simple

    Price history

    DateEventPrice
    6/26/2020Sold$873,000-3%$282/sqft
    Source: Stellar MLS #T3226487 Report a problem
    5/26/2020Pending sale$899,990$290/sqft
    Source: WEEKLEY HOMES REALTY COMPANY #T3226487 Report a problem
    4/21/2020Price change$899,990-3.4%$290/sqft
    Source: WEEKLEY HOMES REALTY COMPANY #T3226487 Report a problem
    3/11/2020Price change$931,990+1.3%$301/sqft
    Source: WEEKLEY HOMES REALTY COMPANY #T3226487 Report a problem
    3/5/2020Price change$919,990+2.1%$297/sqft
    Source: WEEKLEY HOMES REALTY COMPANY #T3226487 Report a problem
    2/18/2020Listed for sale$901,400+205.6%$291/sqft
    Source: WEEKLEY HOMES REALTY COMPANY #T3226487 Report a problem
    10/8/2019Sold$295,000+40.5%$95/sqft
    Source: Stellar MLS #T3201283 Report a problem
    6/26/2007Sold$210,000$68/sqft
    Source: Public Record Report a problem

    Public tax history

    YearProperty taxesTax assessment
    2025$14,677 +7.4%$773,502 +2.9%
    2024$13,669 +2.3%$751,703 +3%
    2023$13,357 +2.5%$729,809 +3%
    2022$13,027 +1%$708,552 +3%
    2021$12,892 +236.3%$687,915 +256.2%
    2020$3,833 -17.6%$193,120 -14.4%
    2019$4,652 $225,729 +10%
    2018$4,652 +9.2%$205,208 +5.2%
    2017$4,261 +7.1%$195,087 +14.7%
    2016$3,980 +12.1%$170,059 +63.4%
    2015$3,551 +168.9%$104,089 +0.8%
    2014$1,320 $103,263 +1.5%
    2013$1,320 +1.8%$101,737 +1.7%
    2012$1,297 -46.5%$100,036 -10.2%
    2011$2,426 -7.9%$111,371 -8.6%
    2010$2,635 +5.4%$121,806 +6.1%
    2009$2,499 -11.1%$114,804 -32.4%
    2008$2,812 -34.2%$169,817 -14.5%
    2007$4,272 -4.7%$198,510 +4.2%
    2006$4,482 +31%$190,425 +35.2%
    2005$3,421 $140,862 +12.8%
    2004-- $124,899 +59.5%
    2003-- $78,322 +6.2%
    2002-- $73,718 +1.2%
    2001-- $72,863 +6.3%
    2000$1,747 $68,550
    Find assessor info on the county website

    Neighborhood: Bon Air

    Nearby schools

    GreatSchools rating
    Schools provided by the listing agent
    • Elementary: Grady-HB
    • Middle: Coleman-HB
    • High: Plant-HB

    Source: The MLS. This data may not be complete. We recommend contacting the local school district to confirm school assignments for this home.

    Get a cash offer in 3 minutes
    Find out how much your home could sell for in as little as 3 minutes with a no-obligation cash offer.
    Estimated market value
    $1,341,200
    Get a cash offer in 3 minutes
    Find out how much your home could sell for in as little as 3 minutes with a no-obligation cash offer.
    Estimated market value
    $1,341,200