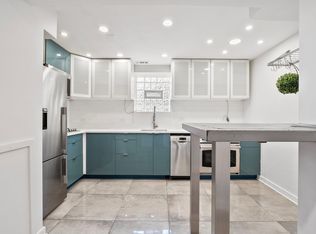
Want to flex your design eye? If you get in *this week*, you have the chance to pick out some finishes before the refresh of this 2 bed / 1.5 bath condo is complete! Tucked on a quiet, tree-lined street, this top-floor condo blends classic Chicago charm with modern updates and offers an incredible opportunity in one of the city's most sought-after neighborhoods. The spacious layout features two bedrooms, one full bathroom, an additional powder room and a huge, unfinished attic space that is conveyed with the unit. The kitchen is currently undergoing a major refresh including professionally refinished cabinetry, updated hardware, and a brand-new GE stainless steel appliance package featuring a counter-depth refrigerator, gas range, microwave and dishwasher. The primary bathroom is being completely remodeled with timeless finishes including new tub, tile, light fixtures and a stylish vanity. Additional improvements throughout the home include refinished hardwood floors, fresh paint on all walls, ceilings, trim and doors along with new front and rear entry doors. One of the best features of this home is the expansive attic space above the unit offering exceptional storage today and exciting future potential for additional finished living space, a home office, gym or creative work space. Located just moments from neighborhood favorites including Central Park Bar, Sleeping Village, Moonwalker Cafe, Ludlow Liquors, Parson's and Hexe Coffee, this home places you right in the middle of one of Chicago's most vibrant and growing communities. Easy access to both the Belmont and Logan Square Blue Line stations makes commuting simple while nearby parks, restaurants and nightlife give you endless options right outside your door. Here's your chance to pick out some finishes and close in 30 days, right as work is wrapping up! *Some photos are digital representations of finished unit.*
Closed
$400,000
3604 W George St APT 3, Chicago, IL 60618
2beds
--sqft
Condominium, Single Family Residence
Built in 1906
-- sqft lot
$401,700 Zestimate®
$--/sqft
$2,539 Estimated rent
Home value
$401,700
$366,000 - $442,000
$2,539/mo
Zestimate® history
Owner options
List your home for rent
$2,539/mo
Rent Zestimate®
Find your next renter with Zillow Rental Manager. Plus, with online applications, you can quickly screen prospective tenants – for free.
$2,539/mo
Rent Zestimate®
Refinance and save
$2,617/mo
Est. payment
Refinancing to a lower rate could help reduce your monthly payments and save thousands over the life of the loan.
$2,617/mo
Est. payment
Explore your selling options
Work with a Zillow partner agent
Leverage their expertise and Zillow's premium Showcase listings to get your home seen by more buyers.
Get startedList with your own agent
Get your home in front of millions of buyers by listing it on Zillow.
Learn how to do itSell it yourself
Take full control of how buyers see your home on Zillow by listing For Sale by Owner (FSBO).
List your homeWhat's special
Zillow last checked:
Listing updated:
Listed by:
Meg Daday 312-970-1943,
Keller Williams ONEChicago
Bought with:
Danielle Dowell
Berkshire Hathaway HomeServices Chicago
Madeline Ackerlund
Berkshire Hathaway HomeServices Chicago
Source: MRED as distributed by MLS GRID,MLS#: 12651363
Facts & features
Interior
Bedrooms & bathrooms
- Bedrooms: 2
- Bathrooms: 2
- Full bathrooms: 1
- 1/2 bathrooms: 1
Rooms
- Room types: No additional rooms
Primary bedroom
- Features: Flooring (Porcelain Tile)
- Level: Main
- Area: 99 Square Feet
- Dimensions: 11X9
Bedroom 2
- Features: Flooring (Porcelain Tile)
- Level: Main
- Area: 80 Square Feet
- Dimensions: 10X8
Kitchen
- Features: Kitchen (Eating Area-Breakfast Bar, Updated Kitchen), Flooring (Porcelain Tile)
- Level: Main
- Area: 117 Square Feet
- Dimensions: 13X9
Laundry
- Features: Flooring (Porcelain Tile)
- Level: Main
- Area: 35 Square Feet
- Dimensions: 7X5
Living room
- Features: Flooring (Porcelain Tile)
- Level: Main
- Area: 156 Square Feet
- Dimensions: 13X12
Heating
- Natural Gas
Cooling
- Central Air
Appliances
- Included: Microwave, Dishwasher, High End Refrigerator, Washer, Dryer, Stainless Steel Appliance(s), Cooktop, Oven
Features
- Basement: None
Interior area
- Total structure area: 0
Property
Accessibility
- Accessibility features: No Disability Access
Details
- Parcel number: 13261220721008
- Special conditions: None
- Other equipment: Intercom
Construction
Type & style
- Home type: Condo
- Property subtype: Condominium, Single Family Residence
Materials
- Brick
Condition
- New construction: No
- Year built: 1906
- Major remodel year: 2019
Utilities & green energy
- Electric: Circuit Breakers
- Sewer: Public Sewer
- Water: Public
Community & HOA
HOA
- Has HOA: Yes
- Services included: Insurance, Exterior Maintenance, Lawn Care, Scavenger, Snow Removal, Other
- HOA fee: $263 monthly
Location
- Region: Chicago
Financial & listing details
- Tax assessed value: $215,910
- Annual tax amount: $3,689
- Date on market: 6/30/2026
- Listing terms: Conventional
- Ownership: Condo
Price history
| Date | Event | Price |
|---|---|---|
| 6/29/2026 | Sold | $400,000+135.3% |
Source:  MRED as distributed by MLS GRID #12651363 Report a problem MRED as distributed by MLS GRID #12651363 Report a problem | ||
| 10/27/2009 | Sold | $170,000 |
Source: Public Record Report a problem | ||
Public tax history
| Year | Property taxes | Tax assessment |
|---|---|---|
| 2024 | $3,690 +20.9% | $21,591 +21.8% |
| 2023 | $3,053 +3.3% | $17,724 |
| 2022 | $2,954 +1.7% | $17,724 |
| 2021 | $2,906 +19.7% | $17,724 +27% |
| 2020 | $2,428 -1.3% | $13,957 -10.6% |
| 2019 | $2,459 +2.1% | $15,619 |
| 2018 | $2,408 +40.3% | $15,619 +37.7% |
| 2017 | $1,716 -3.2% | $11,343 |
| 2016 | $1,773 +10.9% | $11,343 |
| 2015 | $1,599 -25.3% | $11,343 -19.5% |
| 2014 | $2,140 +2.6% | $14,094 |
| 2013 | $2,087 +0.2% | $14,094 |
| 2012 | $2,083 +113.5% | $14,094 +75.4% |
| 2011 | $975 -3.7% | $8,035 |
| 2010 | $1,012 -19.3% | $8,035 |
| 2009 | $1,254 -31.6% | $8,035 -37% |
| 2008 | $1,832 | $12,761 |
Find assessor info on the county website
Neighborhood: Avondale
Nearby homes
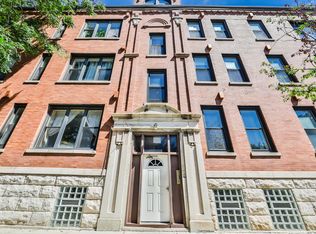
- $273,8002 bd2 ba750 sqft3604 W George St APT G, Chicago, IL 60618Off Market
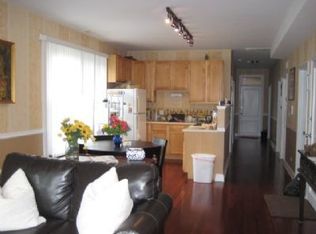
- $283,2002 bd2 ba750 sqft3604 W George St APT 1, Chicago, IL 60618Off Market
- $416,6003 bd2 ba1.2k sqft2900 N Central Park Ave APT 3, Chicago, IL 60618Off Market
- $497,2003 bd2 ba10k sqft2900 N Central Park Ave APT 2, Chicago, IL 60618Off Market
- $438,1002 bd2 ba10k sqft2900 N Central Park Ave APT 1, Chicago, IL 60618Off Market
- $245,0003 bd2 ba1k sqft2900 N Central Park Ave APT G, Chicago, IL 60618Sold
- $289,5002 bd2 ba850 sqft3604 W George St APT 2, Chicago, IL 60618Off Market
- $--2 bd1 ba750 sqft3604 W George St #1JC, Chicago, IL 60618Off Market
Nearby schools
GreatSchools rating
- 5/10Garcia Lorca Elementary SchoolGrades: PK-8Distance: 0.5 mi
- 1/10Schurz High SchoolGrades: 9-12Distance: 1.3 mi
Schools provided by the listing agent
- Elementary: Lorca Elementary School
- Middle: Lorca Elementary School
- High: Schurz High School
- District: 299
Source: MRED as distributed by MLS GRID. This data may not be complete. We recommend contacting the local school district to confirm school assignments for this home.
Get a cash offer in 3 minutes
Find out how much your home could sell for in as little as 3 minutes with a no-obligation cash offer.
Estimated market value
$401,700
Get a cash offer in 3 minutes
Find out how much your home could sell for in as little as 3 minutes with a no-obligation cash offer.
Estimated market value
$401,700
- Illinois
- Cook County
- Chicago
- 60618
- Avondale
- 3604 W George St Apartment 3
Nearby cities
Nearby neighborhoods
Nearby zip codes
Other Chicago Topics
