Welcome to this like-new 2019 custom-built oasis, designed for the modern Florida lifestyle. Nestled on a lush, landscaped lot with an upgraded brick paver driveway and mature oak, this home radiates curb appeal and charm. Entering this meticulously maintained, single-owner residence, you’ll be captivated by the open floor plan, soaring ceilings with elegant crown molding, and stylish laminate wood floors that flow throughout. The heart of the home is a chef-inspired kitchen, boasting gleaming granite countertops, white cabinetry with sophisticated glass-front doors, a chic tile backsplash, and stainless-steel appliances. It’s the perfect space to entertain or enjoy casual meals. The bright, airy great room is bathed in natural light from large, impact-rated windows, creating a seamless blend of indoor-outdoor living. Step outside to discover a spacious screened-in lanai, shaded for year-round relaxation—a true retreat where you can unwind, dine, or entertain in comfort. The primary suite is an absolute sanctuary with ample space, a generous walk-in closet, and a newly renovated en-suite bathroom that exudes luxury with its light, bright finishes. With large, inviting additional bedrooms and an efficient inside laundry room, this home has every convenience. Beyond the comforts of home, you’re steps away from nearby shops, dining, and entertainment, offering the best of both serenity and accessibility. Make this dream home yours and experience true Florida living at its finest. ****SEE 3D VIRTUAL TOUR AT: https://my.matterport.com/show/?m=NidFJVMx1sE&mls=1
Sold for $895,000
$895,000
3604 W PAXTON AVENUE, TAMPA, FL 33611
4beds
2,519sqft
Single Family Residence
Built in 2019
8,000 Square Feet Lot
$868,100 Zestimate®
$355/sqft
$3,729 Estimated rent
Home value
$868,100
$790,000 - $955,000
$3,729/mo
Zestimate® history
Owner options
List your home for rent
$3,729/mo
Rent Zestimate®
Find your next renter with Zillow Rental Manager. Plus, with online applications, you can quickly screen prospective tenants – for free.
$3,729/mo
Rent Zestimate®
Refinance and save
$6,152/mo
Est. payment
Refinancing to a lower rate could help reduce your monthly payments and save thousands over the life of the loan.
$6,152/mo
Est. payment
Explore your selling options
Work with a Zillow partner agent
Leverage their expertise and Zillow's premium Showcase listings to get your home seen by more buyers.
Get startedList with your own agent
Get your home in front of millions of buyers by listing it on Zillow.
Learn how to do itSell it yourself
Take full control of how buyers see your home on Zillow by listing For Sale by Owner (FSBO).
List your homeWhat's special
Large impact-rated windowsGleaming granite countertopsOpen floor planMature oakElegant crown moldingSoaring ceilingsChef-inspired kitchen
Zillow last checked:
Listing updated:
Listed by:
Rick Woods, PA 813-254-4646,
KELLER WILLIAMS SOUTH TAMPA 813-875-3700
Bought with:
Michele Herndon, PA, 3178936
KELLER WILLIAMS SOUTH TAMPA
Source: Stellar MLS,MLS#: TB8314996 Originating MLS: Suncoast Tampa
Originating MLS: Suncoast Tampa
Facts & features
Interior
Bedrooms & bathrooms
- Bedrooms: 4
- Bathrooms: 2
- Full bathrooms: 2
Rooms
- Room types: Great Room, Utility Room
Primary bedroom
- Features: Walk-In Closet(s)
- Level: First
- Area: 504 Square Feet
- Dimensions: 24x21
Bedroom 2
- Features: Built-in Closet
- Level: First
- Area: 198 Square Feet
- Dimensions: 18x11
Bedroom 3
- Features: Built-in Closet
- Level: First
- Area: 204 Square Feet
- Dimensions: 17x12
Bedroom 4
- Features: Built-in Closet
- Level: First
- Area: 252 Square Feet
- Dimensions: 18x14
Dining room
- Level: First
- Area: 216 Square Feet
- Dimensions: 18x12
Kitchen
- Level: First
- Area: 360 Square Feet
- Dimensions: 20x18
Living room
- Level: First
- Area: 360 Square Feet
- Dimensions: 24x15
Heating
- Central, Electric
Cooling
- Central Air
Appliances
- Included: Dishwasher, Disposal, Dryer, Microwave, Range, Refrigerator, Washer
- Laundry: Electric Dryer Hookup, Inside, Laundry Room, Washer Hookup
Features
- Ceiling Fan(s), Crown Molding, Eating Space In Kitchen, High Ceilings, Kitchen/Family Room Combo, Open Floorplan, Primary Bedroom Main Floor, Solid Wood Cabinets, Stone Counters, Walk-In Closet(s)
- Flooring: Laminate
- Windows: Double Pane Windows, Storm Window(s), Shades, Hurricane Shutters/Windows
- Has fireplace: No
Interior area
- Total structure area: 3,216
- Total interior livable area: 2,519 sqft
Property
Parking
- Total spaces: 2
- Parking features: Garage Door Opener
- Attached garage spaces: 2
Features
- Levels: One
- Stories: 1
- Patio & porch: Rear Porch, Screened
- Exterior features: Irrigation System, Rain Gutters
- Fencing: Wood
Lot
- Size: 8,000 Square Feet
- Dimensions: 64 x 125
- Features: City Lot
Details
- Parcel number: A0930183YK00000600002.0
- Zoning: RS-60
- Special conditions: None
Construction
Type & style
- Home type: SingleFamily
- Property subtype: Single Family Residence
Materials
- Block, Stucco
- Foundation: Slab
- Roof: Shingle
Condition
- Completed
- New construction: No
- Year built: 2019
Utilities & green energy
- Sewer: Public Sewer
- Water: Public
- Utilities for property: Electricity Connected
Community & HOA
Community
- Security: Security System, Smoke Detector(s)
- Pet fee: $0 monthly
- Subdivision: CLARICE PLACE
HOA
- Has HOA: No
Location
- Region: Tampa
Financial & listing details
- Price per square foot: $355/sqft
- Tax assessed value: $657,515
- Annual tax amount: $7,141
- Date on market: 10/27/2024
- Cumulative days on market: 24 days
- Listing terms: Cash,Conventional,VA Loan
- Ownership: Fee Simple
- Total actual rent: 0
- Electric utility on property: Yes
- Road surface type: Paved
Price history
| Date | Event | Price |
|---|---|---|
| 3/17/2025 | Sold | $895,000$355/sqft |
Source:  Stellar MLS #TB8314996 Report a problem Stellar MLS #TB8314996 Report a problem | ||
| 2/16/2025 | Pending sale | $895,000$355/sqft |
Source: Stellar MLS #TB8314996 Report a problem | ||
| 2/9/2025 | Listed for sale | $895,000-3.2%$355/sqft |
Source: Stellar MLS #TB8314996 Report a problem | ||
| 10/31/2024 | Listing removed | $925,000$367/sqft |
Source: Stellar MLS #TB8314996 Report a problem | ||
| 10/27/2024 | Listed for sale | $925,000+88%$367/sqft |
Source: Stellar MLS #TB8314996 Report a problem | ||
| 12/12/2019 | Sold | $492,000+246.5%$195/sqft |
Source: Public Record Report a problem | ||
| 4/2/2018 | Sold | $142,000+5.2%$56/sqft |
Source: Public Record Report a problem | ||
| 3/13/2018 | Pending sale | $135,000$54/sqft |
Source: South Tampa #T2933728 Report a problem | ||
| 3/10/2018 | Listed for sale | $135,000+97.1%$54/sqft |
Source: BHHS FLORIDA PROPERTIES GROUP #T2933728 Report a problem | ||
| 9/29/1998 | Sold | $68,500+80.3%$27/sqft |
Source: Public Record Report a problem | ||
| 1/22/1998 | Sold | $38,000-10.6%$15/sqft |
Source: Public Record Report a problem | ||
| 9/3/1997 | Sold | $42,500$17/sqft |
Source: Public Record Report a problem | ||
Public tax history
| Year | Property taxes | Tax assessment |
|---|---|---|
| 2025 | $7,856 +7.4% | $657,515 +59.6% |
| 2024 | $7,315 +2.4% | $412,090 +3% |
| 2023 | $7,141 +2.6% | $400,087 +3% |
| 2022 | $6,958 +1.1% | $388,434 +3% |
| 2021 | $6,879 +1% | $377,120 -19.3% |
| 2020 | $6,812 +230.3% | $467,411 +354% |
| 2019 | $2,062 | $102,960 -2.5% |
| 2018 | $2,062 +43.8% | $105,589 -10.4% |
| 2017 | $1,434 +2.6% | $117,818 +16.3% |
| 2016 | $1,397 +3.7% | $101,290 +2.9% |
| 2015 | $1,347 -19.6% | $98,458 +28.8% |
| 2014 | $1,675 | $76,461 +10% |
| 2013 | $1,675 +177.3% | $69,510 +29.4% |
| 2012 | $604 -11.5% | $53,713 -15.4% |
| 2011 | $682 -5.5% | $63,467 -9% |
| 2010 | $722 +1.3% | $69,744 +2.7% |
| 2009 | $713 -0.5% | $67,910 +0.1% |
| 2008 | $716 -21.4% | $67,842 +3% |
| 2007 | $911 -4.7% | $65,866 +2.5% |
| 2006 | $955 +1.9% | $64,260 +3% |
| 2005 | $938 | $62,388 +3% |
| 2004 | -- | $60,571 +1.9% |
| 2003 | -- | $59,442 +2.4% |
| 2002 | -- | $58,049 +1.6% |
| 2001 | -- | $57,135 +0.1% |
| 2000 | $776 | $57,050 |
Find assessor info on the county website
Neighborhood: Gandy-Sun Bay South
Nearby homes
- $311,6002 bd1 ba920 sqft3602 W Paxton Ave, Tampa, FL 33611Off Market
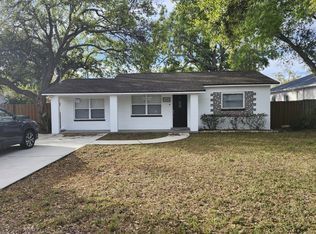
- $695,0003 bd2 ba1.8k sqft3606 W Paxton Ave, Tampa, FL 33611Sold
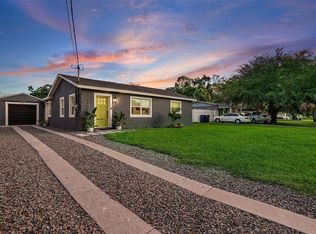
- $276,7001 bd1 ba720 sqft3608 W Paxton Ave, Tampa, FL 33611Off Market
- $387,2003 bd2 ba1.1k sqft3603 W Pearl Ave, Tampa, FL 33611Off Market
- $697,0003 bd3 ba1.9k sqft3601 W Pearl Ave, Tampa, FL 33611Off Market
- $280,8001 bd1 ba720 sqft3605 W Pearl Ave, Tampa, FL 33611Off Market
- $160,0003 bd2 ba1.2k sqft3603 W Paxton Ave, Tampa, FL 33611Sold
- $750,0004 bd3 ba2.1k sqft3605 W Paxton Ave, Tampa, FL 33611Sold
Nearby schools
GreatSchools rating
- 5/10Chiaramonte Elementary SchoolGrades: PK-5Distance: 0.4 mi
- 5/10Madison Middle SchoolGrades: 6-8Distance: 1.6 mi
- 6/10Robinson High SchoolGrades: 9-12Distance: 1.2 mi
Schools provided by the listing agent
- Elementary: Chiaramonte-HB
- Middle: Madison-HB
- High: Robinson-HB
Source: Stellar MLS. This data may not be complete. We recommend contacting the local school district to confirm school assignments for this home.
Get a cash offer in 3 minutes
Find out how much your home could sell for in as little as 3 minutes with a no-obligation cash offer.
Estimated market value
$868,100
Get a cash offer in 3 minutes
Find out how much your home could sell for in as little as 3 minutes with a no-obligation cash offer.
Estimated market value
$868,100
- Florida
- Hillsborough County
- Tampa
- 33611
- Gandy-Sun Bay South
- 3604 W PAXTON AVENUE
Nearby cities
Nearby neighborhoods
Nearby zip codes
Other Tampa Topics
