Welcome to Heaven Cent! Nestled in the quiet and secluded Shoreline Estates subdivision, this stunning custom-built 4-bedroom, 3.5-bath residence offers the perfect blend of luxury and comfort. Just steps from the 39th Street beach access, kayak launch and just 1 mile from a marina, this home places you right in the heart of coastal living. Enjoy breathtaking sunrises from the front porch and spectacular sunsets from the back deck - making every day feel like a retreat. The home features a beautifully finished, trimmed elevator servicing all levels for seamless access, a massive gourmet kitchen opened to living room perfect for entertaining, a spacious two-car garage with ample storage, exquisite LVP flooring, crown molding, & shiplap throughout—and that's just the beginning! Upstairs, you'll find two oversized en-suite bedrooms, each with access to covered porches and thoughtfully designed for comfort and privacy. Additionally you'll find generous closet space, dual private water closets, a large soaking tub, and stunning custom showers. Step outside to your private in-ground salt water pool - complete with a concrete sun deck, elegant landscaping, private well for irrigation, and a hot and cold outdoor shower. This home truly has it all—elegance, functionality, and a location that brings you closer to your coastal beach dream. Don't wait - schedule your showing today!
** Home sits on a double lot that is deeded separately. Lot 20 is available to purchase with this property making a LARGE private residence. MLS #100505848. If sold separately, the seller will relocate the fence accordingly. Both lots have been marked by a surveyor. Please note that property lines depicted are approximate and for illustration only - buyers are advised to verify.** A pre-listing home inspection has been completed, contact listing agent for more details.
Sold for $1,474,900
$1,474,900
3604 W Pelican Drive, Oak Island, NC 28465
4beds
2,725sqft
Single Family Residence
Built in 2020
7,840 Square Feet Lot
$1,256,200 Zestimate®
$541/sqft
$2,996 Estimated rent
Home value
$1,256,200
$1.14M - $1.38M
$2,996/mo
Zestimate® history
Owner options
List your home for rent
$2,996/mo
Rent Zestimate®
Find your next renter with Zillow Rental Manager. Plus, with online applications, you can quickly screen prospective tenants – for free.
$2,996/mo
Rent Zestimate®
Refinance and save
$8,580/mo
Est. payment
Refinancing to a lower rate could help reduce your monthly payments and save thousands over the life of the loan.
$8,580/mo
Est. payment
Explore your selling options
Work with a Zillow partner agent
Leverage their expertise and Zillow's premium Showcase listings to get your home seen by more buyers.
Get startedList with your own agent
Get your home in front of millions of buyers by listing it on Zillow.
Learn how to do itSell it yourself
Take full control of how buyers see your home on Zillow by listing For Sale by Owner (FSBO).
List your homeWhat's special
Zillow last checked:
Listing updated:
Listed by:
The Donatelli Group 910-380-2197,
Coldwell Banker Sea Coast Advantage,
James L Forester 757-408-7082,
Coldwell Banker Sea Coast Advantage
Bought with:
Tidewater Property Group, 292227
Intracoastal Realty Corp
Source: Hive MLS,MLS#: 100505847 Originating MLS: Cape Fear Realtors MLS, Inc.
Originating MLS: Cape Fear Realtors MLS, Inc.Facts & features
Interior
Bedrooms & bathrooms
- Bedrooms: 4
- Bathrooms: 4
- Full bathrooms: 3
- 1/2 bathrooms: 1
Primary bedroom
- Level: Primary Living Area
Dining room
- Features: Combination
Heating
- Electric, Heat Pump
Cooling
- Central Air
Appliances
- Included: Vented Exhaust Fan, Electric Oven, Washer, Refrigerator, Dryer, Disposal, Dishwasher
- Laundry: In Hall, Laundry Closet
Features
- Walk-in Closet(s), Tray Ceiling(s), High Ceilings, Entrance Foyer, Mud Room, Kitchen Island, Elevator, Ceiling Fan(s), Pantry, Blinds/Shades, Gas Log, Walk-In Closet(s)
- Flooring: LVT/LVP, Tile
- Attic: Access Only
- Has fireplace: Yes
- Fireplace features: Gas Log
Interior area
- Total structure area: 2,725
- Total interior livable area: 2,725 sqft
Property
Parking
- Total spaces: 2
- Parking features: Garage Faces Front, Concrete, Garage Door Opener
- Garage spaces: 2
Accessibility
- Accessibility features: Accessible Elevator Installed
Features
- Levels: Two
- Stories: 2
- Patio & porch: Covered, Porch, Balcony
- Exterior features: Outdoor Shower, Irrigation System, DP50 Windows
- Pool features: In Ground, See Remarks
- Fencing: Back Yard,Vinyl
- Has view: Yes
- View description: Water
- Water view: Water
- Waterfront features: Water Access Comm
Lot
- Size: 7,840 Square Feet
- Dimensions: 35 x 155 x 50 x 153
- Features: Water Access Comm
Details
- Additional structures: Shower, Storage
- Parcel number: 234pf019
- Zoning: Ok-R-7
- Special conditions: Standard
Construction
Type & style
- Home type: SingleFamily
- Property subtype: Single Family Residence
Materials
- Vinyl Siding
- Foundation: Other, Pilings
- Roof: Aluminum
Condition
- New construction: No
- Year built: 2020
Utilities & green energy
- Sewer: Public Sewer
- Water: Public, Well
- Utilities for property: Sewer Available, Water Available, See Remarks
Community & HOA
Community
- Security: Fire Sprinkler System, Security System, Smoke Detector(s)
- Subdivision: Shoreline Estates
HOA
- Has HOA: No
Location
- Region: Oak Island
Financial & listing details
- Price per square foot: $541/sqft
- Tax assessed value: $1,102,550
- Annual tax amount: $6,977
- Date on market: 5/7/2025
- Cumulative days on market: 132 days
- Listing agreement: Exclusive Right To Sell
- Listing terms: Cash,Conventional
Price history
| Date | Event | Price |
|---|---|---|
| 1/8/2026 | Sold | $1,474,900$541/sqft |
Source:  Hive MLS #100505847 Report a problem Hive MLS #100505847 Report a problem | ||
| 11/9/2025 | Pending sale | $1,474,900$541/sqft |
Source: Hive MLS #100505847 Report a problem | ||
| 9/16/2025 | Contingent | $1,474,900$541/sqft |
Source: Hive MLS #100505847 Report a problem | ||
| 6/5/2025 | Price change | $1,474,900-6.3%$541/sqft |
Source: Hive MLS #100505847 Report a problem | ||
| 5/22/2025 | Price change | $1,574,900-4.6%$578/sqft |
Source: Hive MLS #100505847 Report a problem | ||
| 5/7/2025 | Listed for sale | $1,650,000+1122.2%$606/sqft |
Source: Hive MLS #100505847 Report a problem | ||
| 11/20/2018 | Sold | $135,000+224.1%$50/sqft |
Source: Public Record Report a problem | ||
| 2/23/2011 | Sold | $41,660$15/sqft |
Source: Public Record Report a problem | ||
Public tax history
| Year | Property taxes | Tax assessment |
|---|---|---|
| 2025 | $4,212 -8.7% | $1,102,550 |
| 2024 | $4,612 | $1,102,550 |
| 2023 | $4,612 +20% | $1,102,550 +66.2% |
| 2022 | $3,842 +1.6% | $663,270 |
| 2021 | $3,782 +95% | $663,270 +106.1% |
| 2020 | $1,939 | $321,790 +192.5% |
| 2019 | -- | $110,000 +79.6% |
| 2018 | -- | $61,250 |
| 2017 | $332 | $61,250 |
| 2016 | $332 | $61,250 |
| 2015 | $332 | $61,250 |
| 2010 | -- | -- |
| 2009 | -- | -- |
| 2008 | -- | -- |
| 2007 | -- | -- |
| 2006 | -- | -- |
| 2005 | -- | -- |
| 2004 | -- | -- |
| 2003 | -- | -- |
| 2002 | -- | -- |
| 2001 | -- | -- |
| 2000 | -- | -- |
Find assessor info on the county website
Neighborhood: 28465
Nearby homes
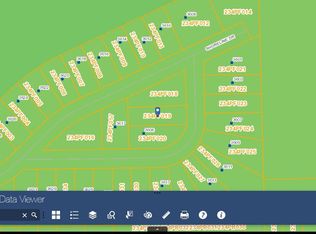
- $--7,500 Square FeetLOT 19 W Pelican Dr LOT 19, Oak Island, NC 28465Off Market
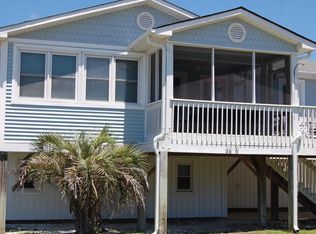
- $662,0003 bd2 ba1.3k sqft3606 W Pelican Dr, Oak Island, NC 28465Off Market

- $610,9004 bd3 ba1.7k sqft3606 W Pelican Dr #OAK, Oak Island, NC 28465Off Market
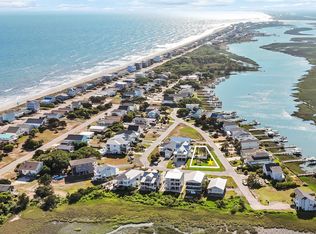
- $110,1009,159 Square Feet3602 W Pelican Dr UNIT 20, Oak Island, NC 28465Sold
- $675,7003 bd2 ba1.5k sqft3617 Shoreline Dr, Oak Island, NC 28465Off Market
- $779,2003 bd3 ba2.7k sqft3614 Shoreline Dr, Oak Island, NC 28465Off Market
- $1,028,6807,501 Square Feet3605 W Pelican Dr, Oak Island, NC 28465Off Market
- $786,7003 bd2 ba1.5k sqft3612 Shoreline Dr, Oak Island, NC 28465Off Market
Nearby schools
GreatSchools rating
- 8/10Southport ElementaryGrades: K-5Distance: 9.5 mi
- 4/10South Brunswick MiddleGrades: 6-8Distance: 10.6 mi
- 4/10South Brunswick HighGrades: 9-12Distance: 11 mi
Schools provided by the listing agent
- Elementary: Southport
- Middle: South Brunswick
- High: South Brunswick
Source: Hive MLS. This data may not be complete. We recommend contacting the local school district to confirm school assignments for this home.
Get a cash offer in 3 minutes
Find out how much your home could sell for in as little as 3 minutes with a no-obligation cash offer.
Estimated market value
$1,256,200
Get a cash offer in 3 minutes
Find out how much your home could sell for in as little as 3 minutes with a no-obligation cash offer.
Estimated market value
$1,256,200
- North Carolina
- Brunswick County
- Oak Island
- 28465
- 3604 W Pelican Drive
Nearby cities
Nearby zip codes
Other Oak Island Topics
