Location: Nestled in the sought-after St. Louis neighborhood, this home is conveniently located just minutes away from downtown Wichita. Enjoy easy access to shops, restaurants, parks, and all the cultural amenities that Wichita has to offer. Classic Appeal: This home exudes timeless character with its well-maintained exterior, a welcoming front porch, and lush background. Step inside to discover a perfect blend of modern upgrades and classic features. Spacious Living: The living area is generous in size, providing ample space for relaxation and entertainment. Natural light pours in through large windows, creating a warm and inviting atmosphere. Gourmet Kitchen: The fully equipped kitchen boasts modern appliances, plenty of counter space, and a cozy breakfast nook. It's a chef's delight, perfect for preparing delicious meals for family and friends. Bedrooms: two bedrooms are comfortable and offer ample closet space. The master bedroom comes complete with an en-suite bathroom for added privacy. Outdoor Oasis: The backyard is a serene oasis, featuring a lovely patio area and a well-maintained lawn. It's the perfect spot for summer barbecues, gardening, or simply enjoying the fresh air. Additional Features: This home also includes a spacious basement with potential for customization, a two-car garage, and central heating and cooling for year-round comfort. Don't miss this opportunity to own a piece of Wichita's history in the charming St. Louis neighborhood. Schedule a viewing today to experience the timeless beauty and convenience of this lovely property. Your dream home awaits!
Sold-co-op w/mbr
Price Unknown
3604 W Saint Louis Ave, Wichita, KS 67203
2beds
880sqft
Single Family Onsite Built
Built in 1920
0.29 Acres Lot
$164,400 Zestimate®
$--/sqft
$942 Estimated rent
Home value
$164,400
$155,000 - $174,000
$942/mo
Zestimate® history
Owner options
List your home for rent
$942/mo
Rent Zestimate®
Find your next renter with Zillow Rental Manager. Plus, with online applications, you can quickly screen prospective tenants – for free.
$942/mo
Rent Zestimate®
Refinance and save
Refinancing to a lower rate could help reduce your monthly payments and save thousands over the life of the loan.
Explore your selling options
Work with a Zillow partner agent
Leverage their expertise and Zillow's premium Showcase listings to get your home seen by more buyers.
Get startedList with your own agent
Get your home in front of millions of buyers by listing it on Zillow.
Learn how to do itSell it yourself
Take full control of how buyers see your home on Zillow by listing For Sale by Owner (FSBO).
List your homeWhat's special
Zillow last checked:
Listing updated:
Listed by:
Terra Alonzi 316-207-9620,
Exp Realty, LLC,
Alexander Ake 316-833-8101,
Exp Realty, LLC
Bought with:
Leanne Barney, 00222521
Source: SCKMLS as distributed by MLS GRID,MLS#: 631014
Facts & features
Interior
Bedrooms & bathrooms
- Bedrooms: 2
- Bathrooms: 1
- Full bathrooms: 1
Primary bedroom
- Description: Wood
- Level: Main
- Area: 100
- Dimensions: 10X10
Bedroom
- Description: Wood
- Level: Main
- Area: 81
- Dimensions: 9X9
Dining room
- Description: Wood
- Level: Main
- Area: 100
- Dimensions: 10X10
Kitchen
- Description: Vinyl
- Level: Main
- Area: 96
- Dimensions: 8X12
Living room
- Description: Wood
- Level: Main
- Area: 200
- Dimensions: 10X20
Recreation room
- Level: Basement
- Area: 240
- Dimensions: 12X20
Heating
- Floor Furnace, Natural Gas
Cooling
- Wall/Window Unit(s)
Appliances
- Included: Range
- Laundry: Main Level, Laundry Room
Features
- Ceiling Fan(s)
- Flooring: Hardwood
- Doors: Storm Door(s)
- Windows: Window Coverings-All, Storm Window(s)
- Basement: Unfinished
- Has fireplace: No
Interior area
- Total interior livable area: 880 sqft
- Finished area above ground: 704
- Finished area below ground: 176
Property
Parking
- Total spaces: 2
- Parking features: Detached, Carport, Oversized
- Garage spaces: 2
Features
- Levels: One
- Stories: 1
- Exterior features: Guttering - ALL
- Fencing: Chain Link
Lot
- Size: 0.29 Acres
- Features: Standard, Wooded
Details
- Parcel number: 1362402201026.00
Construction
Type & style
- Home type: SingleFamily
- Architectural style: Bungalow
- Property subtype: Single Family Onsite Built
Materials
- Frame
- Foundation: None, Full, Partial, View Out, Day Light, Cellar, Crawl Space, Slab, Other, No Egress Window(s), No Basement Windows
- Roof: Composition
Condition
- Year built: 1920
Utilities & green energy
- Gas: Natural Gas Available
- Utilities for property: Sewer Available, Natural Gas Available, Public
Community & HOA
Community
- Subdivision: KNIGHT ACRES
HOA
- Has HOA: No
Location
- Region: Wichita
Financial & listing details
- Tax assessed value: $71,410
- Annual tax amount: $533
- Date on market: 10/4/2023
- Cumulative days on market: 9 days
- Ownership: Individual
- Road surface type: Paved
Price history
Price history is unavailable.
Public tax history
| Year | Property taxes | Tax assessment |
|---|---|---|
| 2025 | $766 +27.7% | $8,213 +30.3% |
| 2024 | $600 | $6,302 +8.3% |
| 2023 | -- | $5,819 |
| 2022 | $533 -8.7% | -- |
| 2021 | $584 | -- |
| 2020 | -- | $5,359 +8.1% |
| 2019 | -- | $4,957 +9.1% |
| 2018 | -- | $4,543 |
| 2017 | $1,112 +100.3% | -- |
| 2016 | $555 -51% | -- |
| 2015 | $1,134 -0.1% | -- |
| 2014 | $1,135 | -- |
| 2013 | -- | -- |
| 2012 | -- | -- |
| 2011 | -- | $5,681 -6.4% |
| 2008 | -- | $6,072 |
| 2007 | -- | $6,072 +2.9% |
| 2006 | -- | $5,900 -2.7% |
| 2005 | -- | $6,061 +2.9% |
| 2004 | -- | $5,888 |
| 2003 | -- | $5,888 +6% |
| 2002 | -- | $5,555 +19.8% |
| 2000 | -- | $4,635 |
Find assessor info on the county website
Neighborhood: Sunflower
Nearby homes
- $130,2003 bd2 ba1k sqft3608 W Saint Louis Ave, Wichita, KS 67203Off Market
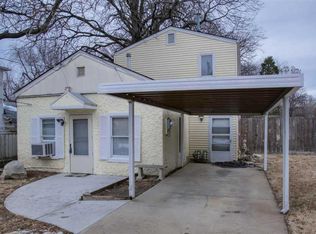
- $137,7003 bd1 ba1k sqft501 N Knight St, Wichita, KS 67203Off Market
- $171,8005 bd2 ba1.8k sqft3610 W Saint Louis Ave, Wichita, KS 67203Off Market
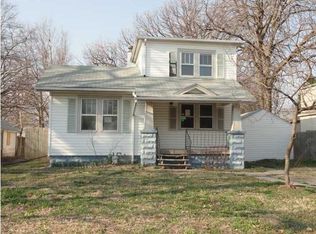
- $159,2003 bd1 ba1.3k sqft509 N Knight St, Wichita, KS 67203Off Market

- $181,1002 bd2 ba1.3k sqft459 N Knight St, Wichita, KS 67203Off Market
- $148,0002 bd2 ba1.5k sqft523 N Knight St, Wichita, KS 67203Off Market
- $144,1002 bd1 ba1k sqft3612 W Saint Louis Ave, Wichita, KS 67203Off Market
- $233,9003 bd3 ba1.3k sqft528 N Kessler St, Wichita, KS 67203Off Market
Nearby schools
GreatSchools rating
- 4/10Lawrence Elementary SchoolGrades: PK-5Distance: 0.7 mi
- 2/10Marshall Middle SchoolGrades: 6-8Distance: 2.2 mi
- 1/10West High SchoolGrades: 9-12Distance: 2.5 mi
Schools provided by the listing agent
- Elementary: Lawrence
- Middle: Hadley
- High: West
Source: SCKMLS as distributed by MLS GRID. This data may not be complete. We recommend contacting the local school district to confirm school assignments for this home.
Sell for more on Zillow
Get a Zillow Showcase℠ listing at no additional cost and you could sell for .
$164,400
2% more
+$3,288
With Zillow Showcase(estimated)
$167,688
Sell for more on Zillow
Get a Zillow Showcase℠ listing at no additional cost and you could sell for .
$164,400
2% more
+$3,288
With Zillow Showcase(estimated)
$167,688
- Kansas
- Sedgwick County
- Wichita
- 67203
- Sunflower
- 3604 W Saint Louis Ave
