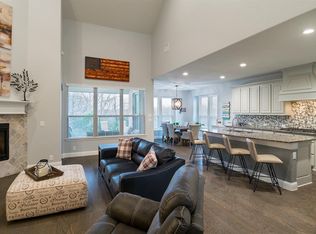
Motivated Sellers! This beautiful 3-bed 3-bath house in McKinney ISD won't last long! This like new home has been meticulously maintained and is in pristine condition. Enjoy working from home with ease in a dedicated home office located on the first floor. This space provides privacy with its location in the home. For entertainment and relaxation, this house features a game room loft space on the second floor along with two bedrooms upstairs. The primary bedroom is on the first floor and has updated vinyl plank flooring that adds elegance and comfort to match the rest of the home. Prepare delicious meals in this spacious kitchen. It offers ample cabinet storage, stainless steel appliances, and a kitchen island for additional workspace. Additional storage for extra pantry goods in the utility room. The garage is fully painted along with an epoxy floor coating.
Located in a prime location convenient for commuters. Quick access to major highways, dining and shopping!
Sold
Price Unknown
3604 Walden Dr, McKinney, TX 75071
3beds
2,273sqft
Single Family Residence
Built in 2017
6,098 Square Feet Lot
$479,700 Zestimate®
$--/sqft
$2,518 Estimated rent
Home value
$479,700
$451,000 - $513,000
$2,518/mo
Zestimate® history
Owner options
List your home for rent
$2,518/mo
Rent Zestimate®
Find your next renter with Zillow Rental Manager. Plus, with online applications, you can quickly screen prospective tenants – for free.
$2,518/mo
Rent Zestimate®
Refinance and save
$352/mo
Est. payment
Refinancing to a lower rate could help reduce your monthly payments and save thousands over the life of the loan.
$352/mo
Est. payment
Explore your selling options
Work with a Zillow partner agent
Leverage their expertise and Zillow's premium Showcase listings to get your home seen by more buyers.
Get startedList with your own agent
Get your home in front of millions of buyers by listing it on Zillow.
Learn how to do itSell it yourself
Take full control of how buyers see your home on Zillow by listing For Sale by Owner (FSBO).
List your homeWhat's special
Zillow last checked:
Listing updated:
Listed by:
Sarah Stewart 0791503 972-893-3130,
Ebby Halliday, REALTORS 972-893-3130
Bought with:
Cynthia Garcia
Fathom Realty
Source: NTREIS,MLS#: 20529605
Facts & features
Interior
Bedrooms & bathrooms
- Bedrooms: 3
- Bathrooms: 3
- Full bathrooms: 2
- 1/2 bathrooms: 1
Primary bedroom
- Features: Dual Sinks, Garden Tub/Roman Tub, Separate Shower, Walk-In Closet(s)
- Level: First
- Dimensions: 15 x 14
Bedroom
- Features: Walk-In Closet(s)
- Level: Second
- Dimensions: 12 x 11
Bedroom
- Features: Walk-In Closet(s)
- Level: Second
- Dimensions: 12 x 11
Dining room
- Level: First
- Dimensions: 12 x 11
Game room
- Level: Second
- Dimensions: 18 x 14
Kitchen
- Features: Breakfast Bar, Eat-in Kitchen, Granite Counters, Kitchen Island, Pantry, Walk-In Pantry
- Level: First
- Dimensions: 17 x 12
Living room
- Features: Fireplace
- Level: First
- Dimensions: 20 x 17
Office
- Level: First
- Dimensions: 12 x 11
Heating
- Central
Cooling
- Central Air
Appliances
- Included: Dishwasher, Electric Oven, Gas Cooktop, Disposal, Gas Water Heater
- Laundry: Laundry in Utility Room
Features
- Eat-in Kitchen, Granite Counters, Cable TV
- Flooring: Carpet, Luxury Vinyl, Luxury VinylPlank, Tile
- Has basement: No
- Number of fireplaces: 1
- Fireplace features: Gas Log, Gas Starter
Interior area
- Total interior livable area: 2,273 sqft
Property
Parking
- Total spaces: 2
- Parking features: Driveway, Epoxy Flooring
- Attached garage spaces: 2
- Has uncovered spaces: Yes
Features
- Levels: Two
- Stories: 2
- Pool features: None
- Fencing: Brick,Wood,Wrought Iron
Lot
- Size: 6,098 Square Feet
- Features: Greenbelt, Landscaped, Subdivision, Sprinkler System
Details
- Parcel number: 2724410
Construction
Type & style
- Home type: SingleFamily
- Architectural style: Detached
- Property subtype: Single Family Residence
Materials
- Brick
- Foundation: Slab
- Roof: Composition
Condition
- Year built: 2017
Utilities & green energy
- Sewer: Public Sewer
- Water: Public
- Utilities for property: Sewer Available, Water Available, Cable Available
Community & HOA
Community
- Security: Carbon Monoxide Detector(s), Smoke Detector(s)
- Subdivision: Park Ridge
HOA
- Has HOA: Yes
- Services included: Association Management
- HOA fee: $352 semi-annually
- HOA name: McKinney Park Ridge Homeowners Association
- HOA phone: 972-359-1548
Location
- Region: Mckinney
Financial & listing details
- Date on market: 2/7/2024
- Cumulative days on market: 2 days
- Listing terms: Cash,Conventional,FHA,VA Loan
- Exclusions: Washer/Dryer, Refrigerator, garage shelves, pool table
Price history
| Date | Event | Price |
|---|---|---|
| 2/28/2024 | Sold | -- |
Source: NTREIS #20529605 Report a problem | ||
| 2/15/2024 | Pending sale | $545,000$240/sqft |
Source: NTREIS #20529605 Report a problem | ||
| 2/10/2024 | Contingent | $545,000$240/sqft |
Source: NTREIS #20529605 Report a problem | ||
| 2/7/2024 | Listed for sale | $545,000$240/sqft |
Source: NTREIS #20529605 Report a problem | ||
Public tax history
Tax history is unavailable.
Neighborhood: 75071
Nearby homes
- $495,0003 bd2 ba2.2k sqft3604 Walden Dr, McKinney, TX 75070Off Market
- $460,4003 bd2 ba2k sqft3608 Walden Dr, McKinney, TX 75070Off Market
- $1,000-- bd-- ba-- sqftHardin Blvd, Mckinney, TX 75070Off Market
- $552,5004 bd3 ba2.8k sqft3612 Walden Dr, McKinney, TX 75070Off Market

- $593,5004 bd3 ba2.8k sqft3612 Walden Dr, McKinney, TX 75071Off Market
- $462,6003 bd2 ba-- sqft3616 Walden Dr, McKinney, TX 75070Off Market
- $573,000-- bd-- ba-- sqft3616 Walden Dr, McKinney, TX 75070Off Market
- $539,8004 bd2 ba2.8k sqft3605 Walden Dr, McKinney, TX 75070Off Market
Nearby schools
GreatSchools rating
- 9/10Gary And Bobbye Jack Minshew Elementary SchoolGrades: K-5Distance: 1.4 mi
- 9/10Dr Jack Cockrill Middle SchoolGrades: 6-8Distance: 0.7 mi
- 7/10Mckinney Boyd High SchoolGrades: 9-12Distance: 0.7 mi
Schools provided by the listing agent
- Elementary: Minshew
- Middle: Dr Jack Cockrill
- High: Mckinney Boyd
- District: McKinney ISD
Source: NTREIS. This data may not be complete. We recommend contacting the local school district to confirm school assignments for this home.
Get a cash offer in 3 minutes
Find out how much your home could sell for in as little as 3 minutes with a no-obligation cash offer.
Estimated market value
$479,700
Get a cash offer in 3 minutes
Find out how much your home could sell for in as little as 3 minutes with a no-obligation cash offer.
Estimated market value
$479,700
- Texas
- Collin County
- McKinney
- 75071
- 3604 Walden Dr
Nearby cities
Nearby neighborhoods
Nearby zip codes
Other McKinney Topics
