Step into contemporary living with this stunning newly built home that blends modern design with everyday comfort. Offering 4 generously sized bedrooms, 3 full bathrooms, and approximately 2,000 square feet of thoughtfully designed living space, this home delivers both style and functionality.
The open-concept floor plan is filled with natural light, creating a warm and inviting atmosphere ideal for both daily living and entertaining. A standout feature is the rarely available oversized primary suite, complete with dramatic three-quarter-length windows, a private patio, and abundant space to create your own relaxing sanctuary.
Designed with versatility in mind, the in-law suite provides a private retreat for guests or extended family, featuring its own full bathroom and comfortable living space. Outside, the expansive backyard offers endless possibilities for entertaining, outdoor dining, gardening, or quiet evenings at home.
From the sleek, modern kitchen with high-end finishes to the energy-efficient construction throughout, every detail has been carefully curated. This exceptional home offers the perfect balance of comfort, design, and modern lifestyle living.
Sold
Price Unknown
3604 Wendelkin St, Dallas, TX 75215
4beds
2,000sqft
Single Family Residence
Built in 2025
8,015 Square Feet Lot
$378,600 Zestimate®
$--/sqft
$2,909 Estimated rent
Home value
$378,600
$348,000 - $413,000
$2,909/mo
Zestimate® history
Owner options
List your home for rent
$2,909/mo
Rent Zestimate®
Find your next renter with Zillow Rental Manager. Plus, with online applications, you can quickly screen prospective tenants – for free.
$2,909/mo
Rent Zestimate®
Refinance and save
Refinancing to a lower rate could help reduce your monthly payments and save thousands over the life of the loan.
Explore your selling options
Work with a Zillow partner agent
Leverage their expertise and Zillow's premium Showcase listings to get your home seen by more buyers.
Get startedList with your own agent
Get your home in front of millions of buyers by listing it on Zillow.
Learn how to do itSell it yourself
Take full control of how buyers see your home on Zillow by listing For Sale by Owner (FSBO).
List your homeWhat's special
Private patioOpen-concept floor planExpansive backyardFilled with natural lightDramatic three-quarter-length windowsWarm and inviting atmosphere
Zillow last checked:
Listing updated:
Listed by:
Diego Zuniga 0766593,
The Agency Frisco 469-971-3464
Bought with:
Mike Ray
Compass RE Texas, LLC
Source: NTREIS,MLS#: 21135108
Facts & features
Interior
Bedrooms & bathrooms
- Bedrooms: 4
- Bathrooms: 3
- Full bathrooms: 3
Primary bedroom
- Features: Closet Cabinetry, Dual Sinks, En Suite Bathroom, Linen Closet, Walk-In Closet(s)
- Level: Second
- Dimensions: 19 x 13
Bedroom
- Features: Closet Cabinetry, Ceiling Fan(s)
- Level: Second
- Dimensions: 12 x 10
Bedroom
- Features: Closet Cabinetry, Ceiling Fan(s)
- Level: Second
- Dimensions: 12 x 11
Primary bathroom
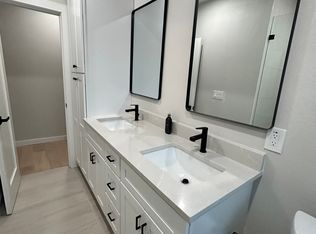
- Features: Built-in Features, Dual Sinks, En Suite Bathroom, Granite Counters, Multiple Shower Heads
- Level: First
- Dimensions: 8 x 6
Other
- Features: Built-in Features, Garden Tub/Roman Tub, Jack and Jill Bath, Stone Counters
- Level: Second
- Dimensions: 8 x 5
Kitchen
- Features: Built-in Features, Granite Counters, Pantry
- Level: First
- Dimensions: 13 x 13
Living room
- Features: Ceiling Fan(s)
- Level: First
- Dimensions: 20 x 15
Heating
- Central
Cooling
- Central Air, Ceiling Fan(s)
Appliances
- Included: Dishwasher, Gas Cooktop, Disposal, Microwave, Vented Exhaust Fan
- Laundry: Electric Dryer Hookup, Laundry in Utility Room
Features
- Chandelier, Decorative/Designer Lighting Fixtures, Kitchen Island, Open Floorplan, Pantry, Walk-In Closet(s)
- Flooring: Carpet, Vinyl
- Has basement: No
- Number of fireplaces: 1
- Fireplace features: Electric
Interior area
- Total interior livable area: 2,000 sqft
Property
Parking
- Total spaces: 2
- Parking features: Driveway, Garage Faces Front, Garage, Garage Door Opener
- Attached garage spaces: 2
- Has uncovered spaces: Yes
Features
- Levels: Two
- Stories: 2
- Patio & porch: Awning(s), Front Porch, Patio, Balcony, Covered, Deck
- Exterior features: Awning(s), Balcony, Deck
- Pool features: None
- Fencing: Fenced,Wood
Lot
- Size: 8,015 Square Feet
Details
- Parcel number: 00000143839000000
Construction
Type & style
- Home type: SingleFamily
- Architectural style: Detached
- Property subtype: Single Family Residence
Materials
- Stucco
- Foundation: Concrete Perimeter, Slab
- Roof: Shingle
Condition
- New construction: Yes
- Year built: 2025
Utilities & green energy
- Sewer: Public Sewer
- Water: Public
- Utilities for property: Sewer Available, Water Available
Community & HOA
Community
- Security: Carbon Monoxide Detector(s), Fire Alarm, Security Lights
- Subdivision: Dukes J C
HOA
- Has HOA: No
Location
- Region: Dallas
Financial & listing details
- Tax assessed value: $72,000
- Annual tax amount: $1,252
- Date on market: 12/20/2025
- Cumulative days on market: 139 days
- Listing terms: Cash,Conventional,FHA,VA Loan
Price history
| Date | Event | Price |
|---|---|---|
| 3/27/2026 | Sold | -- |
Source: NTREIS #21135108 Report a problem | ||
| 3/14/2026 | Pending sale | $388,500$194/sqft |
Source: NTREIS #21135108 Report a problem | ||
| 2/9/2026 | Price change | $388,500-0.1%$194/sqft |
Source: NTREIS #21135108 Report a problem | ||
| 1/8/2026 | Price change | $389,000-2%$195/sqft |
Source: NTREIS #21135108 Report a problem | ||
| 12/20/2025 | Listed for sale | $397,000$199/sqft |
Source: NTREIS #21135108 Report a problem | ||
| 12/18/2025 | Listing removed | $397,000$199/sqft |
Source: NTREIS #21092167 Report a problem | ||
| 12/5/2025 | Price change | $397,000-2.7%$199/sqft |
Source: NTREIS #21092167 Report a problem | ||
| 11/10/2025 | Price change | $408,000-2.9%$204/sqft |
Source: NTREIS #21092167 Report a problem | ||
| 10/22/2025 | Listed for sale | $420,000+320%$210/sqft |
Source: NTREIS #21092167 Report a problem | ||
| 4/10/2025 | Sold | -- |
Source: NTREIS #20865558 Report a problem | ||
| 3/12/2025 | Pending sale | $100,000$50/sqft |
Source: NTREIS #20865558 Report a problem | ||
| 3/10/2025 | Listed for sale | $100,000$50/sqft |
Source: NTREIS #20865558 Report a problem | ||
| 2/26/2025 | Listing removed | $100,000$50/sqft |
Source: NTREIS #20823621 Report a problem | ||
| 1/22/2025 | Listed for sale | $100,000$50/sqft |
Source: NTREIS #20823621 Report a problem | ||
| 4/6/2023 | Listing removed | -- |
Source: NTREIS #14749542 Report a problem | ||
| 11/1/2022 | Listing removed | $100,000$50/sqft |
Source: NTREIS #14749542 Report a problem | ||
| 1/28/2022 | Listed for sale | $100,000$50/sqft |
Source: NTREIS #14749542 Report a problem | ||
| 1/4/2022 | Listing removed | $100,000$50/sqft |
Source: NTREIS #14666084 Report a problem | ||
| 11/24/2021 | Price change | $100,000+33.3%$50/sqft |
Source: NTREIS #14666084 Report a problem | ||
| 9/8/2021 | Price change | $75,000+51.5%$38/sqft |
Source: NTREIS #14666084 Report a problem | ||
| 7/12/2021 | Pending sale | $49,500$25/sqft |
Source: NTREIS #14619978 Report a problem | ||
| 7/9/2021 | Listed for sale | $49,500$25/sqft |
Source: NTREIS #14619978 Report a problem | ||
Public tax history
| Year | Property taxes | Tax assessment |
|---|---|---|
| 2025 | $1,603 +28.1% | $72,000 +28.6% |
| 2024 | $1,252 -2.6% | $56,000 |
| 2023 | $1,285 +28% | $56,000 +40% |
| 2022 | $1,004 +58.6% | $40,000 +66.7% |
| 2021 | $633 -2.8% | $24,000 |
| 2020 | $651 +98.5% | $24,000 +100% |
| 2019 | $328 +60.1% | $12,000 +66.7% |
| 2018 | $205 +4.6% | $7,200 |
| 2017 | $196 | $7,200 |
| 2016 | $196 -0.9% | $7,200 |
| 2015 | $197 | $7,200 |
| 2014 | $197 | $7,200 |
| 2013 | -- | -- |
| 2012 | -- | -- |
| 2011 | -- | -- |
| 2010 | -- | -- |
| 2009 | -- | -- |
| 2008 | -- | -- |
| 2007 | -- | -- |
| 2005 | -- | -- |
| 2004 | -- | -- |
| 2003 | -- | -- |
| 2002 | -- | -- |
| 2001 | -- | -- |
Find assessor info on the county website
Neighborhood: 75215
Nearby homes
- $73,970-- bd-- ba-- sqft3600 Wendelkin St, Dallas, TX 75215Off Market
- $274,6005 bd2 ba2.3k sqft3608 Wendelkin St, Dallas, TX 75215Off Market

- $139,5003 bd1 ba1.6k sqft3612 Wendelkin St, Dallas, TX 75215Off Market
- $153,1002 bd1 ba1.2k sqft3603 Wendelkin St, Dallas, TX 75215Off Market
- $206,5003 bd2 ba1.9k sqft3522 Wendelkin St, Dallas, TX 75215Off Market
- $145,4004 bd1 ba1.7k sqft3616 Wendelkin St, Dallas, TX 75215Off Market
- $--1 bd1 ba-- sqft1823 Cooper St, Dallas, TX 75215Off Market
- $--3 bd3 ba1.4k sqft1817 Cooper St, Dallas, TX 75215Sold
Nearby schools
GreatSchools rating
- 5/10Paul L Dunbar Learning CenterGrades: PK-5Distance: 1.7 mi
- 4/10Billy Earl Dade Middle SchoolGrades: 6-8Distance: 0.9 mi
- 4/10James Madison High SchoolGrades: 9-12Distance: 0.9 mi
Schools provided by the listing agent
- Elementary: Dunbar
- Middle: Dade
- High: Madison
- District: Dallas ISD
Source: NTREIS. This data may not be complete. We recommend contacting the local school district to confirm school assignments for this home.
Get a cash offer in 3 minutes
Find out how much your home could sell for in as little as 3 minutes with a no-obligation cash offer.
Estimated market value
$378,600
Get a cash offer in 3 minutes
Find out how much your home could sell for in as little as 3 minutes with a no-obligation cash offer.
Estimated market value
$378,600
- Texas
- Dallas County
- Dallas
- 75215
- 3604 Wendelkin St
