PRICE IMPROVEMENT and SELLER IS MOTIVATED! This 2-bedroom, 2-bathroom home offers a perfect blend of comfort and style, ideal for small families, couples, or individuals seeking a cozy yet spacious living environment.
Upon entry, you are greeted by a bright and open living area, featuring high ceilings, large windows that flood the space with natural light, and neutral tones that create a warm and inviting atmosphere. The living room offers plenty of space for lounging, with room for comfortable seating and entertainment. Adjacent to the living room is a modern kitchen, with stainless steel appliances, solid wood cabinetry, and a breakfast bar for casual dining.
The primary bedroom provides a peaceful retreat with an en-suite bathroom featuring a double vanity, a walk-in shower, and double vanities. The second bedroom, also generously sized, is ideal for guests, children, or as a home office, and has easy access to the second full bathroom.
Additional features of the home include a laundry area, ample closet storage throughout, and a two-car garage for convenience. The outdoor space is well-maintained, offering a small patio, and landscaped yard perfect for outdoor relaxation, gardening, or entertaining guests.
This 2-bedroom, 2-bathroom home is the perfect blend of modern amenities and comfort, offering a functional and beautiful living space for everyday life.
Sold
Price Unknown
3604 Wessex Ct, Denton, TX 76210
2beds
1,465sqft
Single Family Residence
Built in 1997
7,187 Square Feet Lot
$-- Zestimate®
$--/sqft
$1,782 Estimated rent
Home value
Not available
Estimated sales range
Not available
$1,782/mo
Zestimate® history
Owner options
List your home for rent
$1,782/mo
Rent Zestimate®
Find your next renter with Zillow Rental Manager. Plus, with online applications, you can quickly screen prospective tenants – for free.
$1,782/mo
Rent Zestimate®
Refinance and save
Refinancing to a lower rate could help reduce your monthly payments and save thousands over the life of the loan.
Explore your selling options
Work with a Zillow partner agent
Leverage their expertise and Zillow's premium Showcase listings to get your home seen by more buyers.
Get startedList with your own agent
Get your home in front of millions of buyers by listing it on Zillow.
Learn how to do itSell it yourself
Take full control of how buyers see your home on Zillow by listing For Sale by Owner (FSBO).
List your homeWhat's special
Landscaped yardHigh ceilingsTwo-car garageStainless steel appliancesSmall patioLarge windowsNatural light
Zillow last checked:
Listing updated:
Listed by:
Carla McMurtrey 0591247 940-206-6657,
Top 10 Realty 940-206-6657,
Bobby McMurtrey 0592449 940-765-5609,
Top 10 Realty
Bought with:
Katrina Heintzman
TREVI Realty, LLC
Source: NTREIS,MLS#: 20791439
Facts & features
Interior
Bedrooms & bathrooms
- Bedrooms: 2
- Bathrooms: 2
- Full bathrooms: 2
Primary bedroom
- Dimensions: 13 x 13
Bedroom
- Dimensions: 11 x 11
Dining room
- Dimensions: 10 x 8
Kitchen
- Features: Breakfast Bar
- Dimensions: 14 x 10
Living room
- Features: Ceiling Fan(s)
- Dimensions: 14 x 18
Utility room
- Features: Built-in Features
- Dimensions: 8 x 6
Heating
- Central
Cooling
- Central Air, Ceiling Fan(s)
Appliances
- Included: Dishwasher, Electric Cooktop, Electric Oven, Disposal, Microwave
- Laundry: Laundry in Utility Room
Features
- Decorative/Designer Lighting Fixtures, Double Vanity, Eat-in Kitchen, High Speed Internet, Open Floorplan, Cable TV, Walk-In Closet(s)
- Flooring: Carpet, Wood
- Windows: Window Coverings
- Has basement: No
- Has fireplace: No
Interior area
- Total interior livable area: 1,465 sqft
Property
Parking
- Total spaces: 2
- Parking features: Garage Faces Front, Garage, Garage Door Opener
- Attached garage spaces: 2
Accessibility
- Accessibility features: Accessible Full Bath
Features
- Levels: One
- Stories: 1
- Patio & porch: Rear Porch, Covered
- Exterior features: Rain Gutters
- Pool features: None
- Fencing: Back Yard,Stone,Wood
Lot
- Size: 7,187 Square Feet
- Features: Interior Lot, Landscaped, Sprinkler System, Few Trees
Details
- Parcel number: R21606
Construction
Type & style
- Home type: SingleFamily
- Architectural style: Traditional,Detached
- Property subtype: Single Family Residence
Materials
- Brick
- Foundation: Slab
- Roof: Composition
Condition
- Year built: 1997
Utilities & green energy
- Sewer: Public Sewer
- Water: Public
- Utilities for property: Sewer Available, Water Available, Cable Available
Community & HOA
Community
- Features: Curbs
- Subdivision: Wimbleton Village
HOA
- Has HOA: No
Location
- Region: Denton
Financial & listing details
- Tax assessed value: $283,480
- Annual tax amount: $5,044
- Date on market: 12/11/2024
- Cumulative days on market: 68 days
- Listing terms: Cash,Conventional,FHA,VA Loan
Price history
| Date | Event | Price |
|---|---|---|
| 3/25/2025 | Sold | -- |
Source: NTREIS #20791439 Report a problem | ||
| 3/2/2025 | Pending sale | $300,000$205/sqft |
Source: NTREIS #20791439 Report a problem | ||
| 2/18/2025 | Contingent | $300,000$205/sqft |
Source: NTREIS #20791439 Report a problem | ||
| 2/8/2025 | Price change | $300,000-2.6%$205/sqft |
Source: NTREIS #20791439 Report a problem | ||
| 1/29/2025 | Price change | $308,000-1.6%$210/sqft |
Source: NTREIS #20791439 Report a problem | ||
| 12/11/2024 | Listed for sale | $313,000+123.7%$214/sqft |
Source: NTREIS #20791439 Report a problem | ||
| 11/17/2015 | Listing removed | $139,900$95/sqft |
Source: Keller Williams - Denton #13236504 Report a problem | ||
| 10/17/2015 | Pending sale | $139,900$95/sqft |
Source: KELLER WILLIAMS REALTY DENTON #13236504 Report a problem | ||
| 9/11/2015 | Listed for sale | $139,900$95/sqft |
Source: KELLER WILLIAMS REALTY DENTON #13236504 Report a problem | ||
Public tax history
| Year | Property taxes | Tax assessment |
|---|---|---|
| 2025 | $922 | $283,480 +8.5% |
| 2024 | $922 | $261,307 +10% |
| 2023 | $922 -58.8% | $237,552 +10% |
| 2022 | $2,238 | $215,956 +10% |
| 2021 | $2,238 +0% | $196,324 +3.9% |
| 2020 | $2,238 0% | $189,000 +2.7% |
| 2019 | $2,238 +1.5% | $184,000 +8.6% |
| 2018 | $2,205 +4.6% | $169,400 +10% |
| 2017 | $2,108 | $154,000 +10% |
| 2016 | $2,108 -11.7% | $140,000 +32.1% |
| 2015 | $2,387 | $106,000 |
| 2014 | $2,387 | $106,000 +1.8% |
| 2013 | $2,387 | $104,090 -4.9% |
| 2012 | -- | $109,449 -4.1% |
| 2011 | -- | $114,100 -0.4% |
| 2010 | -- | $114,538 -0.9% |
| 2009 | -- | $115,560 -2.4% |
| 2007 | $3,105 +0% | $118,391 +3.7% |
| 2006 | $3,103 +63.8% | $114,155 +2.3% |
| 2005 | $1,895 | $111,592 +94.9% |
| 2004 | -- | $57,242 -51.6% |
| 2003 | -- | $118,166 +1.3% |
| 2002 | -- | $116,678 +16.6% |
| 2001 | -- | $100,100 |
Find assessor info on the county website
Neighborhood: 76210
Nearby homes
- $286,1003 bd2 ba1.5k sqft3600 Wessex Ct, Denton, TX 76210Off Market

- $277,8003 bd2 ba1.4k sqft3608 Wessex Ct, Denton, TX 76210Off Market

- $253,7003 bd2 ba1.4k sqft3524 Wessex Ct, Denton, TX 76210Off Market
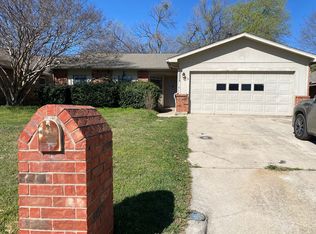
- $--3 bd2 ba1.5k sqft3612 Wessex Ct, Denton, TX 76210Sold
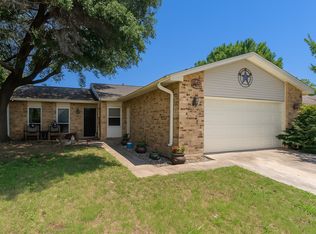
- $--3 bd2 ba1.4k sqft3605 Wessex Ct, Denton, TX 76210Sold
- $269,2003 bd1 ba1.4k sqft3601 Wessex Ct, Denton, TX 76210Off Market
- $268,6003 bd2 ba1.4k sqft3520 Wessex Ct, Denton, TX 76210Off Market
- $275,3003 bd2 ba1.4k sqft3609 Wessex Ct, Denton, TX 76210Off Market
Nearby schools
GreatSchools rating
- 7/10Nelson Elementary SchoolGrades: PK-5Distance: 0.8 mi
- 8/10Crownover Middle SchoolGrades: 6-8Distance: 1.4 mi
- 7/10Guyer High SchoolGrades: 9-12Distance: 2.2 mi
Schools provided by the listing agent
- Elementary: Nelson
- Middle: Crownover
- High: Guyer
- District: Denton ISD
Source: NTREIS. This data may not be complete. We recommend contacting the local school district to confirm school assignments for this home.
- Texas
- Denton County
- Denton
- 76210
- 3604 Wessex Ct
