Skip main navigation
Closed
  • $419,100

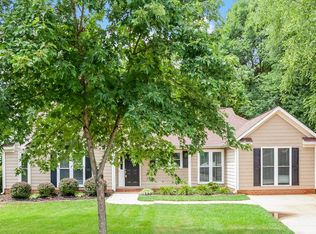
    3604 Wood Duck Ct NW, Concord, NC 28027

    3beds
    2,339sqft
    Single Family Residence
    Built in 1991
    0.41 Acres Lot
    $419,100 Zestimate®
    $179/sqft
    $2,501 Estimated rent

    Home value

    $419,100

    $398,000 - $440,000

    $2,501/mo

    Zestimate® history
    Loading
    Loading...

    Owner options

    List your home for rent

    $2,501/mo

    Rent Zestimate®

    Find your next renter with Zillow Rental Manager. Plus, with online applications, you can quickly screen prospective tenants – for free.

    Learn more

    $2,501/mo

    Rent Zestimate®

    Refinance and save

    $2,829/mo

    Est. payment

    Refinancing to a lower rate could help reduce your monthly payments and save thousands over the life of the loan.

    See today's rates

    $2,829/mo

    Est. payment

    Explore your selling options

    Work with a Zillow partner agent

    Leverage their expertise and Zillow's premium Showcase listings to get your home seen by more buyers.

    Get started

    List with your own agent

    Get your home in front of millions of buyers by listing it on Zillow.

    Learn how to do it

    Sell it yourself

    Take full control of how buyers see your home on Zillow by listing For Sale by Owner (FSBO).

    List your home

    What's special

    Vaulted ceilingsCathedral ceilingsHalf bathFinished spaceLarge flex spaceFormal dining roomEat-in kitchen

    This is the one you have been waiting for! This precious home is nestled on a gorgeous culdesac lot with mature trees. Upon entry into the home, you are greeted by a two-story foyer with formal dining room on your right. Continue left into a large living area with cathedral ceilings and window flanked back wall that overlooks the picturesque backyard. Enter the eat-in kitchen with granite counters and island. The home also boasts a finished space that adds a large flex space that offers nearly 400sqft and storage! The downstairs is finished off with laundry and half bath. Upstairs are two secondary bedrooms, full bathroom and primary suite. Primary suite has vaulted ceilings and en suite bathroom with extra long, double vanity plus separate tub & shower. Come add your own personal style to this home and reep the benefits for years to come!

    This property is off market, which means it's not currently listed for sale or rent on Zillow. This may be different from what's available on other websites or public sources.

    Zillow last checked:

    Listing updated:

    Listed by:

    Rachel Lewis rachel@lewisandkirk.com,

    Lewis And Kirk Realty LLC

    Bought with:

    John Helms

    NorthGroup Real Estate LLC

    Source: Canopy MLS as distributed by MLS GRID,MLS#: 4028858MLS Logo

    Facts & features

    Interior

    Bedrooms & bathrooms
    • Bedrooms: 3
    • Bathrooms: 3
    • Full bathrooms: 2
    • 1/2 bathrooms: 1
    Primary bedroom
    • Level: Upper
    Primary bedroom
    • Level: Upper
    Bedroom s
    • Level: Upper
    Bedroom s
    • Level: Upper
    Bedroom s
    • Level: Upper
    Bedroom s
    • Level: Upper
    Bathroom full
    • Level: Upper
    Bathroom full
    • Level: Upper
    Bathroom half
    • Level: Main
    Bathroom full
    • Level: Upper
    Bathroom full
    • Level: Upper
    Bathroom half
    • Level: Main
    Dining area
    • Level: Main
    Dining area
    • Level: Main
    Dining room
    • Level: Main
    Dining room
    • Level: Main
    Family room
    • Level: Main
    Family room
    • Level: Main
    Kitchen
    • Level: Main
    Kitchen
    • Level: Main
    Laundry
    • Level: Main
    Laundry
    • Level: Main
    Living room
    • Level: Main
    Living room
    • Level: Main
    Heating
    • Central, Natural Gas
    Cooling
    • Central Air, Electric
    Appliances
    • Included: Dishwasher, Disposal, Electric Oven, Electric Range, Exhaust Fan, Gas Water Heater, Microwave, Plumbed For Ice Maker, Refrigerator, Self Cleaning Oven
    • Laundry: Electric Dryer Hookup, In Kitchen, Laundry Closet, Main Level, Washer Hookup
    Features
    • Attic Other, Soaking Tub, Kitchen Island, Pantry, Storage, Vaulted Ceiling(s)(s)
    • Flooring: Carpet, Tile, Laminate, Parquet
    • Doors: Storm Door(s)
    • Has basement: No
    • Attic: Other,Pull Down Stairs
    • Fireplace features: Gas, Gas Log, Living Room
    Interior area
    • Total structure area: 2,339
    • Total interior livable area: 2,339 sqft
    • Finished area above ground: 2,339
    • Finished area below ground: 0

    Property

    Parking
    • Total spaces: 4
    • Parking features: Driveway
    • Uncovered spaces: 4
    Accessibility
    • Accessibility features: Two or More Access Exits
    Features
    • Levels: Two
    • Stories: 2
    • Patio & porch: Deck, Front Porch
    • Fencing: Partial,Privacy
    • Waterfront features: Covered structure
    Lot
    • Size: 0.41 Acres
    • Features: Cul-De-Sac
    Details
    • Parcel number: 56112006320000
    • Zoning: RM-2
    • Special conditions: Estate,None

    Construction

    Type & style
    • Home type: SingleFamily
    • Property subtype: Single Family Residence
    Materials
    • Brick Partial, Vinyl
    • Foundation: Slab
    • Roof: Composition
    Condition
    • New construction: No
    • Year built: 1991
    Details
    • Builder name: Niblock

    Utilities & green energy

    • Sewer: Public Sewer
    • Water: City
    • Utilities for property: Cable Available, Electricity Connected

    Community & HOA

    Community
    • Features: Pond, Street Lights, Other
    • Security: Carbon Monoxide Detector(s), Security System, Smoke Detector(s)
    • Subdivision: Hidden Pond
    HOA
    • Has HOA: Yes
    • HOA fee: $284 annually
    • HOA name: Hidden Pond Property Owners Association
    Location
    • Region: Concord

    Financial & listing details

    • Price per square foot: $179/sqft
    • Tax assessed value: $242,730
    • Annual tax amount: $3,098
    • Date on market: 5/11/2023
    • Cumulative days on market: 4 days
    • Listing terms: Cash,Conventional
    • Electric utility on property: Yes
    • Road surface type: Concrete, Paved

    Price history

    DateEventPrice
    6/29/2023Sold$385,000+10.8%$165/sqft
    Source: Canopy MLS as distributed by MLS GRID #4028858 Report a problem
    5/11/2023Listed for sale$347,500$149/sqft
    Source: Canopy MLS as distributed by MLS GRID #CAR4028858 Report a problem

    Public tax history

    YearProperty taxesTax assessment
    2025$3,098 $356,050
    2024$3,098 +4.6%$356,050 +46.7%
    2023$2,961 +100%$242,730
    2022$1,481 $242,730
    2021$1,481 +31.1%$242,730 +31.1%
    2019$1,129 +3.4%$185,080
    2018$1,092 $185,080
    2017$1,092 +68.6%$185,080 +5.2%
    2016$648 $175,920
    2015$648 -68.8%$175,920
    2014$2,076 $175,920
    2013-- $175,920
    2012-- $175,920 -3.3%
    2011-- $181,880
    2010-- $181,880
    2009-- $181,880 +1%
    2008-- $180,020 +13.1%
    2007-- $159,200
    2006-- $159,200
    2005-- $159,200
    2004-- $159,200 -1.1%
    2003-- $160,940
    2002-- $160,940
    2001-- $160,940
    2000-- $160,940
    Find assessor info on the county website

    Neighborhood: 28027

    Nearby schools

    GreatSchools rating
    Schools provided by the listing agent
    • Elementary: Charles E. Boger
    • Middle: Northwest Cabarrus
    • High: West Cabarrus

    Source: Canopy MLS as distributed by MLS GRID. This data may not be complete. We recommend contacting the local school district to confirm school assignments for this home.

    Get a cash offer in 3 minutes
    Find out how much your home could sell for in as little as 3 minutes with a no-obligation cash offer.
    Estimated market value
    $419,100
    Get a cash offer in 3 minutes
    Find out how much your home could sell for in as little as 3 minutes with a no-obligation cash offer.
    Estimated market value
    $419,100