Discover this impeccably maintained ranch-style home, crafted by JB Homes (Byler Construction) and nestled on Montrose's south side. Enjoy proximity to the Montrose Recreation Center, shopping, dining, and Cottonwood Elementary School. The thoughtfully designed split-floor plan features a spacious living room with a corner gas fireplace, ceiling fan, and sliding doors off the dining area to a back patio. Bright and open kitchen boasts a peninsula with room for barstools, pantry cabinet, granite countertops, and a casual dining area. A range/oven, refrigerator, dishwasher, and microwave are included. Durable laminate wood flooring spans the dining area, kitchen, casual dining and hallways, while a carpeted living room and bedrooms offer comfort. The master en suite includes a large linen closet, an easy step-in tiled shower, and a generous walk-in closet. Ceiling fans in each bedroom. Additional conveniences include a laundry room with a utility sink, extra cabinets, and a pocket door. Experience efficient natural gas forced-air heating and central air conditioning, along with high-speed Elevate Fiber internet connectivity. The attached three-car garage with hanging storage rack included provides ample space. Outdoor features include an expansive covered back patio, low-maintenance landscaping with sprinkler and drip systems, concrete curbing, raised garden beds, and vinyl privacy fencing. A sizable shed, insulated with finished walls, electricity and a mini-split for heating and cooling, and a double gate on the home's side enhance functionality. This move-in-ready gem awaits you…make this wonderful home your next home!
Sold cren member
$612,000
3604 Woodford Avenue, Montrose, CO 81401
3beds
1,967sqft
Stick Built
Built in 2022
0.31 Acres Lot
$633,900 Zestimate®
$311/sqft
$2,728 Estimated rent
Home value
$633,900
$539,000 - $748,000
$2,728/mo
Zestimate® history
Owner options
List your home for rent
$2,728/mo
Rent Zestimate®
Find your next renter with Zillow Rental Manager. Plus, with online applications, you can quickly screen prospective tenants – for free.
$2,728/mo
Rent Zestimate®
Refinance and save
$3,522/mo
Est. payment
Refinancing to a lower rate could help reduce your monthly payments and save thousands over the life of the loan.
$3,522/mo
Est. payment
Explore your selling options
Work with a Zillow partner agent
Leverage their expertise and Zillow's premium Showcase listings to get your home seen by more buyers.
Get startedList with your own agent
Get your home in front of millions of buyers by listing it on Zillow.
Learn how to do itSell it yourself
Take full control of how buyers see your home on Zillow by listing For Sale by Owner (FSBO).
List your homeWhat's special
Corner gas fireplaceRaised garden bedsLow-maintenance landscapingMaster en suiteSprinkler and drip systemsGranite countertopsPantry cabinet
Zillow last checked:
Listing updated:
Listed by:
Shawn Carroll 970-258-9300,
NextHome Virtual
Bought with:
Dennis Bailey
Coldwell Banker Distinctive Properties
Source: CREN,MLS#: 822110
Facts & features
Interior
Bedrooms & bathrooms
- Bedrooms: 3
- Bathrooms: 2
- Full bathrooms: 1
- 3/4 bathrooms: 1
Primary bedroom
- Level: Main
Dining room
- Features: Kitchen Bar, Kitchen/Dining, Living Room Dining
Heating
- Forced Air
Cooling
- Central Air, Ceiling Fan(s)
Appliances
- Included: Dishwasher, Disposal, Microwave, Range, Refrigerator
- Laundry: W/D Hookup
Features
- Ceiling Fan(s), Granite Counters, Walk-In Closet(s)
- Flooring: Carpet-Partial, Laminate, Tile
- Windows: Window Coverings, Double Pane Windows
- Basement: Crawl Space
- Has fireplace: Yes
- Fireplace features: Angle nook, Living Room
Interior area
- Total structure area: 1,967
- Total interior livable area: 1,967 sqft
Property
Parking
- Total spaces: 3
- Parking features: Attached Garage, Garage Door Opener
- Attached garage spaces: 3
Features
- Levels: One
- Stories: 1
- Patio & porch: Covered Porch, Patio
- Exterior features: Landscaping, Lawn Sprinklers
- Has view: Yes
- View description: Mountain(s)
Lot
- Size: 0.31 Acres
Details
- Additional structures: Shed(s), Shed/Storage
- Parcel number: 399304113018
Construction
Type & style
- Home type: SingleFamily
- Architectural style: Ranch
- Property subtype: Stick Built
Materials
- Wood Frame, Stone, Stucco
- Roof: Composition
Condition
- New construction: No
- Year built: 2022
Utilities & green energy
- Sewer: Public Sewer
- Water: City Water
Community & HOA
Community
- Subdivision: Stone Ridge
HOA
- Has HOA: Yes
- HOA name: Stone Ridge
Location
- Region: Montrose
Financial & listing details
- Price per square foot: $311/sqft
- Tax assessed value: $537,700
- Annual tax amount: $2,302
- Date on market: 6/6/2025
- Road surface type: Paved
Price history
| Date | Event | Price |
|---|---|---|
| 6/6/2025 | Sold | $612,000-0.8%$311/sqft |
Source:  CREN #822110 Report a problem CREN #822110 Report a problem | ||
| 5/17/2025 | Pending sale | $617,000$314/sqft |
Source:  NextHome #822110 Report a problem NextHome #822110 Report a problem | ||
| 4/16/2025 | Listed for sale | $617,000$314/sqft |
Source: CREN #822110 Report a problem | ||
| 4/9/2025 | Contingent | $617,000$314/sqft |
Source: CREN #822110 Report a problem | ||
| 4/9/2025 | Pending sale | $617,000$314/sqft |
Source: NextHome #822110 Report a problem | ||
| 3/19/2025 | Listed for sale | $617,000+14.6%$314/sqft |
Source: CREN #822110 Report a problem | ||
| 4/17/2023 | Sold | $538,500$274/sqft |
Source: Public Record Report a problem | ||
Public tax history
| Year | Property taxes | Tax assessment |
|---|---|---|
| 2024 | $2,303 +99.3% | $36,030 +114.6% |
| 2023 | $1,155 +88.1% | $16,790 +80.9% |
| 2022 | $614 +35.2% | $9,280 +4.2% |
| 2021 | $454 +77.5% | $8,910 +31.6% |
| 2020 | $256 | $6,770 +78.6% |
| 2019 | $256 | $3,790 |
Find assessor info on the county website
Neighborhood: 81401
Nearby homes
- $556,2003 bd2 ba2.1k sqft3542 Woodford Ave, Montrose, CO 81401Sold
- $589,8003 bd1 ba1.7k sqft3605 Woodford Ave, Montrose, CO 81401Off Market
- $619,2003 bd1 ba2.1k sqft3607 Ridgeline Dr, Montrose, CO 81401Off Market
- $625,7004 bd2 ba1.9k sqft3539 Ridgeline Dr, Montrose, CO 81401Sold
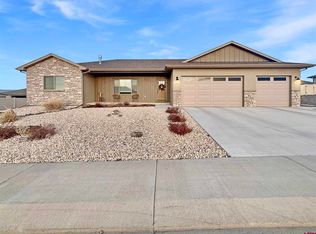
- $555,6003 bd2 ba1.8k sqft3601 Woodford Ave, Montrose, CO 81401Off Market
- $576,4003 bd1 ba1.9k sqft3609 Woodford Ave, Montrose, CO 81401Off Market
- $587,8003 bd2 ba1.9k sqft3541 Woodford Ave, Montrose, CO 81401Off Market
- $589,1003 bd2 ba2k sqft3518 Ridgeline Dr, Montrose, CO 81401Off Market
Nearby schools
GreatSchools rating
- 8/10Cottonwood Elementary SchoolGrades: K-5Distance: 0.2 mi
- 5/10Columbine Middle SchoolGrades: 6-8Distance: 2 mi
- 6/10Montrose High SchoolGrades: 9-12Distance: 2.1 mi
Schools provided by the listing agent
- Elementary: Cottonwood K-5
- Middle: Columbine 6-8
- High: Montrose 9-12
Source: CREN. This data may not be complete. We recommend contacting the local school district to confirm school assignments for this home.


Get pre-qualified for a loan
At Zillow Home Loans, we can pre-qualify you in as little as 5 minutes with no impact to your credit score.An equal housing lender. NMLS #10287.
Sell for more on Zillow
Get a Zillow Showcase℠ listing at no additional cost and you could sell for .
$633,900
2% more
+$12,678
With Zillow Showcase(estimated)
$646,578
- Colorado
- Montrose County
- Montrose
- 81401
- 3604 Woodford Avenue
Nearby cities
Nearby zip codes
Other Montrose Topics
