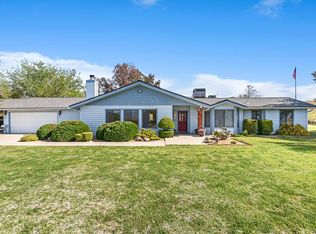
Exceptional Home with Resort Style Living & Premium Upgrades! This stunning home blends luxury and craftsmanship across a beautifully landscaped gated property located on 40 acres. Enter to discover elegant tile and hardwood flooring underfoot, complemented by all brick interior walls and rich Redwood ceilings throughout. Dual-pane windows frame spectacular views from nearly every room. The gourmet kitchen is a chef's dream featuring a Jenn-Air cooktop on a spacious island, built-in microwave, double wall ovens, a trash compactor, and premium Corian countertops with recessed lighting and custom cabinetry that offers ample storage. Enjoy the cozy sitting area for quiet morning coffee and a walk-in pantry including a mini refrigerator. Adjacent is the the formal dining room - complete with a wine cellar and elegant bar area - sets the stage for unforgettable entertaining. The primary suite is a serene retreat with hardwood floors, and large windows with endless views, the spa-like bathroom boasts a double vanity with Corian countertops, a Jacuzzi soaking tub, a separate shower and spacious walk in closet. Two additional bedrooms - one currently used as an exercise room and the other as an office - share a Jack-and-Jill bathroom. The fourth bedroom located at the end of the hallway is ideal for guests or extended family. Additional interior highlights include copper countertops & sinks in the half and hall bath brought in from Mexico, a central vacuum system, dual- zone AC controls, whole-home intercom system, double water heaters, two fireplaces and indoor laundry room with storage closets, sink, electric washer/dryer hookups and freezer. Step outside to your private oasis: a pebble-tech pool, above-ground spa with automatic cover, outdoor bathroom and covered patio. Just a few steps away and you enter the Queen's Outdoor Kitchen complete with Granite counter tops, built-in refrigerator, BBQ with hood, stove, auto ice-maker, sink, warming drawers, fireplace, TV, overhead heaters, surround sound, recessed lighting, Redwood ceiling, walk-around porch and auto window & door shades ... just to name a few! Additional structures on the property include a two-car garage, a charming brick chicken coop with storage area, barn with tack room, and a prefab storage building. Mature fruit trees, lush lawn, and a gravel/asphalt driveway enhance the estate's appeal. Security and convenience are ensured with a gated entry and an alarm system. Owned solar as well!
For sale
$1,200,000
36040 Highway 33, Coalinga, CA 93210
4beds
3baths
3,359sqft
Residential, Single Family Residence
Built in 1982
40 Acres Lot
$1,125,600 Zestimate®
$357/sqft
$-- HOA
What's special
- 66 days
- 702
- 35
Zillow last checked:
Listing updated:
Listed by:
Tina L. Brooks DRE #01834447 559-908-6629,
Mid State Realty
Source: Fresno MLS,MLS#: 651198Originating MLS: Fresno MLS
Facts & features
Interior
Bedrooms & bathrooms
- Bedrooms: 4
- Bathrooms: 3
Primary bedroom
- Area: 0
- Dimensions: 0 x 0
Bedroom 1
- Area: 0
- Dimensions: 0 x 0
Bedroom 2
- Area: 0
- Dimensions: 0 x 0
Bedroom 3
- Area: 0
- Dimensions: 0 x 0
Bedroom 4
- Area: 0
- Dimensions: 0 x 0
Bathroom
- Features: Tub/Shower, Shower
Dining room
- Features: Formal
- Area: 0
- Dimensions: 0 x 0
Family room
- Area: 0
- Dimensions: 0 x 0
Kitchen
- Features: Eat-in Kitchen, Pantry
- Area: 0
- Dimensions: 0 x 0
Living room
- Area: 0
- Dimensions: 0 x 0
Basement
- Area: 0
Heating
- Has Heating (Unspecified Type)
Cooling
- Central Air
Appliances
- Included: Built In Range/Oven, Gas Appliances, Disposal, Dishwasher, Microwave, Trash Compactor, Refrigerator
- Laundry: Inside, Utility Room, Electric Dryer Hookup
Features
- Central Vacuum, Bar, Family Room
- Flooring: Tile, Hardwood
- Windows: Double Pane Windows, Skylight(s)
- Number of fireplaces: 3
- Fireplace features: Masonry
Interior area
- Total structure area: 3,359
- Total interior livable area: 3,359 sqft
Property
Parking
- Total spaces: 2
- Parking features: RV Access/Parking, Garage Door Opener, Circular Driveway
- Garage spaces: 2
- Has uncovered spaces: Yes
Features
- Levels: One
- Stories: 1
- Patio & porch: Covered, Deck
- Has private pool: Yes
- Pool features: Fenced, Pebble, Private, In Ground
- Has spa: Yes
- Spa features: Bath, Above Ground
- Fencing: Fenced
- Has view: Yes
- View description: Bluff View
Lot
- Size: 40 Acres
- Features: Rural, Pasture, Horses Allowed, Sprinklers In Front, Sprinklers Auto, Mature Landscape, Fruit/Nut Trees, Drip System
Details
- Additional structures: Barn(s), Shed(s), Other
- Parcel number: 07003032S
- Other equipment: Intercom
- Horses can be raised: Yes
- Horse amenities: Horse Setup
Construction
Type & style
- Home type: SingleFamily
- Architectural style: Ranch
- Property subtype: Residential, Single Family Residence
Materials
- Brick
- Foundation: Concrete
- Roof: Composition,Tile
Condition
- Year built: 1982
Utilities & green energy
- Electric: On
- Sewer: Septic Tank
- Water: Public
- Utilities for property: Public Utilities
Green energy
- Energy generation: Solar
Community & HOA
Community
- Security: Security System, Security Gate
Location
- Region: Coalinga
Financial & listing details
- Price per square foot: $357/sqft
- Tax assessed value: $433,935
- Date on market: 6/29/2026
- Cumulative days on market: 67 days
- Listing agreement: Exclusive Right To Sell
- Listing terms: Cash,Limited Financing
Estimated market value
$1,125,600
$1.07M - $1.18M
$4,884/mo
Price history
| Date | Event | Price |
|---|---|---|
| 6/30/2026 | Listed for sale | $1,200,000+370.6%$357/sqft |
Source: Fresno MLS #651198 Report a problem | ||
| 4/28/2000 | Sold | $255,000$76/sqft |
Source: Public Record Report a problem | ||
Public tax history
| Year | Property taxes | Tax assessment |
|---|---|---|
| 2026 | -- | $433,935 +2% |
| 2025 | $4,972 +1.4% | $425,427 +2% |
| 2024 | $4,904 +2.6% | $417,086 +2% |
| 2023 | $4,781 +1.4% | $408,908 +2% |
| 2022 | $4,717 +0.4% | $400,891 +2% |
| 2021 | $4,698 +3.1% | $393,032 +1% |
| 2020 | $4,556 +1.5% | $389,003 +2% |
| 2019 | $4,489 +0.7% | $381,377 +2% |
| 2018 | $4,460 +3.7% | $373,900 +2% |
| 2017 | $4,300 +5.1% | $366,570 +2% |
| 2016 | $4,091 +3.9% | $359,383 +1.5% |
| 2015 | $3,937 | $353,985 |
Find assessor info on the county website
Monthly payment
Est. payment
Payment breakdown
Explore the cost of this home by adjusting the details. Changes won't be saved.Climate risks
Neighborhood: 93210
Nearby schools
Schools provided by the listing agent
- Elementary: Bishop
- Middle: Coalinga
- High: Coalinga
Source: Fresno MLS. This data may not be complete. We recommend contacting the local school district to confirm school assignments for this home.

Local buyer's agents are ready to help
