Arguably the best lot of all of the Main Street Homes in Bay Forest Club! Situated on a premium waterfront lot, this stunning 4-bedroom, 3.5-bath home offers timeless elegance, modern comforts, and captivating water views. Thoughtfully added trees provide additional privacy while complementing the picturesque surroundings. Inside, the open-concept design welcomes you with rich hardwood floors, vaulted ceilings, and a gas fireplace that creates a warm and inviting ambiance. The gourmet kitchen boasts double wall ovens, a gas cooktop, timeless real wood cabinetry, and a butcher block island that provides additional storage and generous workspace. A charming custom window seat offers the perfect spot to enjoy your morning coffee. The main-level primary suite is a tranquil retreat, featuring double doors that open to the porch, framing your beautiful water views, two spacious walk in closets with built-in shelving and drawers, and an expansive walk-in shower complete with dual benches and dual shower heads, creating a true primary suite retreat. Upstairs, you'll find three generously sized bedrooms, including one with an ensuite and two others sharing a Jack-and-Jill bath. A versatile loft area and additional attic storage ensure space for everyone and everything. Step onto the wraparound porch, where mornings begin by the glistening water and the day winds down with colorful evening skies. Grill and dine alfresco at the spacious picnic table, then linger after dinner with a puzzle or board game. For even more outdoor enjoyment, the screened-in porch just off the kitchen offers a private retreat to savor the fresh air while remaining comfortably shielded from the elements. Perfectly positioned to take advantage of the lot’s unique orientation, this tranquil space provides an added sense of privacy and serenity. The home continues to impress with a paver driveway, a two-car garage wired for an EV charger, and even a bonus refrigerator for entertaining. This exceptional community offers an array of resort-style amenities, including two large pools, a state-of-the-art fitness center, tennis courts, pickleball courts, a community garden, walking and biking trails, and even a clubhouse with a game room and lounge. Plus, enjoy the convenience of a kayak launch and a beach shuttle for endless coastal adventures. This is more than a home—it's a lifestyle. Come experience Coastal Delaware living at its finest!
Sold for $835,000
$835,000
36041 Indigo Bunting Ct, Ocean View, DE 19970
4beds
2,800sqft
Condominium
Built in 2009
-- sqft lot
$833,500 Zestimate®
$298/sqft
$3,404 Estimated rent
Home value
$833,500
$792,000 - $875,000
$3,404/mo
Zestimate® history
Owner options
List your home for rent
$3,404/mo
Rent Zestimate®
Find your next renter with Zillow Rental Manager. Plus, with online applications, you can quickly screen prospective tenants – for free.
$3,404/mo
Rent Zestimate®
Refinance and save
$4,131/mo
Est. payment
Refinancing to a lower rate could help reduce your monthly payments and save thousands over the life of the loan.
$4,131/mo
Est. payment
Explore your selling options
Work with a Zillow partner agent
Leverage their expertise and Zillow's premium Showcase listings to get your home seen by more buyers.
Get startedList with your own agent
Get your home in front of millions of buyers by listing it on Zillow.
Learn how to do itSell it yourself
Take full control of how buyers see your home on Zillow by listing For Sale by Owner (FSBO).
List your homeWhat's special
Premium waterfront lotCaptivating water viewsOpen-concept designVersatile loft areaVaulted ceilingsRich hardwood floorsAdditional attic storage
Zillow last checked:
Listing updated:
Listed by:
JENNIFER JONES 302-545-1988,
Compass
Bought with:
CHRISTINA ANTONIOLI, RS-0024054
Long & Foster Real Estate, Inc.
Source: Bright MLS,MLS#: DESU2105334
Facts & features
Interior
Bedrooms & bathrooms
- Bedrooms: 4
- Bathrooms: 4
- Full bathrooms: 3
- 1/2 bathrooms: 1
- Main level bathrooms: 2
- Main level bedrooms: 1
Basement
- Area: 0
Heating
- Central, Natural Gas
Cooling
- Central Air, Electric
Appliances
- Included: Microwave, Cooktop, Dishwasher, Disposal, Dryer, Oven, Double Oven, Refrigerator, Stainless Steel Appliance(s), Washer, Tankless Water Heater
- Laundry: Main Level
Features
- Entry Level Bedroom, Ceiling Fan(s), Dining Area, Open Floorplan, Kitchen - Gourmet, Walk-In Closet(s)
- Windows: Window Treatments
- Has basement: No
- Number of fireplaces: 1
Interior area
- Total structure area: 2,800
- Total interior livable area: 2,800 sqft
- Finished area above ground: 2,800
- Finished area below ground: 0
Property
Parking
- Total spaces: 4
- Parking features: Garage Door Opener, Attached, Driveway, Other
- Attached garage spaces: 2
- Uncovered spaces: 2
Accessibility
- Accessibility features: None
Features
- Levels: Two
- Stories: 2
- Pool features: Community
- Has view: Yes
- View description: Pond, Trees/Woods, Water
- Has water view: Yes
- Water view: Pond,Water
- Waterfront features: Pond
Lot
- Size: 0.3 Acres
Details
- Additional structures: Above Grade, Below Grade
- Parcel number: 13408.00829.003
- Zoning: GENERAL RESIDENTIAL
- Special conditions: Standard
Construction
Type & style
- Home type: Condo
- Architectural style: Coastal,Cottage,Craftsman
- Property subtype: Condominium
Materials
- Frame, Aluminum Siding
- Foundation: Crawl Space
Condition
- New construction: No
- Year built: 2009
Utilities & green energy
- Sewer: Public Sewer
- Water: Public
Community & HOA
Community
- Security: Fire Sprinkler System
- Condo and coop fee: $75 quarterly
- Subdivision: Bay Forest Club
HOA
- Has HOA: Yes
- Amenities included: Basketball Court, Clubhouse, Common Grounds, Community Center, Fitness Center, Jogging Path, Party Room, Pool, Recreation Facilities, Tennis Court(s), Tot Lots/Playground
- Services included: Common Area Maintenance, Lawn Care Front, Lawn Care Rear, Lawn Care Side, Maintenance Grounds, Management, Pier/Dock Maintenance, Pool(s), Recreation Facility, Reserve Funds, Road Maintenance, Snow Removal, Trash
- HOA fee: $371 monthly
- HOA name: FIRST SERVICE RESIDENTIAL
Location
- Region: Ocean View
Financial & listing details
- Price per square foot: $298/sqft
- Tax assessed value: $677,000
- Annual tax amount: $1,446
- Date on market: 2/21/2026
- Listing agreement: Exclusive Right To Sell
- Listing terms: Cash,Conventional,VA Loan,Other
- Ownership: Fee Simple
Price history
| Date | Event | Price |
|---|---|---|
| 4/17/2026 | Sold | $835,000-1.2%$298/sqft |
Source:  Bright MLS #DESU2105334 Report a problem Bright MLS #DESU2105334 Report a problem | ||
| 3/17/2026 | Pending sale | $845,000$302/sqft |
Source: Bright MLS #DESU2105334 Report a problem | ||
| 2/26/2026 | Contingent | $845,000$302/sqft |
Source: Bright MLS #DESU2105334 Report a problem | ||
| 2/21/2026 | Listed for sale | $845,000$302/sqft |
Source: Bright MLS #DESU2105334 Report a problem | ||
Public tax history
| Year | Property taxes | Tax assessment |
|---|---|---|
| 2025 | $1,462 +5.8% | $338,500 +925.8% |
| 2024 | $1,381 0% | $33,000 |
| 2023 | $1,381 +1.6% | $33,000 |
| 2022 | $1,359 +3% | $33,000 |
| 2021 | $1,320 +4.4% | $33,000 +2.3% |
| 2020 | $1,264 | $32,250 |
| 2019 | $1,264 +0.4% | $32,250 -2.3% |
| 2018 | $1,259 -0.9% | $33,000 |
| 2017 | $1,271 +11.5% | $33,000 |
| 2016 | $1,139 -2.9% | $33,000 |
| 2015 | $1,174 +1.5% | $33,000 |
| 2014 | $1,156 -1% | $33,000 |
| 2013 | $1,169 +4% | $33,000 |
| 2012 | $1,123 +0.6% | $33,000 |
| 2011 | $1,117 | $33,000 |
| 2010 | $1,117 +2.7% | $33,000 +2.3% |
| 2009 | $1,088 | $32,250 |
Find assessor info on the county website
Neighborhood: 19970
Nearby homes
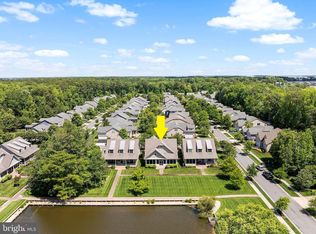
- $755,0004 bd4 ba2.7k sqft36039 Indigo Bunting Ct #2, Ocean View, DE 19970Sold
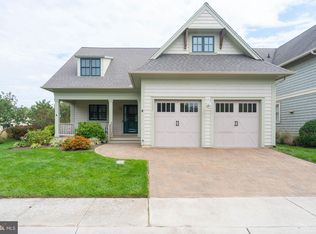
- $734,7004 bd3 ba2.6k sqft36046 Indigo Bunting Ct, Ocean View, DE 19970Off Market
- $727,6003 bd-- ba3.1k sqft36057 Indigo Bunting Ct, Ocean View, DE 19970Off Market
- $775,0003 bd4 ba2.3k sqft36057 Indigo Bunting Ct #4, Ocean View, DE 19970Sold
- $869,3003 bd-- ba3.5k sqft36038 Indigo Bunting Ct, Ocean View, DE 19970Off Market
- $727,4004 bd3 ba2.9k sqft30744 Redtail Ct, Ocean View, DE 19970Off Market
- $764,7004 bd5 ba2.9k sqft36059 Indigo Bunting Ct, Ocean View, DE 19970Off Market
- $643,5003 bd-- ba2.6k sqft30741 Redtail Ct, Ocean View, DE 19970Off Market
Nearby schools
GreatSchools rating
- 8/10Lord Baltimore Elementary SchoolGrades: K-5Distance: 1.8 mi
- 7/10Selbyville Middle SchoolGrades: 6-8Distance: 8.5 mi
- 6/10Indian River High SchoolGrades: 9-12Distance: 6.1 mi
Schools provided by the listing agent
- District: Indian River
Source: Bright MLS. This data may not be complete. We recommend contacting the local school district to confirm school assignments for this home.


Get pre-qualified for a loan
At Zillow Home Loans, we can pre-qualify you in as little as 5 minutes with no impact to your credit score.An equal housing lender. NMLS #10287.
Sell for more on Zillow
Get a Zillow Showcase℠ listing at no additional cost and you could sell for .
$833,500
2% more
+$16,670
With Zillow Showcase(estimated)
$850,170
- Delaware
- Sussex County
- Ocean View
- 19970
- 36041 Indigo Bunting Ct
Nearby cities
Nearby zip codes
Other Ocean View Topics
