Beautiful 3-bedroom, 3-bath home with a separate office situated on approximately 5 acres, less than 5 miles from Bristow! Located on a paved road, this property offers a peaceful country setting with convenient access to town.
Inside, you'll find a spacious layout featuring a beautiful kitchen with granite countertops, stainless steel appliances, double ovens, and a pot filler. The primary suite offers a large walk-in closet and an ensuite bath complete with double sinks and a beautifully tiled shower with built-in bench seating. Additional features include a separate office, large laundry room, central vacuum system, and fiber optic internet. All appliances are included!
Enjoy the outdoors from the covered front porch that spans the entire length of the home. The approximately 5 acres are mostly cleared with scattered mature trees, creating a park-like setting with plenty of room to enjoy. A pond adds to the property's appeal, while the barn provides convenient storage for equipment and outdoor essentials.
The home also features an attached 2-car garage, with a concrete apron scheduled to be poured in the coming weeks. With beautiful acreage, a well-appointed home, and a great location just minutes from Bristow, this property offers the perfect combination of country living and convenience!
Pending
$435,000
36041 W 271st St S, Bristow, OK 74010
3beds
3,076sqft
Single Family Residence
Built in 2020
5.01 Acres Lot
$-- Zestimate®
$141/sqft
$-- HOA
What's special
Spacious layoutBeautiful acreageCentral vacuum systemStainless steel appliancesLarge laundry roomPark-like settingSeparate office
- 28 days
- 159
- 28
Likely to sell faster than
Zillow last checked:
Listing updated:
Listed by:
Summer Witty 918-798-1561,
Midwest Land Group
Source: MLS Technology, Inc.,MLS#: 2637140 Originating MLS: MLS Technology
Facts & features
Interior
Bedrooms & bathrooms
- Bedrooms: 3
- Bathrooms: 3
- Full bathrooms: 3
Heating
- Central, Electric
Cooling
- Central Air
Appliances
- Included: Cooktop, Double Oven, Dryer, Dishwasher, Gas Water Heater, Microwave, Oven, Range, Refrigerator, Tankless Water Heater, Washer
Features
- Central Vacuum, Granite Counters, High Speed Internet, Ceiling Fan(s), Gas Range Connection
- Flooring: Carpet, Vinyl
- Windows: Aluminum Frames
- Basement: Crawl Space
- Has fireplace: No
Interior area
- Total structure area: 3,076
- Total interior livable area: 3,076 sqft
Property
Parking
- Total spaces: 2
- Parking features: Attached, Garage
- Attached garage spaces: 2
Features
- Levels: Two
- Stories: 2
- Patio & porch: Covered, Patio, Porch
- Exterior features: None
- Pool features: None
- Fencing: Partial
Lot
- Size: 5.01 Acres
- Features: Farm, Mature Trees, Pond on Lot, Ranch
Details
- Additional structures: Barn(s)
- Parcel number: 000018015009002100
Construction
Type & style
- Home type: SingleFamily
- Property subtype: Single Family Residence
Materials
- Vinyl Siding, Wood Frame
- Foundation: Crawlspace
- Roof: Asphalt,Fiberglass
Condition
- Year built: 2020
Utilities & green energy
- Sewer: Septic Tank
- Water: Well
- Utilities for property: Electricity Available, Other
Community & HOA
Community
- Security: No Safety Shelter
- Subdivision: Creek Co Unplatted
HOA
- Has HOA: No
Location
- Region: Bristow
Financial & listing details
- Price per square foot: $141/sqft
- Tax assessed value: $161,341
- Annual tax amount: $560
- Date on market: 10/12/2026
- Cumulative days on market: 29 days
- Listing terms: Conventional,FHA,USDA Loan,VA Loan
Estimated market value
Not available
Estimated sales range
Not available
Not available
Price history
| Date | Event | Price |
|---|---|---|
| 10/15/2026 | Pending sale | $435,000$141/sqft |
Source:  MLS Technology, Inc. #2637140 Report a problem | ||
| 10/12/2026 | Listed for sale | $435,000$141/sqft |
Source: MLS Technology, Inc. #2637140 Report a problem | ||
Public tax history
| Year | Property taxes | Tax assessment |
|---|---|---|
| 2025 | $560 +3.7% | $6,688 +3% |
| 2024 | $540 +6.3% | $6,493 +3% |
| 2023 | $508 +3.9% | $6,303 +3% |
| 2022 | $489 +3.2% | $6,120 +3% |
| 2021 | $474 +7.2% | $5,942 +3% |
| 2020 | $442 +2.8% | $5,768 +3% |
| 2019 | $430 +8.3% | $5,600 +9.2% |
| 2017 | $397 +948.9% | $5,126 +3% |
| 2016 | $38 | $4,976 +3% |
| 2015 | -- | $4,831 +3% |
| 2014 | -- | $4,691 +3% |
| 2013 | -- | $4,554 +3% |
| 2012 | $342 +0.9% | $4,422 |
| 2011 | $339 -5.9% | $4,422 |
| 2010 | $360 +0.2% | $4,422 |
| 2008 | $359 | $4,422 |
| 2007 | $359 | $4,422 |
| 2006 | -- | $4,422 |
| 2005 | $347 | $4,422 |
| 2004 | $347 | -- |
| 2003 | -- | $4,422 |
| 2002 | $358 -4.4% | $4,422 |
| 2001 | $374 +0.2% | $4,422 |
| 2000 | $374 | $4,422 |
Find assessor info on the county website
Monthly payment
Est. payment
Payment breakdown
Explore the cost of this home by adjusting the details. Changes won't be saved.Climate risks
Neighborhood: 74010
Nearby schools
Schools provided by the listing agent
- Elementary: Bristow
- High: Bristow
- District: Bristow - Sch Dist (42)
Source: MLS Technology, Inc.. This data may not be complete. We recommend contacting the local school district to confirm school assignments for this home.
Similar homes
- $425,0003 bd2 ba2.4k sqft20287 S 417th West Ave, Bristow, OK 74010For Sale
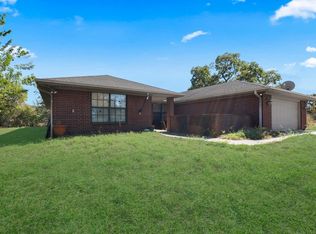 MLS ID #2636655, Elizabeth Turner, Chinowth & Cohen. MLS Technology, Inc.
- $384,0005 bd2 ba3k sqft1407 S Cedar St, Bristow, OK 74010For Sale
 Coldwell Banker Select
- $384,0005 bd2 ba3k sqft1407 S Cedar St, Bristow, OK 74010For SaleMLS ID #2630198, Claudia Dial, Coldwell Banker Select. MLS Technology, Inc.
- $345,0003 bd2 ba1.6k sqft32685 W 301st St S, Bristow, OK 74010For Sale
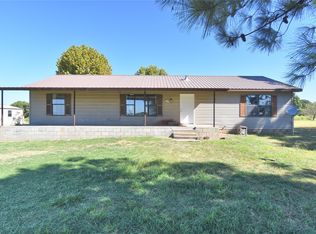 MLS ID #2627573, Stephen Vang, Henry Hinds Realty, LLC. MLS Technology, Inc.
