Skip main navigation
Closed
  • Price Unknown

    36041 Wild St, Pearl River, LA 70452

    4beds
    2,297sqft
    Single Family Residence
    Built in 1984
    1 Acres Lot
    $194,400 Zestimate®
    $--/sqft
    $2,060 Estimated rent

    Home value

    $194,400

    $177,000 - $212,000

    $2,060/mo

    Zestimate® history
    Loading
    Loading...

    Owner options

    List your home for rent

    $2,060/mo

    Rent Zestimate®

    Find your next renter with Zillow Rental Manager. Plus, with online applications, you can quickly screen prospective tenants – for free.

    Learn more

    $2,060/mo

    Rent Zestimate®

    Refinance and save

    Refinancing to a lower rate could help reduce your monthly payments and save thousands over the life of the loan.

    See today's rates

    Explore your selling options

    Work with a Zillow partner agent

    Leverage their expertise and Zillow's premium Showcase listings to get your home seen by more buyers.

    Get started

    List with your own agent

    Get your home in front of millions of buyers by listing it on Zillow.

    Learn how to do it

    Sell it yourself

    Take full control of how buyers see your home on Zillow by listing For Sale by Owner (FSBO).

    List your home

    What's special

    Serene pondFull acreQuiet dead-end streetFunctional layoutExpansive backyardWalk-in closetsPrimary bedroom
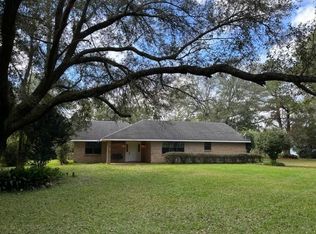
    Welcome to 36041 Wild Street – a one-of-a-kind two-story home nestled at the end of a quiet dead-end street in Pearl River. Sitting on a full acre, this property offers the perfect blend of privacy and space for all your outdoor dreams. With the home set toward the front of the lot, the expansive backyard is ideal for entertaining, relaxing, or even adding future features. A serene pond awaits at the rear of the property, adding to its peaceful charm. The home offers a functional layout with the primary bedroom, cozy den, spacious living room, kitchen, and laundry room all located on the main floor. Upstairs, you'll find three additional bedrooms, each with their own walk-in closets, and a full bathroom. A detached workshop/carport/storage space provides additional flexibility and room for hobbies or equipment. While the home has been well cared for over the years, it’s ready for a touch of TLC and your personal updates to make it truly shine. Experience the beauty of country living with space to grow—schedule your private tour today!

    Zillow last checked:

    Listing updated:

    Listed by:

    Alexander Champagne 985-789-6495,

    Thrive Real Estate LLC

    Bought with:

    Michele Mancuso

    NOLA Living Realty

    Source: GSREIN,MLS#: 2509882MLS Logo

    Facts & features

    Interior

    Bedrooms & bathrooms
    • Bedrooms: 4
    • Bathrooms: 3
    • Full bathrooms: 2
    • 1/2 bathrooms: 1
    Primary bedroom
    • Description: Flooring: Carpet
    • Level: First
    • Dimensions: 13.6x15.7
    Bedroom
    • Description: Flooring: Carpet
    • Level: Second
    • Dimensions: 17.4x18.4
    Bedroom
    • Description: Flooring: Laminate,Simulated Wood
    • Level: Second
    • Dimensions: 12.5x14
    Bedroom
    • Description: Flooring: Carpet
    • Level: Second
    • Dimensions: 17.7x18.4
    Primary bathroom
    • Description: Flooring: Vinyl
    • Level: First
    • Dimensions: 9.10x8.3
    Bathroom
    • Description: Flooring: Vinyl
    • Level: Second
    • Dimensions: 8.10x7.1
    Den
    • Description: Flooring: Laminate,Simulated Wood
    • Level: First
    • Dimensions: 18.4x10.1
    Kitchen
    • Description: Flooring: Laminate,Simulated Wood
    • Level: First
    • Dimensions: 14.5x16.7
    Living room
    • Description: Flooring: Vinyl
    • Level: First
    • Dimensions: 14.5x16.7
    Heating
    • Central, Multiple Heating Units
    Cooling
    • Central Air, 2 Units
    Appliances
    • Included: Dryer, Oven, Range, Refrigerator, Washer
    • Laundry: Washer Hookup, Dryer Hookup
    Features
    • Ceiling Fan(s)
    • Has fireplace: Yes
    • Fireplace features: Wood Burning
    Interior area
    • Total structure area: 2,917
    • Total interior livable area: 2,297 sqft

    Property

    Parking
    • Parking features: Carport
    • Has carport: Yes
    Features
    • Levels: Two
    • Stories: 2
    • Patio & porch: Covered
    • Exterior features: Fence
    Lot
    • Size: 1 Acres
    • Dimensions: 120 x 365
    • Features: Outside City Limits, Rectangular Lot, Pond on Lot
    Details
    • Additional structures: Other, Workshop
    • Parcel number: 67117
    • Special conditions: None

    Construction

    Type & style
    • Home type: SingleFamily
    • Architectural style: Acadian
    • Property subtype: Single Family Residence
    Materials
    • Vinyl Siding
    • Foundation: Slab
    • Roof: Shingle
    Condition
    • Average Condition
    • Year built: 1984

    Utilities & green energy

    • Sewer: Septic Tank
    • Water: Well

    Community & neighborhood

    Location
    • Region: Pearl River
    • Subdivision: Not A Subdivision

    Price history

    DateEventPrice
    8/18/2025Sold--
    Source: GSREIN #2509882 Report a problem
    7/21/2025Contingent$199,500$87/sqft
    Source: GSREIN #2509882 Report a problem
    7/16/2025Price change$199,500-5%$87/sqft
    Source: GSREIN #2509882 Report a problem
    7/1/2025Listed for sale$210,000-6.7%$91/sqft
    Source: GSREIN #2509882 Report a problem
    4/1/2024Sold--
    Source: Public Record Report a problem
    10/19/2022Listing removed--
    Source: Engel & Volkers Report a problem
    8/12/2022Price change$225,000+3.7%$98/sqft
    Source: GSREIN #2341209 Report a problem
    7/18/2022Price change$217,000-9.6%$94/sqft
    Source: GSREIN #2341209 Report a problem
    6/13/2022Price change$239,999+4.3%$104/sqft
    Source: GSREIN #2341209 Report a problem
    5/16/2022Price change$229,999-4.2%$100/sqft
    Source: GSREIN #2341209 Report a problem
    5/10/2022Price change$239,999-4%$104/sqft
    Source: GSREIN #2341209 Report a problem
    4/19/2022Listed for sale$249,999$109/sqft
    Source: GSREIN #2341209 Report a problem

    Public tax history

    YearProperty taxesTax assessment
    2025$591 -4.4%$12,787
    2024$618 +86.2%$12,787 +26.3%
    2023$332 $10,123
    2022$332 +0.5%$10,123
    2021$331 -0.5%$10,123
    2020$332 -3.4%$10,123
    2019$344 -0.1%$10,123
    2018$344 -74.3%$10,123
    2017$1,338 +284.2%$10,123
    2016$348 $10,123 +3.5%
    2015$348 +9.2%$9,780
    2014$319 +1.1%$9,780
    2013$315 -25.3%$9,780 -6.3%
    2012$422 $10,435

    Find assessor info on the county website

    Neighborhood: 70452

    Nearby schools

    GreatSchools rating
    Get a cash offer in 3 minutes
    Find out how much your home could sell for in as little as 3 minutes with a no-obligation cash offer.
    Estimated market value
    $194,400
    Get a cash offer in 3 minutes
    Find out how much your home could sell for in as little as 3 minutes with a no-obligation cash offer.
    Estimated market value
    $194,400