Updates, space, convenience, style…the list goes on and now’s your chance to relish in all of this and more at 36045 Haverford Place! There are many reasons why Highland Park is such a sought-after development. Aside from its own amenities including a neighborhood pool, kiddie pool, tennis/pickleball courts, 20-acre nature park, fitness trail, and playground (this home is right by all of them!), who wouldn’t want to be less than 10 minutes away from Crocker Park, Avon Commons, and commuter routes? The story starts for this superb custom-built Colonial with a beautifully landscaped lot offering pretty perennial plantings and towering pines for utmost privacy. Inside you are greeted by a grand yet inviting 2 story foyer. Gleaming hardwood floors guide you to the gourmet granite kitchen that was tastefully refreshed in 2018 with subway tile and bright white cabinets. The lipped island and eat-in area will be used daily for casual meals while the dining room with mouldings is great for gathering! The open family room is warmed by a crackling wood burning fireplace and has a wall of windows overlooking the lush rear yard. Take the party outside with Pella sliders to the newer deck (2019)! All 4 bedrooms are upstairs, 3 sharing a nice main bath while a gorgeous en suite glamour bath serves the primary suite. The lower level was impeccably finished in 2020 and offers a half bath to accompany the vast rec room. Ask about the major investments that you won’t have to make! What more could you ask for in your next home?!
Closed
Street View
$487,000
36045 Haverford Pl, Avon, OH 44011
4beds
2,027sqft
Single Family Residence
Built in 1999
0.29 Acres Lot
$513,900 Zestimate®
$240/sqft
$2,924 Estimated rent
Home value
$513,900
$488,000 - $540,000
$2,924/mo
Zestimate® history
Owner options
List your home for rent
$2,924/mo
Rent Zestimate®
Find your next renter with Zillow Rental Manager. Plus, with online applications, you can quickly screen prospective tenants – for free.
$2,924/mo
Rent Zestimate®
Refinance and save
$3,642/mo
Est. payment
Refinancing to a lower rate could help reduce your monthly payments and save thousands over the life of the loan.
$3,642/mo
Est. payment
Explore your selling options
Work with a Zillow partner agent
Leverage their expertise and Zillow's premium Showcase listings to get your home seen by more buyers.
Get startedList with your own agent
Get your home in front of millions of buyers by listing it on Zillow.
Learn how to do itSell it yourself
Take full control of how buyers see your home on Zillow by listing For Sale by Owner (FSBO).
List your homeWhat's special
Open family roomNeighborhood poolFitness trailBright white cabinetsAvon commonsHighland parkNewer deck
Zillow last checked:
Listing updated:
Listed by:
Jean Reno JeanReno@HowardHanna.com330-958-0513,
Howard Hanna
Bought with:
Kristine M McGee, 2003010237
Howard Hanna
Source: MLS Now,MLS#: 5044037Originating MLS: Akron Cleveland Association of REALTORS
Facts & features
Interior
Bedrooms & bathrooms
- Bedrooms: 4
- Bathrooms: 4
- Full bathrooms: 2
- 1/2 bathrooms: 2
- Main level bathrooms: 1
Primary bedroom
- Description: Flooring: Carpet
- Level: Second
Bedroom
- Description: Flooring: Carpet
- Level: Second
Bedroom
- Description: Flooring: Carpet
- Level: Second
Bedroom
- Description: Flooring: Carpet
- Level: Second
Dining room
- Description: Flooring: Carpet
- Level: First
Eat in kitchen
- Description: Flooring: Wood
- Level: First
Entry foyer
- Description: Flooring: Wood
- Level: First
Family room
- Description: Flooring: Carpet
- Features: Fireplace
- Level: First
Laundry
- Level: First
Recreation
- Level: Lower
Heating
- Forced Air, Fireplace(s), Gas
Cooling
- Central Air, Electric
Appliances
- Included: Dryer, Dishwasher, Disposal, Microwave, Range, Refrigerator, Washer
- Laundry: Main Level
Features
- Ceiling Fan(s), Chandelier, Entrance Foyer, Eat-in Kitchen, Granite Counters, Kitchen Island, Walk-In Closet(s)
- Basement: Full,Finished
- Number of fireplaces: 1
Interior area
- Total structure area: 2,027
- Total interior livable area: 2,027 sqft
- Finished area above ground: 2,027
Property
Parking
- Parking features: Attached, Garage, Garage Door Opener
- Attached garage spaces: 2
Features
- Levels: Two
- Stories: 2
- Patio & porch: Deck
Lot
- Size: 0.29 Acres
Details
- Parcel number: 0400013000245
Construction
Type & style
- Home type: SingleFamily
- Architectural style: Colonial
- Property subtype: Single Family Residence
Materials
- Brick, Concrete, Vinyl Siding
- Roof: Asphalt,Fiberglass
Condition
- Year built: 1999
Utilities & green energy
- Sewer: Public Sewer
- Water: Public
Community & HOA
Community
- Security: Smoke Detector(s)
- Subdivision: Highland Park Sub #3
HOA
- Has HOA: Yes
- Services included: Other, Recreation Facilities
- HOA fee: $450 annually
- HOA name: Highland Park Hoa
Location
- Region: Avon
Financial & listing details
- Price per square foot: $240/sqft
- Tax assessed value: $333,960
- Annual tax amount: $5,609
- Date on market: 8/3/2024
- Cumulative days on market: 4 days
- Listing agreement: Exclusive Right To Sell
Price history
| Date | Event | Price |
|---|---|---|
| 7/31/2024 | Sold | $487,000+5.9%$240/sqft |
Source: MLS Now #5044037 Report a problem | ||
| 6/10/2024 | Pending sale | $459,900$227/sqft |
Source: MLS Now #5044037 Report a problem | ||
| 6/6/2024 | Listed for sale | $459,900+63.1%$227/sqft |
Source: MLS Now #5044037 Report a problem | ||
| 6/26/2015 | Sold | $282,000-1.6%$139/sqft |
Source: MLS Now #3687904 Report a problem | ||
| 4/23/2015 | Price change | $286,500-4.5%$141/sqft |
Source: Howard Hanna - Bay Village #3687904 Report a problem | ||
| 3/4/2015 | Listed for sale | $299,999+41.1%$148/sqft |
Source: Howard Hanna - Bay Village #3687904 Report a problem | ||
| 7/23/1999 | Sold | $212,600$105/sqft |
Source: Public Record Report a problem | ||
Public tax history
| Year | Property taxes | Tax assessment |
|---|---|---|
| 2024 | $5,746 +2.5% | $116,890 +15.3% |
| 2023 | $5,609 +1% | $101,390 |
| 2022 | $5,556 -0.2% | $101,390 |
| 2021 | $5,567 +5.1% | $101,390 +12% |
| 2020 | $5,296 +2.1% | $90,510 |
| 2019 | $5,187 +7.9% | $90,510 |
| 2018 | $4,806 +6.7% | $90,510 +14.6% |
| 2017 | $4,504 -1.1% | $79,010 |
| 2016 | $4,556 -1% | $79,010 |
| 2015 | $4,601 +7.6% | $79,010 +6.7% |
| 2014 | $4,278 -0.5% | $74,080 |
| 2013 | $4,301 +1.6% | $74,080 |
| 2012 | $4,232 | $74,080 |
| 2011 | -- | -- |
| 2010 | -- | -- |
| 2009 | -- | -- |
| 2008 | $3,983 +1.3% | -- |
| 2007 | $3,930 +1.1% | -- |
| 2006 | $3,889 +4.7% | -- |
| 2005 | $3,714 +2.2% | -- |
| 2004 | $3,633 +9.4% | -- |
| 2003 | $3,320 -1.6% | -- |
| 2002 | $3,373 +1.1% | -- |
| 2001 | $3,336 +2.5% | -- |
| 2000 | $3,255 | -- |
Find assessor info on the county website
Neighborhood: 44011
Nearby homes
- $489,0003 bd3 ba2.3k sqft36049 Haverford Pl, Avon, OH 44011Off Market
- $482,0003 bd2 ba2k sqft36041 Haverford Pl, Avon, OH 44011Off Market
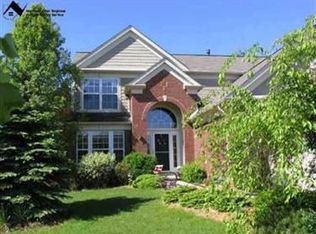
- $490,1003 bd3 ba2k sqft4000 Astoria Way, Avon, OH 44011Off Market

- $459,5004 bd4 ba2k sqft36037 Haverford Pl, Avon, OH 44011Off Market

- $561,3004 bd2 ba2.8k sqft36232 S Park Dr, Avon, OH 44011Off Market
- $450,6003 bd2 ba2k sqft36056 Caronia Cir, Avon, OH 44011Off Market
- $607,3004 bd3 ba2.5k sqft36236 S Park Dr, Avon, OH 44011Off Market
- $497,9004 bd2 ba2.5k sqft3996 Astoria Way, Avon, OH 44011Off Market
Nearby schools
GreatSchools rating
- NAAvon Village Elementary SchoolGrades: PK-KDistance: 1 mi
- 7/10Avon Middle SchoolGrades: 6-8Distance: 1.2 mi
- 9/10Avon High SchoolGrades: 8-12Distance: 1.2 mi
Schools provided by the listing agent
- District: Avon LSD - 4703
Source: MLS Now. This data may not be complete. We recommend contacting the local school district to confirm school assignments for this home.
Get a cash offer in 3 minutes
Find out how much your home could sell for in as little as 3 minutes with a no-obligation cash offer.
Estimated market value
$513,900
Get a cash offer in 3 minutes
Find out how much your home could sell for in as little as 3 minutes with a no-obligation cash offer.
Estimated market value
$513,900
- Ohio
- Lorain County
- Avon
- 44011
- 36045 Haverford Pl
Nearby cities
Nearby zip codes
Other Avon Topics
