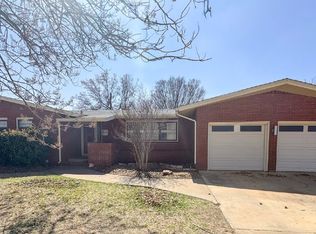
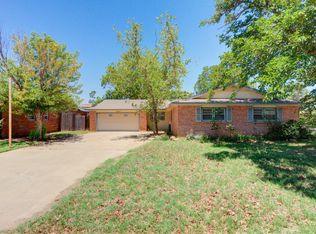
Welcome home to this beautiful mid-century ranch home, perfectly situated on two oversized lots in the heart of Central Lubbock. Full of character and thoughtfully maintained through the years, this home blends timeless craftsmanship with comfortable, everyday living. Inside, you'll find gorgeous wood floors, original architectural details, and spacious living areas designed for gathering with family and friends. Step outside and imagine the possibilities. The expansive backyard offers room to create your dream outdoor retreat—whether that's a sparkling pool, lush gardens, an entertaining patio, or simply plenty of space to relax beneath the shade of mature trees. Need room for projects or extra storage? Two separate workshops provide endless opportunities for woodworking, hobbies, a home business, or the ultimate workshop setup. Properties with this much space, character, and flexibility are hard to find in Central Lubbock. If you've been searching for a home with classic charm, on an oversized lot, and room to make it your own, this is one you won't want to miss. Washer/Dryer and Fridge convey.
Pending
Price cut: $4.9K (8/28)
$185,000
3605 41st St, Lubbock, TX 79413
3beds
1,741sqft
Single Family Residence, Residential
Built in 1955
0.45 Acres Lot
$181,500 Zestimate®
$106/sqft
$-- HOA
What's special
Expansive backyardGorgeous wood floorsOriginal architectural details
- 81 days
- 506
- 23
Likely to sell faster than
Zillow last checked:
Listing updated:
Listed by:
Rachel Smith TREC #0779879 806-392-6839,
Keller Williams Realty
Source: LBMLS,MLS#: 202609503
Facts & features
Interior
Bedrooms & bathrooms
- Bedrooms: 3
- Bathrooms: 2
- Full bathrooms: 2
Heating
- Central, Natural Gas
Cooling
- Central Air, Electric
Appliances
- Included: Dishwasher, Disposal, Refrigerator
- Laundry: Electric Dryer Hookup, In Kitchen, Washer Hookup
Features
- Breakfast Bar, Ceiling Fan(s), Formica Counters, Kitchen Island, Walk-In Closet(s)
- Flooring: Hardwood, Luxury Vinyl, Tile
- Doors: Storm Door(s)
- Windows: Double Pane Windows, Storm Window(s), Window Coverings
- Has fireplace: No
Interior area
- Total structure area: 1,741
- Total interior livable area: 1,741 sqft
- Finished area above ground: 1,741
Property
Parking
- Total spaces: 2
- Parking features: Attached, Circular Driveway, Driveway, Garage, Garage Door Opener, Off Street
- Attached garage spaces: 2
- Has uncovered spaces: Yes
Features
- Patio & porch: Covered, Front Porch, Patio, Rear Porch
- Exterior features: Awning(s), Private Yard, Storage
- Fencing: Back Yard,Fenced,Wood
Lot
- Size: 0.45 Acres
- Features: City Lot, Landscaped
Details
- Additional structures: Shed(s), Storage, Workshop
- Parcel number: R101709
- Zoning description: Single Family
- Special conditions: Standard
Construction
Type & style
- Home type: SingleFamily
- Architectural style: Ranch
- Property subtype: Single Family Residence, Residential
Materials
- Brick
- Foundation: Slab
- Roof: Composition
Condition
- New construction: No
- Year built: 1955
Utilities & green energy
- Sewer: Public Sewer
- Water: Public
- Utilities for property: Electricity Connected, Sewer Connected, Water Connected
Community & HOA
Community
- Features: Park
- Security: Smoke Detector(s)
HOA
- Has HOA: No
Location
- Region: Lubbock
Financial & listing details
- Price per square foot: $106/sqft
- Tax assessed value: $199,811
- Annual tax amount: $3,536
- Date on market: 7/12/2026
- Cumulative days on market: 82 days
- Listing terms: Cash,Conventional,FHA,VA Loan
- Electric utility on property: Yes
- Road surface type: Paved
Estimated market value
$181,500
$172,000 - $191,000
$2,026/mo
Price history
| Date | Event | Price |
|---|---|---|
| 9/10/2026 | Pending sale | $185,000$106/sqft |
Source:  LBMLS #202609503 Report a problem LBMLS #202609503 Report a problem | ||
| 8/28/2026 | Price change | $185,000-2.6%$106/sqft |
Source: LBMLS #202609503 Report a problem | ||
| 8/13/2026 | Price change | $189,900-4.1%$109/sqft |
Source: LBMLS #202609503 Report a problem | ||
| 7/24/2026 | Price change | $198,000-1%$114/sqft |
Source: LBMLS #202609503 Report a problem | ||
| 7/12/2026 | Listed for sale | $200,000$115/sqft |
Source: LBMLS #202609503 Report a problem | ||
| 7/30/2024 | Sold | -- |
Source: LBMLS #202406643 Report a problem | ||
| 6/22/2024 | Pending sale | $200,000$115/sqft |
Source: LBMLS #202406643 Report a problem | ||
| 6/4/2024 | Price change | $200,000-9.1%$115/sqft |
Source: LBMLS #202406643 Report a problem | ||
| 5/9/2024 | Listed for sale | $220,000+100%$126/sqft |
Source: LBMLS #202406643 Report a problem | ||
| 4/20/2010 | Sold | -- |
Source: Agent Provided Report a problem | ||
| 1/23/2010 | Listed for sale | $109,977$63/sqft |
Source: Systems Engineering, Inc. #9970478 Report a problem | ||
Public tax history
| Year | Property taxes | Tax assessment |
|---|---|---|
| 2025 | $3,536 +43% | $199,811 +7.3% |
| 2024 | $2,473 +0% | $186,191 +1.9% |
| 2023 | $2,473 -15.5% | $182,721 +10% |
| 2022 | $2,926 -0.1% | $166,110 +10% |
| 2021 | $2,928 +0.1% | $151,009 |
| 2020 | $2,926 +9.4% | $151,009 +10.7% |
| 2019 | $2,676 +4% | $136,435 -1.3% |
| 2018 | $2,574 | $138,256 +7.8% |
| 2017 | $2,574 +11.1% | $128,236 +5.2% |
| 2016 | $2,317 | $121,860 +1% |
| 2015 | $2,317 | $120,655 +7.2% |
| 2014 | $2,317 | $112,525 |
| 2013 | -- | $112,525 +2.3% |
| 2012 | -- | $109,975 +10% |
| 2011 | -- | $99,977 -4.5% |
| 2010 | -- | $104,642 |
| 2009 | -- | $104,642 +0.6% |
| 2008 | -- | $104,060 +10% |
| 2007 | -- | $94,600 +10% |
| 2006 | -- | $86,000 +5.1% |
| 2005 | -- | $81,830 +6% |
| 2004 | -- | $77,220 0% |
| 2003 | -- | $77,224 +3.6% |
| 2002 | $1,847 +14.7% | $74,508 +14.5% |
| 2001 | $1,611 +0.7% | $65,067 |
| 2000 | $1,599 | $65,067 |
Find assessor info on the county website
Monthly payment
Est. payment
Payment breakdown
Explore the cost of this home by adjusting the details. Changes won't be saved.Climate risks
Neighborhood: Maedgen Area
Nearby schools
Schools provided by the listing agent
- Elementary: Maedgen
- Middle: Evans
- High: Monterey
Source: LBMLS. This data may not be complete. We recommend contacting the local school district to confirm school assignments for this home.
Similar homes
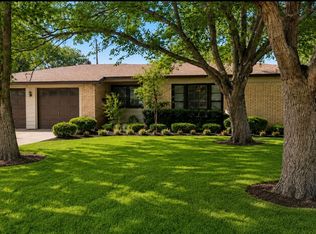
- $180,0003 bd2 ba1.7k sqft3804 38th St, Lubbock, TX 79413For Sale
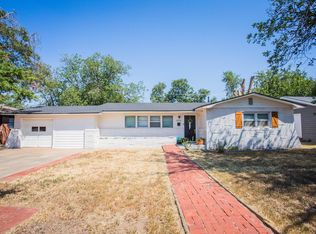 MLS ID #202610079, Liz Karr, Aycock Realty Group, LLC. LBMLS
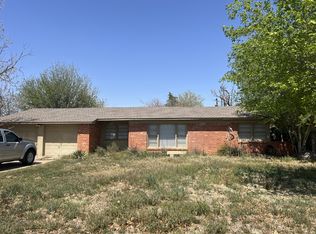
 - $190,0003 bd2 ba1.8k sqft4314 39th St, Lubbock, TX 79413For Sale
 MLS ID #202611900, Miekaul Nash, Reside Real Estate Co.. LBMLS
 - $189,9003 bd2 ba1.8k sqft4202 52nd St, Lubbock, TX 79413For Sale
 MLS ID #202612172, Cynthia Baraibar, Keller Williams Realty. LBMLS
 - $--4 bd3 ba2.6k sqft2814 67th St, Lubbock, TX 79413Auction
 ServiceLink Auction
