Welcome home to your stunning brick ranch nestled on a private lot! Curb appeal galore with landscaping is giving modern vibes yet keeping the character and charm this home offers. Walk through your front door and fall in love with how cozy and functional this floor plan is. Natural light streams throughout this open concept living space highlighting neutral paint and floors throughout. The chef's kitchen is functional yet aesthetically pleasing featuring custom cabinetry, built in shelves, sleek concrete countertops, wood accent wall, stainless steel appliances, gas stove, and a pantry. Seamlessly flowing into the dining area, offering space for either an expansive dining table or a sleek, minimalist setup, perfect for any style of entertaining. The living area features a wall of windows to look out into your beautiful backyard oasis, wood accent wall, and the perfect space to host, watch your favorite shows, or read a book to relax. The enormous primary suite includes a full bathroom with a walk-in shower, walk-in closet, and accessible to the washer and dryer. Two more great sized bedrooms and an updated full bathroom with a tub are right down the hall. Right outside you will fall in love with your massive fenced in backyard oasis featuring a patio, landscaping, horse shoe game, and storage shed. This home is perfect for entertaining your family and friends inside and outside. Conveniently located close to highways, grocery stores, parks, shops, restaurants, hospitals, etc. Schedule your private showing to make this house your home today!
Sold for $285,000
$285,000
3605 Argyle Ln, Louisville, KY 40220
3beds
1,380sqft
Single Family Residence
Built in 1953
8,276 Square Feet Lot
$287,900 Zestimate®
$207/sqft
$1,716 Estimated rent
Home value
$287,900
$271,000 - $308,000
$1,716/mo
Zestimate® history
Owner options
List your home for rent
$1,716/mo
Rent Zestimate®
Find your next renter with Zillow Rental Manager. Plus, with online applications, you can quickly screen prospective tenants – for free.
$1,716/mo
Rent Zestimate®
Refinance and save
$1,766/mo
Est. payment
Refinancing to a lower rate could help reduce your monthly payments and save thousands over the life of the loan.
$1,766/mo
Est. payment
Explore your selling options
Work with a Zillow partner agent
Leverage their expertise and Zillow's premium Showcase listings to get your home seen by more buyers.
Get startedList with your own agent
Get your home in front of millions of buyers by listing it on Zillow.
Learn how to do itSell it yourself
Take full control of how buyers see your home on Zillow by listing For Sale by Owner (FSBO).
List your homeWhat's special
Stainless steel appliancesCurb appealWood accent wallPrivate lotOpen concept living spaceNeutral paint and floorsWall of windows
Zillow last checked:
Listing updated:
Listed by:
Faith Causey 502-526-1872,
White Picket Real Estate
Bought with:
Lauren Joseph, 248711
White Picket Real Estate
Source: Metro Search Inc. LLC DBA Apex MLS,MLS#: 1687726
Facts & features
Interior
Bedrooms & bathrooms
- Bedrooms: 3
- Bathrooms: 2
- Full bathrooms: 2
Primary bedroom
- Level: First
Bedroom
- Level: First
Bedroom
- Level: First
Primary bathroom
- Level: First
Full bathroom
- Level: First
Dining area
- Level: First
Kitchen
- Level: First
Laundry
- Level: First
Living room
- Level: First
Heating
- Natural Gas
Cooling
- Central Air
Features
- Basement: None
- Has fireplace: No
Interior area
- Total structure area: 1,380
- Total interior livable area: 1,380 sqft
- Finished area above ground: 1,380
- Finished area below ground: 0
Property
Parking
- Parking features: Driveway
- Has uncovered spaces: Yes
Features
- Stories: 1
- Patio & porch: Patio
- Fencing: Privacy,Full,Wood
Lot
- Size: 8,276 Square Feet
Details
- Parcel number: 14081M00550000
Construction
Type & style
- Home type: SingleFamily
- Architectural style: Ranch
- Property subtype: Single Family Residence
Materials
- Brick
- Foundation: Slab
- Roof: Shingle
Condition
- Year built: 1953
Utilities & green energy
- Sewer: Public Sewer
- Water: Public
- Utilities for property: Electricity Connected, Natural Gas Connected
Community & HOA
Community
- Subdivision: Highgate Springs
HOA
- Has HOA: No
Location
- Region: Louisville
Financial & listing details
- Price per square foot: $207/sqft
- Tax assessed value: $245,200
- Annual tax amount: $3,090
- Date on market: 5/23/2025
- Electric utility on property: Yes
Price history
| Date | Event | Price |
|---|---|---|
| 6/27/2025 | Sold | $285,000$207/sqft |
Source:  Metro Search Inc. LLC DBA Apex MLS #1687726 Report a problem Metro Search Inc. LLC DBA Apex MLS #1687726 Report a problem | ||
| 6/25/2025 | Pending sale | $285,000$207/sqft |
Source: Metro Search Inc. LLC DBA Apex MLS #1687726 Report a problem | ||
| 5/30/2025 | Contingent | $285,000$207/sqft |
Source: Metro Search Inc. LLC DBA Apex MLS #1687726 Report a problem | ||
| 5/23/2025 | Listed for sale | $285,000+29.5%$207/sqft |
Source: Metro Search Inc. LLC DBA Apex MLS #1687726 Report a problem | ||
| 1/8/2021 | Sold | $220,000+2.4%$159/sqft |
Source: Metro Search Inc. LLC DBA Apex MLS #1574902 Report a problem | ||
| 12/1/2020 | Pending sale | $214,900$156/sqft |
Source: Lenihan Sotheby's International Realty #1574902 Report a problem | ||
| 11/30/2020 | Listed for sale | $214,900+22.8%$156/sqft |
Source: Lenihan Sotheby's International Realty #1574902 Report a problem | ||
| 10/28/2017 | Sold | $175,000+105.9%$127/sqft |
Source: Public Record Report a problem | ||
| 5/4/2015 | Sold | $85,000-33.3%$62/sqft |
Source: Public Record Report a problem | ||
| 2/2/2010 | Sold | $127,500-4.9%$92/sqft |
Source: Public Record Report a problem | ||
| 8/16/2006 | Sold | $134,000+50.6%$97/sqft |
Source: Public Record Report a problem | ||
| 9/22/2005 | Sold | $89,000$64/sqft |
Source: Public Record Report a problem | ||
Public tax history
| Year | Property taxes | Tax assessment |
|---|---|---|
| 2025 | $3,090 -1.9% | $245,200 |
| 2024 | $3,148 +6.6% | $245,200 +11.5% |
| 2023 | $2,952 -1.3% | $220,000 |
| 2022 | $2,992 +15.8% | $220,000 +23.3% |
| 2021 | $2,584 +7.5% | $178,380 +1.9% |
| 2020 | $2,405 | $175,000 |
| 2019 | $2,405 +3.8% | $175,000 |
| 2018 | $2,318 | $175,000 +36.4% |
| 2017 | $2,318 +81.8% | $128,280 +0.6% |
| 2013 | $1,275 | $127,500 |
| 2011 | $1,275 -4.9% | $127,500 -4.9% |
| 2010 | $1,340 | $134,000 |
| 2009 | $1,340 | $134,000 |
| 2007 | -- | $134,000 +50.6% |
| 2006 | -- | $89,000 -16.3% |
| 2005 | -- | $106,280 +13% |
| 2004 | -- | $94,090 |
Find assessor info on the county website
Neighborhood: Bon Air
Nearby homes
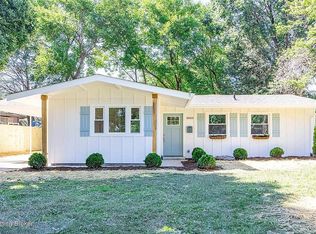
- $345,0003 bd2 ba1.4k sqft3603 Argyle Ln, Louisville, KY 40220For Sale By Owner
- $283,500-- bd2 ba1.6k sqft3607 Argyle Ln, Louisville, KY 40220Off Market
- $330,0003 bd2 ba1.5k sqft3012 Furman Blvd, Louisville, KY 40220Sold
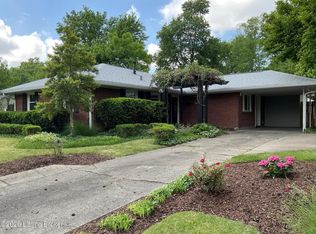
- $247,300-- bd2 ba1.7k sqft3601 Argyle Ln, Louisville, KY 40220Off Market
- $211,1002 bd2 ba1.1k sqft3101 Hendon Rd, Louisville, KY 40220Off Market
- $239,3003 bd1 ba1.2k sqft3035 Hendon Rd, Louisville, KY 40220Off Market
- $196,6002 bd2 ba1.1k sqft3103 Hendon Rd, Louisville, KY 40220Off Market
- $213,1002 bd2 ba1.1k sqft3105 Hendon Rd, Louisville, KY 40220Off Market
Nearby schools
GreatSchools rating
- 3/10Goldsmith Elementary SchoolGrades: K-5Distance: 0.9 mi
- 3/10Thomas Jefferson Middle SchoolGrades: 6-8Distance: 3.8 mi
- 1/10Seneca High SchoolGrades: 9-12Distance: 0.9 mi


Get pre-qualified for a loan
At Zillow Home Loans, we can pre-qualify you in as little as 5 minutes with no impact to your credit score.An equal housing lender. NMLS #10287.
Sell for more on Zillow
Get a Zillow Showcase℠ listing at no additional cost and you could sell for .
$287,900
2% more
+$5,758
With Zillow Showcase(estimated)
$293,658
- Kentucky
- Jefferson County
- Louisville
- 40220
- Bon Air
- 3605 Argyle Ln
Nearby cities
Nearby neighborhoods
Nearby zip codes
Other Louisville Topics
