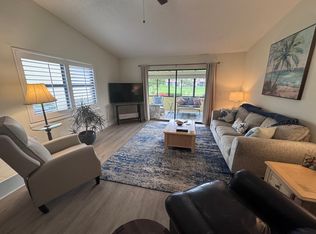
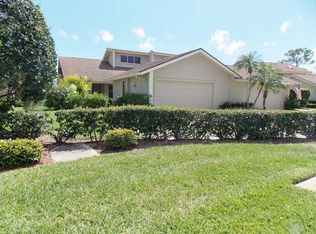
Discover this exceptional 3-bedroom, 2-bathroom villa with an oversized 2-car garage, perfectly positioned in the desirable golf community of IMG Academy Golf Club. Offering sweeping views of the fairways and an ideal location just minutes from the Gulf Coast, this residence combines comfort, style, and a touch of notable history—formerly the personal residence of legendary IMG Academy founder Nick Bollettieri. Extensively updated, the home features a new roof and exterior paint (2022), new A/C (2023), interior paint and popcorn-ceiling removal (2023), and luxury vinyl flooring installed in 2024–2025. A new security system adds peace of mind, while plantation shutters provide timeless elegance. The beautifully updated kitchen showcases PVC beadboard ceilings, refreshed cabinetry, and granite countertops, creating a bright and inviting space. The dining and living areas impress with a dramatic 20-foot vaulted ceiling, accented by exposed beams, a cozy fireplace, and a convenient wet bar—ideal for entertaining. The spacious primary suite continues the theme of character and charm with vaulted ceilings, stained beams, and beadboard details. The light-filled Florida room offers an expansive, uninterrupted golf-course view, complete with built-in shades for comfort. Move-in ready and rich with upgrades, this villa delivers an exceptional opportunity to enjoy golf-course living in one of Bradenton’s most sought after golf communities.
Sold for $475,000
$475,000
3605 AVENIDA MADERA #A, BRADENTON, FL 34210
3beds
2,202sqft
Villa
Built in 1984
-- sqft lot
$472,900 Zestimate®
$216/sqft
$3,838 Estimated rent
Home value
$472,900
$440,000 - $511,000
$3,838/mo
Zestimate® history
Owner options
List your home for rent
$3,838/mo
Rent Zestimate®
Find your next renter with Zillow Rental Manager. Plus, with online applications, you can quickly screen prospective tenants – for free.
$3,838/mo
Rent Zestimate®
Refinance and save
$4,082/mo
Est. payment
Refinancing to a lower rate could help reduce your monthly payments and save thousands over the life of the loan.
$4,082/mo
Est. payment
Explore your selling options
Work with a Zillow partner agent
Leverage their expertise and Zillow's premium Showcase listings to get your home seen by more buyers.
Get startedList with your own agent
Get your home in front of millions of buyers by listing it on Zillow.
Learn how to do itSell it yourself
Take full control of how buyers see your home on Zillow by listing For Sale by Owner (FSBO).
List your homeWhat's special
Cozy fireplaceBeautifully updated kitchenGranite countertopsExpansive uninterrupted golf-course viewBeadboard detailsSpacious primary suiteConvenient wet bar
Zillow last checked:
Listing updated:
Listed by:
Jason Suedhof 941-932-2278,
WHITE SANDS REALTY GROUP FL 941-260-3350
Bought with:
Jason Suedhof, 3340178
WHITE SANDS REALTY GROUP FL
Jennifer Delbo, 3308643
WAGNER REALTY
Source: Stellar MLS,MLS#: A4674583 Originating MLS: Venice
Originating MLS: Venice
Facts & features
Interior
Bedrooms & bathrooms
- Bedrooms: 3
- Bathrooms: 2
- Full bathrooms: 2
Rooms
- Room types: Florida Room
Primary bedroom
- Features: Ceiling Fan(s), Built-in Closet
- Level: First
- Area: 221 Square Feet
- Dimensions: 13x17
Bedroom 2
- Features: Ceiling Fan(s), Built-in Closet
- Level: First
- Area: 150 Square Feet
- Dimensions: 10x15
Bathroom 3
- Features: Ceiling Fan(s), Built-in Closet
- Level: First
- Area: 132 Square Feet
- Dimensions: 11x12
Dining room
- Features: Wet Bar
- Level: First
- Area: 169 Square Feet
- Dimensions: 13x13
Florida room
- Features: Ceiling Fan(s)
- Level: First
- Area: 396 Square Feet
- Dimensions: 33x12
Kitchen
- Features: Pantry, Built-in Closet
- Level: First
- Area: 126 Square Feet
- Dimensions: 9x14
Living room
- Features: Wet Bar
- Level: First
- Area: 224 Square Feet
- Dimensions: 14x16
Heating
- Electric
Cooling
- Central Air
Appliances
- Included: Oven, Dishwasher, Disposal, Electric Water Heater, Exhaust Fan, Freezer, Range Hood, Refrigerator, Washer
- Laundry: Electric Dryer Hookup, In Garage, Washer Hookup
Features
- Built-in Features, Ceiling Fan(s), Eating Space In Kitchen, High Ceilings, Living Room/Dining Room Combo, Primary Bedroom Main Floor, Solid Surface Counters, Thermostat, Vaulted Ceiling(s), Walk-In Closet(s)
- Flooring: Luxury Vinyl, Tile
- Windows: Blinds, Shades, Window Treatments
- Has fireplace: Yes
- Fireplace features: Decorative, Living Room, Wood Burning
Interior area
- Total structure area: 2,826
- Total interior livable area: 2,202 sqft
Property
Parking
- Total spaces: 2
- Parking features: Garage Door Opener, Ground Level
- Attached garage spaces: 2
Features
- Levels: One
- Stories: 1
- Patio & porch: Front Porch
- Exterior features: Irrigation System, Lighting, Rain Gutters
- Has view: Yes
- View description: Golf Course
Lot
- Features: Landscaped, Near Golf Course
Details
- Parcel number: 6145577307
- Zoning: PDR
- Special conditions: None
Construction
Type & style
- Home type: SingleFamily
- Property subtype: Villa
Materials
- Block, Wood Frame
- Foundation: Slab
- Roof: Shingle
Condition
- New construction: No
- Year built: 1984
Utilities & green energy
- Sewer: Public Sewer
- Water: Public
- Utilities for property: BB/HS Internet Available, Cable Connected, Electricity Connected, Sewer Connected, Water Connected
Community & HOA
Community
- Features: Buyer Approval Required, Deed Restrictions, Golf Carts OK, Golf, Pool
- Security: Security System
- Pet fee: $0 monthly
- Subdivision: TURNBERRY WOODS AT CONQUISTADOR SEC 4
HOA
- Has HOA: Yes
- Amenities included: Pool
- Services included: Cable TV, Common Area Taxes, Community Pool, Reserve Fund, Fidelity Bond, Insurance, Internet, Maintenance Structure, Maintenance Grounds, Maintenance Repairs, Pest Control, Pool Maintenance
- HOA fee: $923 monthly
- HOA name: Michael Walker
Location
- Region: Bradenton
Financial & listing details
- Price per square foot: $216/sqft
- Tax assessed value: $416,500
- Annual tax amount: $5,432
- Date on market: 12/11/2025
- Cumulative days on market: 46 days
- Listing terms: Cash,Conventional,FHA
- Ownership: Condominium
- Total actual rent: 0
- Electric utility on property: Yes
- Road surface type: Paved, Asphalt
Price history
| Date | Event | Price |
|---|---|---|
| 3/18/2026 | Sold | $475,000-2.9%$216/sqft |
Source:  Stellar MLS #A4674583 Report a problem Stellar MLS #A4674583 Report a problem | ||
| 1/27/2026 | Pending sale | $489,000$222/sqft |
Source: Stellar MLS #A4674583 Report a problem | ||
| 12/11/2025 | Listed for sale | $489,000-6.9%$222/sqft |
Source: Stellar MLS #A4674583 Report a problem | ||
| 4/4/2023 | Sold | $525,000+1.9%$238/sqft |
Source: Public Record Report a problem | ||
| 3/13/2023 | Pending sale | $515,000$234/sqft |
Source: Stellar MLS #A4563383 Report a problem | ||
| 3/11/2023 | Listed for sale | $515,000+78.8%$234/sqft |
Source: Stellar MLS #A4563383 Report a problem | ||
| 10/30/2020 | Sold | $288,000-4%$131/sqft |
Source: Stellar MLS #A4478149 Report a problem | ||
| 9/24/2020 | Pending sale | $299,900$136/sqft |
Source: Michael Saunders & Company - Licensed Real Estate Broker #A4478149 Report a problem | ||
| 9/23/2020 | Listed for sale | $299,900$136/sqft |
Source: Michael Saunders & Company - Licensed Real Estate Broker #A4478149 Report a problem | ||
| 9/21/2020 | Pending sale | $299,900$136/sqft |
Source: Michael Saunders & Company - Licensed Real Estate Broker #A4478149 Report a problem | ||
| 9/16/2020 | Listed for sale | $299,900-9.1%$136/sqft |
Source: MICHAEL SAUNDERS & COMPANY #A4478149 Report a problem | ||
| 10/19/2005 | Sold | $330,000+108.9%$150/sqft |
Source: Public Record Report a problem | ||
| 2/25/1998 | Sold | $158,000$72/sqft |
Source: Public Record Report a problem | ||
Public tax history
| Year | Property taxes | Tax assessment |
|---|---|---|
| 2025 | $5,591 +2.9% | $402,339 +2.9% |
| 2024 | $5,432 +123.9% | $391,000 +112.3% |
| 2023 | $2,426 +3.3% | $184,139 +3% |
| 2022 | $2,348 +0.8% | $178,776 +3% |
| 2021 | $2,329 -18.6% | $173,569 +3.3% |
| 2020 | $2,861 +1.7% | $168,000 +4.6% |
| 2019 | $2,815 | $160,600 +10% |
| 2018 | $2,815 +10.4% | $146,000 -21.1% |
| 2017 | $2,549 +10.3% | $185,000 +3.6% |
| 2016 | $2,312 | $178,500 +18.7% |
| 2015 | $2,312 | $150,400 +13.5% |
| 2014 | $2,312 +56.4% | $132,454 +10.3% |
| 2013 | $1,478 +147746% | $120,070 +1.7% |
| 2012 | $1 | $118,063 -4.5% |
| 2011 | $1 | $123,681 -17.4% |
| 2010 | -- | $149,764 -28.7% |
| 2009 | $2,928 -13.2% | $210,160 -10.6% |
| 2008 | $3,374 -24.1% | $235,062 -20.8% |
| 2007 | $4,442 +5.1% | $296,843 +23.5% |
| 2006 | $4,226 +133.7% | $240,346 +91.8% |
| 2005 | $1,809 +2.4% | $125,302 +3% |
| 2004 | $1,767 +0.2% | $121,652 +1.9% |
| 2003 | $1,764 +8.4% | $119,384 +2.4% |
| 2002 | $1,628 +3.5% | $116,586 +1.6% |
| 2001 | $1,572 -2% | $114,750 |
| 2000 | $1,604 | $114,750 |
Find assessor info on the county website
Neighborhood: 34210
Nearby homes
- $320,0003 bd3 ba2.4k sqft3509 Avenida Madera #A, Bradenton, FL 34210Sold

- $305,3003 bd2 ba2.2k sqft3509 Avenida Madera #B, Bradenton, FL 34210Off Market
- $275,3003 bd2 ba2.2k sqft3603 Avenida Madera #A, Bradenton, FL 34210Off Market
- $275,8003 bd2 ba1.7k sqft3605 Avenida Madera #B, Bradenton, FL 34210Off Market
- $303,2003 bd2 ba2k sqft3607 Avenida Madera #A, Bradenton, FL 34210Off Market
- $361,2003 bd3 ba2.2k sqft3609 Avenida Madera #B, Bradenton, FL 34210Off Market
- $313,9003 bd3 ba2.2k sqft3609 Avenida Madera #A, Bradenton, FL 34210Off Market
- $140,4003 bd2 ba1.8k sqft3603 Avenida Madera, Bradenton, FL 34210Off Market
Nearby schools
GreatSchools rating
- 4/10Bayshore Elementary SchoolGrades: PK-5Distance: 0.5 mi
- 2/10Bayshore High SchoolGrades: 8-12Distance: 0.9 mi
- 2/10Electa Lee Magnet Middle SchoolGrades: 6-8Distance: 1 mi
Get a cash offer in 3 minutes
Find out how much your home could sell for in as little as 3 minutes with a no-obligation cash offer.
Estimated market value
$472,900
Get a cash offer in 3 minutes
Find out how much your home could sell for in as little as 3 minutes with a no-obligation cash offer.
Estimated market value
$472,900
- Florida
- Manatee County
- Bradenton
- 34210
- 3605 AVENIDA MADERA Unit A
Nearby cities
Nearby neighborhoods
Nearby zip codes
Other Bradenton Topics
