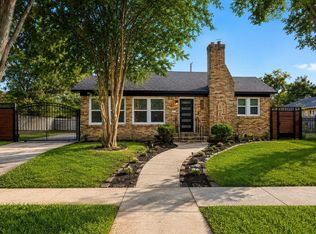
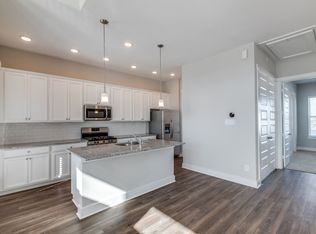
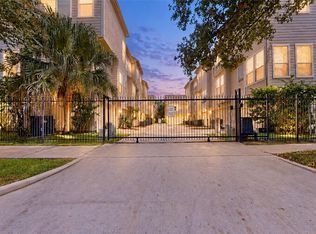
Move-in ready and thoughtfully upgraded, this custom built single family home is located in the highly desirable Irvington/Northside area, just 5 minutes from Downtown Houston. Fresh interior paint on the first floor and new engineered hardwood flooring throughout the entire second level provide a modern, carpet-free living experience. The open concept floor plan features 3 bedrooms, 2.5 bathrooms, and abundant natural light throughout. The spacious kitchen is appointed with granite countertops, stainless steel appliances, and ample cabinetry, making it ideal for both everyday living and entertaining.Step outside to a fully fenced backyard with green space perfect for pets, gatherings, or relaxing outdoors.Conveniently located near the METRORail Red Line, Moody Park, Downtown Houston, restaurants, shopping, parks, and entertainment. With quick access to major freeways and Houston's most popular destinations, this home offers the perfect combination of comfort, style, and location.
Copyright notice - Data provided by HAR.com 2022 - All information provided should be independently verified.
House for rent
Singlefamily
Available now
Air conditioner, electric
Electric dryer hookup laundry
2 Attached garage spaces parking
Natural gas
What's special
Modern carpet-free living experienceOpen concept floor planAbundant natural light throughoutStainless steel appliancesGranite countertopsSpacious kitchenFully fenced backyard
- 16 days |
- -- |
- -- |
Zillow last checked:
Listing updated:
Travel times

Let’s turn your rent into credit progress
Build credit history with every on-time payment and get credit for the payment you’re already making.
Facts & features
Interior
Bedrooms & bathrooms
- Bedrooms: 3
- Bathrooms: 3
- Full bathrooms: 2
- 1/2 bathrooms: 1
Heating
- Natural Gas
Cooling
- Air Conditioner, Electric
Appliances
- Included: Dishwasher, Garbage Disposal, Gas Oven, Microwave Oven, Refrigerator, Stove
- Laundry: Electric Dryer Hookup, Hookups, Washer Hookup
Features
- All Bedrooms Up, Crown Molding, Primary Bed - 2nd Floor, Walk-In Closet(s)
- Flooring: Engineered Wood, Tile
Interior area
- Total interior livable area: 1,596 sqft
Property
Parking
- Total spaces: 2
- Parking features: Attached, Garage
- Has attached garage: Yes
- Details: Contact manager
Features
- Stories: 2
- Exterior features: All Bedrooms Up, Primary Bed - 2 Nd Floor
Lot
- Features: Back Yard, Subdivided
Details
- Additional structures: Garage(s)
- Parcel number: 1383430010001
Construction
Type & style
- Home type: SingleFamily
- Architectural style: Traditional
- Property subtype: SingleFamily
Condition
- Year built: 2017
Community & HOA
Location
- Region: Houston
Financial & listing details
- Lease term: Long Term,12 Months
Nearby apartments for rent


Price history
| Date | Event | Price |
|---|---|---|
| 9/28/2026 | Price change | $2,000-7%$1/sqft |
Source:  HAR #73637247 Report a problem HAR #73637247 Report a problem | ||
| 9/26/2026 | Price change | $2,150-6.5%$1/sqft |
Source: HAR #73637247 Report a problem | ||
| 9/16/2026 | Price change | $2,300-4.2%$1/sqft |
Source: HAR #96675160 Report a problem | ||
| 8/24/2026 | Price change | $2,400-4%$2/sqft |
Source: HAR #96675160 Report a problem | ||
| 8/15/2026 | Price change | $2,500-2%$2/sqft |
Source: HAR #67607905 Report a problem | ||
| 8/4/2026 | Price change | $2,550-1.9%$2/sqft |
Source: HAR #67607905 Report a problem | ||
| 6/28/2026 | Listed for rent | $2,600+26.8%$2/sqft |
Source: HAR #67607905 Report a problem | ||
| 6/24/2026 | Listing removed | $335,000$210/sqft |
Source:  HAR #5684093 Report a problem HAR #5684093 Report a problem | ||
| 5/16/2026 | Pending sale | $335,000$210/sqft |
Source: HAR #5684093 Report a problem | ||
| 5/14/2026 | Listed for sale | $335,000+1.5%$210/sqft |
Source: HAR #5684093 Report a problem | ||
| 5/6/2026 | Listing removed | $330,000$207/sqft |
Source: HAR #2128053 Report a problem | ||
| 3/26/2026 | Listed for sale | $330,000$207/sqft |
Source: HAR #2128053 Report a problem | ||
| 4/1/2025 | Listing removed | $2,050$1/sqft |
Source: HAR #2686572 Report a problem | ||
| 2/26/2025 | Listed for rent | $2,050+5.1%$1/sqft |
Source: HAR #2686572 Report a problem | ||
| 6/9/2020 | Listing removed | $1,950$1/sqft |
Source: ELSA Realty #40762094 Report a problem | ||
| 6/2/2020 | Listed for rent | $1,950$1/sqft |
Source: ELSA Realty #40762094 Report a problem | ||