Accessibility-friendly features and convenient main-level living make this beautifully maintained ranch-style home a standout! Lovingly cared for by its original owner, this pet-free and smoke-free home reflects pride of ownership throughout. The kitchen is truly a dream, featuring pull-out shelving in the cabinets for easy access and organization, a breakfast bar, gas range, and all appliances included.** The spacious floor plan offers a large laundry area conveniently located off the kitchen and comfortable living spaces designed for ease and functionality. Outside, you'll find a thoughtfully designed xeriscaped yard with a drip irrigation system and an array of flowers and plants that bloom throughout the seasons, providing beautiful color nearly year-round. The oversized 2-car garage offers exceptional space for vehicles, storage, hobbies, or a workshop and may accommodate a third vehicle depending on use. If you have been looking for a meticulously maintained home with accessibility-focused features, low-maintenance landscaping, and quality throughout, this is one you won't want to miss.
Closed
$345,000
3605 Bison Ln, Pueblo, CO 81005
3beds
1,550sqft
Single Family Residence
Built in 2003
7,884 Square Feet Lot
$344,800 Zestimate®
$223/sqft
$2,028 Estimated rent
Home value
$344,800
$328,000 - $362,000
$2,028/mo
Zestimate® history
Owner options
List your home for rent
$2,028/mo
Rent Zestimate®
Find your next renter with Zillow Rental Manager. Plus, with online applications, you can quickly screen prospective tenants – for free.
$2,028/mo
Rent Zestimate®
Refinance and save
$2,209/mo
Est. payment
Refinancing to a lower rate could help reduce your monthly payments and save thousands over the life of the loan.
$2,209/mo
Est. payment
Explore your selling options
Work with a Zillow partner agent
Leverage their expertise and Zillow's premium Showcase listings to get your home seen by more buyers.
Get startedList with your own agent
Get your home in front of millions of buyers by listing it on Zillow.
Learn how to do itSell it yourself
Take full control of how buyers see your home on Zillow by listing For Sale by Owner (FSBO).
List your homeWhat's special
Zillow last checked:
Listing updated:
Listed by:
Berrier Group 719-547-1727,
RE/MAX Of Pueblo Inc
Bought with:
Les Robinson, 40018834
RE/MAX Of Pueblo Inc
Source: PAR,MLS#: 240549
Facts & features
Interior
Bedrooms & bathrooms
- Bedrooms: 3
- Bathrooms: 2
- Full bathrooms: 2
- Main level bedrooms: 3
Primary bedroom
- Level: Main
- Area: 144
- Dimensions: 12 x 12
Bedroom 2
- Level: Main
- Area: 151.2
- Dimensions: 12 x 12.6
Bedroom 3
- Level: Main
- Area: 118
- Dimensions: 10 x 11.8
Dining room
- Level: Main
- Area: 157.76
- Dimensions: 13.6 x 11.6
Kitchen
- Level: Main
- Area: 161.84
- Dimensions: 13.6 x 11.9
Living room
- Level: Main
- Area: 160.48
- Dimensions: 13.6 x 11.8
Features
- Vaulted Ceiling(s), Walk-in Shower
- Flooring: Hardwood, Tile
- Basement: None
- Has fireplace: No
Interior area
- Total structure area: 1,550
- Total interior livable area: 1,550 sqft
Property
Parking
- Total spaces: 3
- Parking features: 3 Car Garage Attached, Garage Door Opener
- Attached garage spaces: 3
Accessibility
- Accessibility features: Handicap Access
Features
- Patio & porch: Porch-Covered-Front, Patio-Open-Front
Lot
- Size: 7,884 Square Feet
- Features: Rock-Front, Rock-Rear, Trees-Front, Trees-Rear
Details
- Additional structures: Shed(s)
- Parcel number: 1522212005
- Zoning: RES
- Special conditions: Standard
Construction
Type & style
- Home type: SingleFamily
- Architectural style: Ranch
- Property subtype: Single Family Residence
Condition
- Year built: 2003
Utilities & green energy
Green energy
- Water conservation: Water-Smart Landscaping
Community & HOA
Community
- Security: Smoke Detector/CO
- Subdivision: Southpointe
Location
- Region: Pueblo
Financial & listing details
- Price per square foot: $223/sqft
- Tax assessed value: $307,454
- Annual tax amount: $1,370
- Date on market: 8/24/2026
- Road surface type: Paved
Price history
| Date | Event | Price |
|---|---|---|
| 8/17/2026 | Sold | $345,000-1.1%$223/sqft |
Source:  PAR #240549 Report a problem PAR #240549 Report a problem | ||
| 6/11/2026 | Listed for sale | $349,000$225/sqft |
Source: PAR #240549 Report a problem | ||
Public tax history
| Year | Property taxes | Tax assessment |
|---|---|---|
| 2025 | $987 -1.1% | $19,220 -4.8% |
| 2024 | $998 -43.2% | $20,190 -1% |
| 2023 | $1,757 -3.1% | $20,390 +18.8% |
| 2022 | $1,814 +20.5% | $17,170 -2.8% |
| 2021 | $1,505 -0.1% | $17,660 +22.1% |
| 2020 | $1,506 +137.6% | $14,469 +11.2% |
| 2018 | $634 | $13,006 |
| 2017 | $634 +8% | $13,006 +7.2% |
| 2016 | $587 | $12,131 |
| 2015 | $587 -48.4% | $12,131 +2.3% |
| 2014 | $1,137 -4.6% | $11,856 |
| 2013 | $1,192 -10.6% | $11,856 -3.9% |
| 2012 | $1,333 | $12,334 |
| 2011 | $1,333 +3% | $12,334 -8.4% |
| 2010 | $1,295 -3.4% | $13,469 0% |
| 2009 | $1,341 -1.7% | $13,470 -2% |
| 2008 | $1,363 +5.8% | $13,750 |
| 2007 | $1,288 +4.3% | $13,750 +9.7% |
| 2006 | $1,236 +1.4% | $12,530 +5.7% |
| 2005 | $1,219 +77.9% | $11,850 |
| 2004 | $685 +8.7% | $11,850 +75.6% |
| 2003 | $630 +10.2% | $6,750 +7% |
| 2002 | $572 +69646.3% | $6,310 |
| 2001 | $1 | $6,310 |
Find assessor info on the county website
Neighborhood: Southpointe
Nearby homes
- $357,7003 bd3 ba1.3k sqft3613 Bison Ln, Pueblo, CO 81005Off Market
- $323,8003 bd2 ba1.5k sqft3547 Bison Ln, Pueblo, CO 81005Off Market
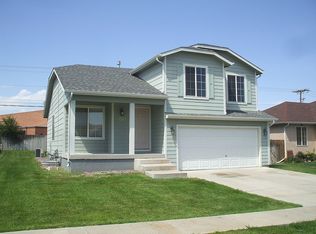
- $384,1006 bd3 ba2.9k sqft3621 Bison Ln, Pueblo, CO 81005Off Market
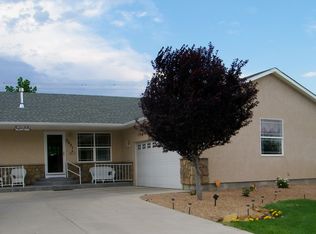
- $366,1005 bd2 ba2.4k sqft3537 Bison Ln, Pueblo, CO 81005Off Market
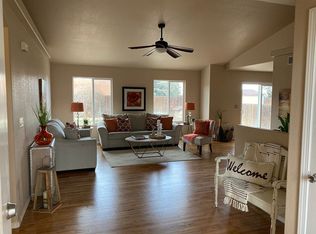
- $312,8003 bd3 ba1.5k sqft3606 Bison Ln, Pueblo, CO 81005Off Market
- $339,6004 bd3 ba1.9k sqft3616 Bison Ln, Pueblo, CO 81005Off Market
- $380,0003 bd3 ba1.5k sqft3633 Bison Ln, Pueblo, CO 81005Off Market
- $345,0003 bd2 ba2.6k sqft3546 Bison Ln, Pueblo, CO 81005Sold
Nearby schools
GreatSchools rating
- 6/10South Park Elementary SchoolGrades: PK-5Distance: 0.1 mi
- 1/10Pueblo Academy of ArtsGrades: 6-8Distance: 1.9 mi
- 3/10South High SchoolGrades: 9-12Distance: 1.5 mi
Schools provided by the listing agent
- District: District 60
Source: PAR. This data may not be complete. We recommend contacting the local school district to confirm school assignments for this home.
Sell for more on Zillow
Get a Zillow Showcase℠ listing at no additional cost and you could sell for .
$344,800
2% more
+$6,896
With Zillow Showcase(estimated)
$351,696
Sell for more on Zillow
Get a Zillow Showcase℠ listing at no additional cost and you could sell for .
$344,800
2% more
+$6,896
With Zillow Showcase(estimated)
$351,696
- Colorado
- Pueblo County
- Pueblo
- 81005
- Southpointe
- 3605 Bison Ln
