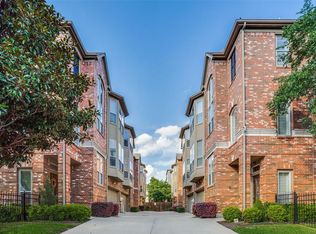
Well-maintained townhome offering strong value in a convenient location close to shopping, dining, and everyday amenities.
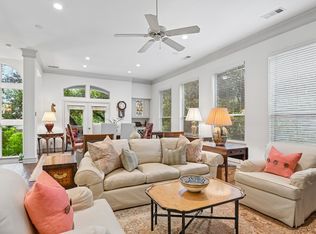
The first floor features a private bedroom and full bath, ideal for guests, a home office, or flexible living space. The second level includes an open living and dining area with fireplace, abundant natural light, and a functional kitchen with granite countertops and stainless steel appliances.
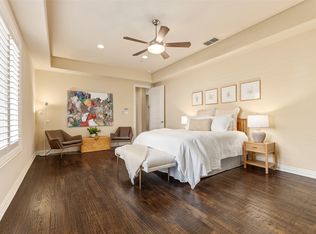
Upstairs, the spacious primary suite offers dual sinks and a large walk-in closet. A secondary bedroom with ensuite bath provides additional privacy and flexibility.
The private outdoor patio was recently updated with pavers and provides a low-maintenance space for outdoor living.
A great opportunity for buyers looking for space, functionality, and value in a desirable location. Easy to show.
For sale
Price increase: $20K (9/13)
$695,000
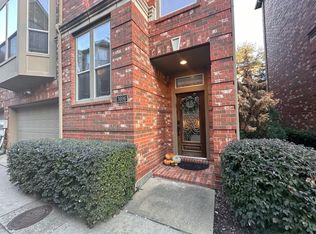
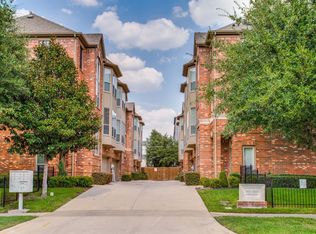
3605 Bowser Ct, Dallas, TX 75219
3beds
2,195sqft
Townhouse, Single Family Residence
Built in 2006
1,698 Square Feet Lot
$674,000 Zestimate®
$317/sqft
$108/mo HOA
What's special
Abundant natural lightLarge walk-in closetDual sinksSpacious primary suite
- 6 days
- 208
- 17
Likely to sell faster than
Zillow last checked:
Listing updated:
Listed by:
Lee Lamont 0514184 214-418-2780,
eXp Realty LLC 888-519-7431
Source: NTREIS,MLS#: 21384308
Facts & features
Interior
Bedrooms & bathrooms
- Bedrooms: 3
- Bathrooms: 4
- Full bathrooms: 3
- 1/2 bathrooms: 1
Primary bedroom
- Features: Dual Sinks, Double Vanity, Linen Closet, Separate Shower, Walk-In Closet(s)
- Level: Third
- Dimensions: 17 x 14
Bedroom
- Level: Third
- Dimensions: 12 x 10
Bedroom
- Level: First
- Dimensions: 13 x 12
Dining room
- Level: Second
- Dimensions: 16 x 11
Living room
- Level: Second
- Dimensions: 17 x 17
Utility room
- Level: Third
- Dimensions: 12 x 5
Heating
- Central, Natural Gas
Cooling
- Central Air, Electric
Appliances
- Included: Dishwasher, Electric Range, Gas Cooktop, Microwave
- Laundry: Electric Dryer Hookup
Features
- High Speed Internet, Cable TV
- Flooring: Carpet, Ceramic Tile, Wood
- Windows: Bay Window(s)
- Has basement: No
- Number of fireplaces: 1
- Fireplace features: Gas Log
Interior area
- Total interior livable area: 2,195 sqft
Video & virtual tour
Property
Parking
- Total spaces: 2
- Parking features: Garage
- Attached garage spaces: 2
Features
- Levels: Three Or More
- Patio & porch: Patio
- Pool features: None
- Fencing: Wood
Lot
- Size: 1,698 Square Feet
- Features: Sprinkler System
Details
- Parcel number: 001575003510C0000
Construction
Type & style
- Home type: Townhouse
- Architectural style: Traditional,Detached
- Property subtype: Townhouse, Single Family Residence
Materials
- Brick
- Foundation: Slab
- Roof: Composition
Condition
- Resale
- Year built: 2006
Utilities & green energy
- Sewer: Public Sewer
- Water: Public
- Utilities for property: Sewer Available, Water Available, Cable Available
Community & HOA
Community
- Security: Security System Owned, Security System
- Subdivision: Bowser Ave Twnhms
HOA
- Has HOA: Yes
- Services included: Maintenance Grounds
- HOA fee: $1,300 annually
- HOA name: Holland Wycliff Hoa
- HOA phone: 972-960-2800
Location
- Region: Dallas
Financial & listing details
- Price per square foot: $317/sqft
- Tax assessed value: $599,390
- Annual tax amount: $13,347
- Date on market: 9/11/2026
- Cumulative days on market: 7 days
Estimated market value
$674,000
$640,000 - $708,000
$4,615/mo
Price history
| Date | Event | Price |
|---|---|---|
| 9/13/2026 | Price change | $695,000+3%$317/sqft |
Source: NTREIS #21384308 Report a problem | ||
| 9/11/2026 | Listed for sale | $675,000+46.7%$308/sqft |
Source: NTREIS #21384308 Report a problem | ||
| 4/2/2019 | Listing removed | $460,000$210/sqft |
Source: Ebby Halliday, REALTORS #14006791 Report a problem | ||
| 3/7/2019 | Pending sale | $460,000$210/sqft |
Source: Ebby Halliday, REALTORS #14006791 Report a problem | ||
| 2/2/2019 | Listed for sale | $460,000$210/sqft |
Source: Dave Perry Miller Real Estate #14006791 Report a problem | ||
Public tax history
| Year | Property taxes | Tax assessment |
|---|---|---|
| 2025 | $13,347 +2.5% | $599,390 |
| 2024 | $13,023 +16.9% | $599,390 +23.4% |
| 2023 | $11,143 -7.9% | $485,570 +0.8% |
| 2022 | $12,099 +2.4% | $481,950 +7.6% |
| 2021 | $11,812 -0.8% | $447,780 +2% |
| 2020 | $11,910 +20.9% | $439,000 |
| 2019 | $9,848 -3.2% | $439,000 |
| 2018 | $10,170 +15.6% | $439,000 |
| 2017 | $8,796 +10.4% | $439,000 +11.1% |
| 2016 | $7,967 +8.3% | $395,100 +20.8% |
| 2015 | $7,356 | $327,060 +0.6% |
| 2014 | $7,356 | $325,000 |
| 2013 | -- | -- |
| 2012 | -- | -- |
| 2011 | -- | -- |
| 2010 | -- | -- |
| 2009 | -- | -- |
| 2008 | -- | -- |
| 2007 | -- | -- |
Find assessor info on the county website
Monthly payment
Est. payment
Payment breakdown
Explore the cost of this home by adjusting the details. Changes won't be saved.Climate risks
Neighborhood: 75219
Nearby schools
Schools provided by the listing agent
- Elementary: Milam
- Middle: Spence
- High: North Dallas
- District: Dallas ISD
Source: NTREIS. This data may not be complete. We recommend contacting the local school district to confirm school assignments for this home.
Similar homes
- $690,0002 bd3 ba1.7k sqft2811 Hood St APT E, Dallas, TX 75219For Sale
 MLS ID #21361604, Emily Daum. NTREIS
 - $575,0002 bd3 ba2k sqft4229 N Hall St APT D, Dallas, TX 75219For Sale
 MLS ID #21303478, Christie Cannon. NTREIS
 - $595,0003 bd4 ba1.9k sqft4508 Bowser Ave APT C, Dallas, TX 75219For Sale
 MLS ID #21198644, Daniel Cortes Santos. NTREIS
 - $619,0002 bd3 ba1.8k sqft4007 Bowser Ave APT D, Dallas, TX 75219For Sale
 MLS ID #21158249, Shelby Liske. NTREIS
