Welcome home to 3605 Braddock Dr on Lafayette’s southside—where thoughtful updates, inviting living spaces, and outdoor entertaining come together beautifully. From the moment you arrive, you’ll appreciate the updated vinyl siding (2020) and the pride of ownership throughout. Step inside to engineered hardwood flooring that flows through the main living areas, complemented by stylish and durable vinyl plank flooring. The living room is warm and welcoming, centered around a stunning white-washed brick gas fireplace with a raised hearth and wood beam mantle and flanked by two large windows—creating the perfect focal point for cozy evenings and seasonal décor. The kitchen is both functional and inviting, featuring a full suite of stainless steel appliances (all new in 2020), abundant cabinetry, and a convenient breakfast bar ideal for busy mornings or casual gatherings. Tucked between kitchen and garage is the ample-sized laundry room, with a newer Kinetico water softener, and washer and dryer that are included with the purchase. This home offers three comfortable bedrooms with ample closet space and two full, updated bathrooms with modern finishes. The primary bathroom is spa-like with a custom tile stand-up shower and dual sink vanity create the relaxing experience after a long day. Whether you need space for family, guests, or a home office, the layout provides flexibility and comfort. Major improvements completed in 2020—including the roof, HVAC system, flooring, siding, and appliances—deliver peace of mind and long-term value. Step outside to your fully fenced backyard with privacy fencing, offering a perfect setting for pets, play, or relaxation. Enjoy summer barbecues on the open patio or entertain friends on the oversized wood deck—there’s plenty of room to spread out and enjoy the outdoors. A two-car attached garage provides added convenience and storage. All of this is ideally located on Lafayette’s southside, close to shopping, dining, and award-winning schools, making daily life easy and connected. If you’ve been searching for an updated, move-in ready home in a prime southside location—this one is ready to welcome you home.
Closed
$275,000
3605 Braddock Dr, Lafayette, IN 47909
3beds
1,402sqft
Single Family Residence
Built in 1999
6,969 Square Feet Lot
$278,800 Zestimate®
$--/sqft
$1,705 Estimated rent
Home value
$278,800
$251,000 - $309,000
$1,705/mo
Zestimate® history
Owner options
List your home for rent
$1,705/mo
Rent Zestimate®
Find your next renter with Zillow Rental Manager. Plus, with online applications, you can quickly screen prospective tenants – for free.
$1,705/mo
Rent Zestimate®
Refinance and save
$1,704/mo
Est. payment
Refinancing to a lower rate could help reduce your monthly payments and save thousands over the life of the loan.
$1,704/mo
Est. payment
Explore your selling options
Work with a Zillow partner agent
Leverage their expertise and Zillow's premium Showcase listings to get your home seen by more buyers.
Get startedList with your own agent
Get your home in front of millions of buyers by listing it on Zillow.
Learn how to do itSell it yourself
Take full control of how buyers see your home on Zillow by listing For Sale by Owner (FSBO).
List your homeWhat's special
Two-car attached garageNewer kinetico water softenerAmple-sized laundry roomConvenient breakfast barAbundant cabinetryEngineered hardwood flooring
Zillow last checked:
Listing updated:
Listed by:
Eric Seymour Cell:765-490-8460,
BerkshireHathaway HS IN Realty
Bought with:
Sherry Cole, RB14037843
Keller Williams Lafayette
Source: IRMLS,MLS#: 202605428
Facts & features
Interior
Bedrooms & bathrooms
- Bedrooms: 3
- Bathrooms: 2
- Full bathrooms: 2
- Main level bedrooms: 3
Bedroom 1
- Level: Main
Bedroom 2
- Level: Main
Dining room
- Level: Main
- Area: 143
- Dimensions: 13 x 11
Kitchen
- Level: Main
- Area: 120
- Dimensions: 12 x 10
Living room
- Level: Main
- Area: 266
- Dimensions: 19 x 14
Heating
- Natural Gas, Forced Air
Cooling
- Central Air
Appliances
- Included: Disposal, Dishwasher, Microwave, Refrigerator, Washer, Dryer-Electric, Gas Range, Gas Water Heater, Water Softener Owned
- Laundry: Main Level
Features
- 1st Bdrm En Suite, Breakfast Bar, Vaulted Ceiling(s), Laminate Counters, Entrance Foyer, Double Vanity, Stand Up Shower, Tub/Shower Combination
- Flooring: Hardwood, Laminate, Ceramic Tile
- Has basement: No
- Number of fireplaces: 1
- Fireplace features: Living Room, Gas Log, One
Interior area
- Total structure area: 1,402
- Total interior livable area: 1,402 sqft
- Finished area above ground: 1,402
- Finished area below ground: 0
Property
Parking
- Total spaces: 2
- Parking features: Attached, Garage Door Opener, Concrete
- Attached garage spaces: 2
- Has uncovered spaces: Yes
Features
- Levels: One
- Stories: 1
- Patio & porch: Patio
- Fencing: Full,Privacy,Wood
Lot
- Size: 6,969 Square Feet
- Dimensions: 60X115
- Features: Level, City/Town/Suburb
Details
- Parcel number: 791109201026.000032
Construction
Type & style
- Home type: SingleFamily
- Architectural style: Ranch,Traditional
- Property subtype: Single Family Residence
Materials
- Brick, Vinyl Siding
- Foundation: Slab
- Roof: Dimensional Shingles
Condition
- New construction: No
- Year built: 1999
Utilities & green energy
- Sewer: City
- Water: City
Community & HOA
Community
- Features: Sidewalks
- Security: Smoke Detector(s)
- Subdivision: Mill Creek
HOA
- Has HOA: Yes
- HOA fee: $50 annually
Location
- Region: Lafayette
Financial & listing details
- Tax assessed value: $240,800
- Annual tax amount: $2,194
- Date on market: 2/20/2026
- Listing terms: Cash,Conventional,FHA,VA Loan
Price history
| Date | Event | Price |
|---|---|---|
| 3/27/2026 | Sold | $275,000-1.4% |
Source:  IRMLS #202605428 Report a problem IRMLS #202605428 Report a problem | ||
| 2/27/2026 | Pending sale | $279,000 |
Source: IRMLS #202605428 Report a problem | ||
| 2/25/2026 | Price change | $279,000-5.4% |
Source: IRMLS #202605428 Report a problem | ||
| 2/20/2026 | Price change | $295,000+37.9% |
Source: IRMLS #202605428 Report a problem | ||
| 4/4/2022 | Pending sale | $214,000 |
Source: IRMLS #202210012 Report a problem | ||
| 4/1/2022 | Listed for sale | $214,000+86.1% |
Source: IRMLS #202210012 Report a problem | ||
| 8/29/2014 | Listing removed | $115,000$82/sqft |
Source: Keller Williams Realty Signature Partners #201436715 Report a problem | ||
| 8/20/2014 | Listed for sale | $115,000$82/sqft |
Source: Keller Williams Realty Signature Partners #201436715 Report a problem | ||
Public tax history
| Year | Property taxes | Tax assessment |
|---|---|---|
| 2025 | $2,194 +10.6% | $240,800 +9.8% |
| 2024 | $1,983 +40.6% | $219,400 +8.3% |
| 2023 | $1,411 +6.2% | $202,500 +41.8% |
| 2022 | $1,329 +17.3% | $142,800 +6% |
| 2021 | $1,133 +10.8% | $134,700 |
| 2020 | $1,023 +5.2% | -- |
| 2019 | $972 +5% | $117,600 +3.2% |
| 2018 | $926 +3.6% | $114,000 +2% |
| 2017 | $894 | $111,800 +0.6% |
| 2016 | $894 +13.4% | $111,100 +8% |
| 2014 | $788 +10.6% | $102,900 +2.6% |
| 2013 | $713 | $100,300 -3.3% |
| 2012 | -- | $103,700 -5.6% |
| 2011 | -- | $109,800 +2.4% |
| 2010 | -- | $107,200 -3.9% |
| 2009 | $1,619 +138.5% | $111,500 +2.4% |
| 2008 | $679 -33.8% | $108,900 -3.8% |
| 2007 | $1,025 -3.5% | $113,200 +3.9% |
| 2006 | $1,062 -6.1% | $108,900 |
| 2005 | $1,130 +5.6% | $108,900 |
| 2004 | $1,070 +2.6% | $108,900 |
| 2003 | $1,043 -19.5% | $108,900 +62.8% |
| 2002 | $1,296 | $66,900 |
| 2001 | -- | $66,900 |
Find assessor info on the county website
Neighborhood: 47909
Nearby homes
- $255,800-- bd2 ba1.2k sqft3609 Braddock Dr, Lafayette, IN 47909Off Market
- $274,6003 bd3 ba1.5k sqft3601 Braddock Dr, Lafayette, IN 47909Off Market
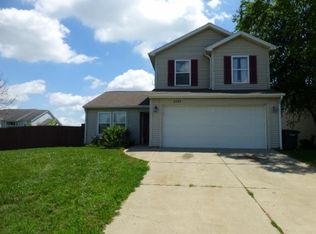
- $263,700-- bd2 ba1.3k sqft3613 Braddock Dr, Lafayette, IN 47909Off Market
- $250,0003 bd2 ba1.2k sqft1940 Honeybrook Way, Lafayette, IN 47909Sold

- $257,2003 bd2 ba1.4k sqft3617 Braddock Dr, Lafayette, IN 47909Off Market
- $275,9003 bd2 ba1.5k sqft3604 Braddock Dr, Lafayette, IN 47909Off Market
- $247,400-- bd2 ba1.1k sqft1936 Honeybrook Way, Lafayette, IN 47909Off Market
- $246,4003 bd2 ba1.2k sqft80 Phillips Ct, Lafayette, IN 47909Off Market
Nearby schools
GreatSchools rating
- 5/10Amelia Earhart Elementary SchoolGrades: K-4Distance: 1 mi
- 4/10Lafayette Tecumseh Jr High SchoolGrades: 7-8Distance: 1.7 mi
- 3/10Jefferson High SchoolGrades: 9-12Distance: 1.9 mi
Schools provided by the listing agent
- Elementary: Earhart
- Middle: Sunnyside/Tecumseh
- High: Jefferson
- District: Lafayette
Source: IRMLS. This data may not be complete. We recommend contacting the local school district to confirm school assignments for this home.


Get pre-qualified for a loan
At Zillow Home Loans, we can pre-qualify you in as little as 5 minutes with no impact to your credit score.An equal housing lender. NMLS #10287.
- Indiana
- Tippecanoe County
- Lafayette
- 47909
- 3605 Braddock Dr
Nearby cities
Nearby neighborhoods
Nearby zip codes
Other Lafayette Topics
