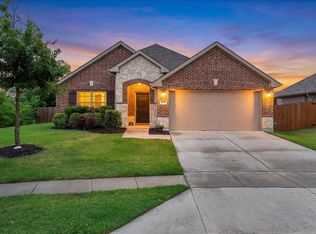
Multiple offers: Best and final by Tues. April 14th 12pm. Best & final Welcome to this beautifully designed home in the highly sought-after Erwin Farms community in McKinney! This fully brick home with stone accents offers incredible curb appeal and is nestled on a quiet cul de sac with serene views of a neighboring farm field, complete with grazing cows and a peaceful pond. It features 3 bedrooms, 2 bathrooms, and a spacious office or flex room, perfectly blending functionality with modern style.
Step inside to an open-concept layout filled with natural light, ideal for both everyday living and entertaining. The stunning kitchen features crisp white cabinetry, a decorative white subway tile backsplash, stainless steel appliances, light quartz countertops, and a large island with ample prep and seating space. The kitchen flows seamlessly into the dining and living areas, where you’ll find a gorgeous tile fireplace with a wood mantel creating a warm and inviting focal point.
Wood-look tile flooring runs throughout the main living, areas offering both durability and style. The spacious primary suite overlooks the backyard and provides a peaceful retreat. The ensuite bathroom includes dual sinks, a soaking tub, and a large walk-in shower with decorative tile details.
This home also includes thoughtful upgrades such as a tankless water heater, smart garage door system, built-in pest control system, and gutters installed around the entire home for added convenience and efficiency.
Step outside to enjoy the oversized backyard from the covered patio, offering one of the largest yards on the market for a home like this in McKinney. This pool-sized yard provides plenty of space to relax, play, or entertain.
Located in Erwin Farms, residents enjoy access to a community pool, playground, scenic walking trails, and are just minutes from Highway 75, Highway 121, downtown McKinney, and an abundance of dining, shopping, and entertainment options.
Sold
Price Unknown
3605 Brahman Ct, McKinney, TX 75071
3beds
1,800sqft
Single Family Residence
Built in 2020
8,407 Square Feet Lot
$427,800 Zestimate®
$--/sqft
$2,460 Estimated rent
Home value
$427,800
$406,000 - $449,000
$2,460/mo
Zestimate® history
Owner options
List your home for rent
$2,460/mo
Rent Zestimate®
Find your next renter with Zillow Rental Manager. Plus, with online applications, you can quickly screen prospective tenants – for free.
$2,460/mo
Rent Zestimate®
Refinance and save
$264/mo
Est. payment
Refinancing to a lower rate could help reduce your monthly payments and save thousands over the life of the loan.
$264/mo
Est. payment
Explore your selling options
Work with a Zillow partner agent
Leverage their expertise and Zillow's premium Showcase listings to get your home seen by more buyers.
Get startedList with your own agent
Get your home in front of millions of buyers by listing it on Zillow.
Learn how to do itSell it yourself
Take full control of how buyers see your home on Zillow by listing For Sale by Owner (FSBO).
List your homeWhat's special
Pool-sized yardStainless steel appliancesIncredible curb appealLight quartz countertopsQuiet cul de sacSoaking tubPeaceful pond
Zillow last checked:
Listing updated:
Listed by:
Laine Murray 0689534 817-908-3373,
Attorney Broker Services 817-543-8900
Bought with:
Lisa Kaplan
Keller Williams Central
Source: NTREIS,MLS#: 21217388
Facts & features
Interior
Bedrooms & bathrooms
- Bedrooms: 3
- Bathrooms: 2
- Full bathrooms: 2
Primary bedroom
- Features: Ceiling Fan(s), Dual Sinks, En Suite Bathroom, Garden Tub/Roman Tub, Separate Shower, Walk-In Closet(s)
- Level: First
- Dimensions: 13 x 17
Bedroom
- Features: Ceiling Fan(s), Walk-In Closet(s)
- Level: First
- Dimensions: 11 x 11
Bedroom
- Features: Ceiling Fan(s)
- Level: First
- Dimensions: 11 x 11
Dining room
- Level: First
- Dimensions: 17 x 9
Living room
- Features: Ceiling Fan(s), Fireplace
- Level: First
- Dimensions: 17 x 16
Office
- Features: Ceiling Fan(s)
- Level: First
- Dimensions: 12 x 11
Utility room
- Features: Built-in Features
- Level: First
- Dimensions: 7 x 6
Heating
- Central, Natural Gas
Cooling
- Central Air, Electric
Appliances
- Included: Some Gas Appliances, Dishwasher, Disposal, Gas Range, Gas Water Heater, Microwave, Plumbed For Gas, Tankless Water Heater, Vented Exhaust Fan
- Laundry: Electric Dryer Hookup, Laundry in Utility Room
Features
- Decorative/Designer Lighting Fixtures, Kitchen Island, Open Floorplan, Cable TV, Walk-In Closet(s)
- Flooring: Carpet, Tile
- Windows: Window Coverings
- Has basement: No
- Number of fireplaces: 1
- Fireplace features: Family Room, Gas, Gas Log, Gas Starter
Interior area
- Total interior livable area: 1,800 sqft
Property
Parking
- Total spaces: 2
- Parking features: Garage Faces Front, Garage
- Attached garage spaces: 2
Features
- Levels: One
- Stories: 1
- Patio & porch: Covered
- Exterior features: Garden, Lighting, Rain Gutters
- Pool features: None, Community
- Fencing: Fenced,Wood
Lot
- Size: 8,407 Square Feet
- Features: Back Yard, Cul-De-Sac, Lawn, Level, Subdivision, Sprinkler System, Few Trees
Details
- Parcel number: R1156500A02001
Construction
Type & style
- Home type: SingleFamily
- Architectural style: Detached
- Property subtype: Single Family Residence
Materials
- Brick
- Foundation: Slab
- Roof: Composition
Condition
- Year built: 2020
Utilities & green energy
- Sewer: Public Sewer
- Water: Public
- Utilities for property: Electricity Available, Natural Gas Available, Sewer Available, Separate Meters, Underground Utilities, Water Available, Cable Available
Community & HOA
Community
- Features: Playground, Pool, Community Mailbox, Curbs
- Security: Carbon Monoxide Detector(s), Smoke Detector(s)
- Subdivision: Erwin Farms Ph 2
HOA
- Has HOA: Yes
- Services included: All Facilities, Association Management
- HOA fee: $264 quarterly
- HOA name: Essex Property Management
- HOA phone: 972-428-2030
Location
- Region: Mckinney
Financial & listing details
- Tax assessed value: $468,532
- Annual tax amount: $7,419
- Date on market: 4/8/2026
- Cumulative days on market: 6 days
- Electric utility on property: Yes
Price history
| Date | Event | Price |
|---|---|---|
| 5/4/2026 | Sold | -- |
Source: NTREIS #21217388 Report a problem | ||
| 4/25/2026 | Pending sale | $420,000$233/sqft |
Source: NTREIS #21217388 Report a problem | ||
| 4/15/2026 | Contingent | $420,000$233/sqft |
Source: NTREIS #21217388 Report a problem | ||
| 4/8/2026 | Listed for sale | $420,000$233/sqft |
Source: NTREIS #21217388 Report a problem | ||
Public tax history
| Year | Property taxes | Tax assessment |
|---|---|---|
| 2025 | $5,762 +2.8% | $424,615 +10% |
| 2024 | $5,603 +11.4% | $386,014 +10% |
| 2023 | $5,030 -13.8% | $350,922 +10% |
| 2022 | $5,835 +0.8% | $319,020 +10% |
| 2021 | $5,786 +342.1% | $290,018 +395.8% |
| 2020 | $1,309 -1% | $58,500 |
| 2019 | $1,322 | $58,500 |
| 2018 | -- | -- |
Find assessor info on the county website
Neighborhood: 75071
Nearby homes
- $460,1003 bd2 ba2.1k sqft3609 Brahman Ct, McKinney, TX 75071Off Market
- $--3 bd2 ba1.8k sqft3601 Brahman Ct, McKinney, TX 75071Sold
- $--4 bd3 ba3k sqft3613 Brahman Ct, McKinney, TX 75071Sold

- $467,4003 bd2 ba1.8k sqft3604 Venetian Ct, McKinney, TX 75071Off Market
- $499,3004 bd3 ba2.7k sqft3617 Brahman Ct, McKinney, TX 75071Off Market
- $390,3004 bd2 ba1.9k sqft3608 Venetian Ct, McKinney, TX 75071Off Market
- $577,400-- bd-- ba-- sqft3608 Venetian Ct, McKinney, TX 75071Off Market
- $567,9004 bd3 ba3k sqft3600 Venetian Ct, McKinney, TX 75071Off Market
Nearby schools
GreatSchools rating
- 5/10Naomi Press Elementary SchoolGrades: K-5Distance: 2.2 mi
- 8/10Scott Morgan Johnson Middle SchoolGrades: 6-8Distance: 1.2 mi
- 8/10McKinney North High SchoolGrades: 9-12Distance: 1 mi
Schools provided by the listing agent
- Elementary: Vega
- Middle: Johnson
- High: McKinney North
- District: McKinney ISD
Source: NTREIS. This data may not be complete. We recommend contacting the local school district to confirm school assignments for this home.
Get a cash offer in 3 minutes
Find out how much your home could sell for in as little as 3 minutes with a no-obligation cash offer.
Estimated market value
$427,800
Get a cash offer in 3 minutes
Find out how much your home could sell for in as little as 3 minutes with a no-obligation cash offer.
Estimated market value
$427,800
- Texas
- Collin County
- McKinney
- 75071
- 3605 Brahman Ct
Nearby cities
Nearby neighborhoods
Nearby zip codes
Other McKinney Topics
