Stunning Renovated French Provincial Home in Prestigious Olde Raleigh
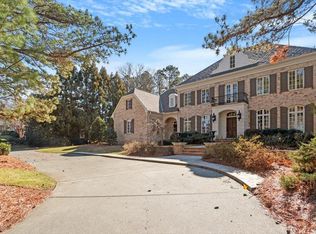
Welcome to this elegantly renovated French Provincial residence located in the exclusive gated community of Olde Raleigh. With three gated entrances offering convenient access from multiple directions, this home combines luxury, comfort, and unmatched convenience.
Perfect for multigenerational living or aging in place, the home features primary suites on both the first and second floors, each with beautifully renovated ensuite baths (2021 & 2024). An elevator provides seamless access between levels.
Inside, the first floor boasts 10-foot ceilings, a formal dining room, a sophisticated living/music room with fireplace, a spacious family room with extensive trim and second fireplace, a large laundry room, and a Chef's kitchen equipped with Miele and Dacor appliances. A stunning butler's pantry includes a wine refrigerator and access to a walk-in pantry. All bedrooms throughout the home include their own ensuite bathrooms, offering privacy and comfort for family and guests. Additionally, there is an unfinished 1100sf 3rd floor with a pallet of sheetrock ready for your addition!
Extensive renovations and updates include:
Encapsulated crawl space (7/2025)
Full interior painting (11/2025)
Wallpaper accent walls (11/2025)
New light fixtures & additional recessed lighting (11/2025)
Refreshed second-floor guest baths (11/2025)
Updated landscaping, sod, and removal of overgrowth (11/2025)
Endless Pool installation (2022) with treadmill and gentle bromine/chlorine system
Renovated 2nd floor primary bath (2021) & 1st floor primary bath (2024)
New kitchen and butler's pantry (2019)
Updated laundry room (2024/2025)
New HVAC systems (2023 & 2019)
New water heaters (2022 & 2024)
Recently serviced solar panels
Situated on a beautifully landscaped .58-acre fenced lot, this home offers a generous covered porch overlooking the Endless Pool—an ideal private retreat. Multiple French doors from the kitchen, family room, and first-floor primary suite allow for easy flow to the outdoor living space. A three-car side-load garage, circular drive, and full irrigation system complete the exterior.
Residents of Olde Raleigh enjoy premier amenities, including an indoor heated pool, outdoor pool, tennis courts, pickleball courts, clubhouse, and three scenic ponds. The community's exceptional location provides quick access to I-40, RTP, Rex Hospital, Carter-Finley Stadium, Lenovo, and the NC Museum of Art, along with Raleigh's extensive greenway system. Restaurants, grocery stores, medical facilities, and shopping are just a short walk away.
Zoned for top-tier schools—Stough, Oberlin, and Broughton—this property offers the full package: luxury, convenience, and an unbeatable location.
Sold for $1,750,000
$1,750,000
3605 Camp Mangum Wynd, Raleigh, NC 27612
4beds
5,365sqft
Single Family Residence
Built in 2000
0.58 Acres Lot
$1,459,700 Zestimate®
$326/sqft
$5,268 Estimated rent
Home value
$1,459,700
$1.27M - $1.69M
$5,268/mo
Zestimate® history
Owner options
List your home for rent
$5,268/mo
Rent Zestimate®
Find your next renter with Zillow Rental Manager. Plus, with online applications, you can quickly screen prospective tenants – for free.
$5,268/mo
Rent Zestimate®
Refinance and save
$10,764/mo
Est. payment
Refinancing to a lower rate could help reduce your monthly payments and save thousands over the life of the loan.
$10,764/mo
Est. payment
Explore your selling options
Work with a Zillow partner agent
Leverage their expertise and Zillow's premium Showcase listings to get your home seen by more buyers.
Get startedList with your own agent
Get your home in front of millions of buyers by listing it on Zillow.
Learn how to do itSell it yourself
Take full control of how buyers see your home on Zillow by listing For Sale by Owner (FSBO).
List your homeWhat's special
Beautifully renovated ensuite bathsWallpaper accent wallsThree-car side-load garageUpdated laundry roomLarge laundry roomUpdated landscaping sodFull irrigation system
Zillow last checked:
Listing updated:
Listed by:
Carolyn Swenson 919-413-5427,
Howard Hanna Allen Tate Raleigh Glenwood
Bought with:
Michelle Mangrum, 289889
Choice Residential Real Estate
Source: Doorify MLS,MLS#: 10135600
Facts & features
Interior
Bedrooms & bathrooms
- Bedrooms: 4
- Bathrooms: 5
- Full bathrooms: 4
- 1/2 bathrooms: 1
- Main level bathrooms: 1
- Main level bedrooms: 1
Primary bedroom
- Level: Main
- Area: 275.4 Square Feet
- Dimensions: 15.3 x 18
Primary bedroom
- Level: Second
- Area: 286.11 Square Feet
- Dimensions: 15.3 x 18.7
Bedroom 3
- Level: Second
- Area: 186.2 Square Feet
- Dimensions: 13.3 x 14
Bedroom 4
- Level: Second
- Area: 192.85 Square Feet
- Dimensions: 13.3 x 14.5
Bonus room
- Level: Second
- Area: 386.25 Square Feet
- Dimensions: 12.5 x 30.9
Breakfast room
- Level: Main
- Area: 122.67 Square Feet
- Dimensions: 8.7 x 14.1
Dining room
- Level: Main
- Area: 240.7 Square Feet
- Dimensions: 14.5 x 16.6
Other
- Level: Main
- Area: 116.2 Square Feet
- Dimensions: 7 x 16.6
Exercise room
- Level: Second
- Area: 286.5 Square Feet
- Dimensions: 15 x 19.1
Family room
- Level: Main
- Area: 306 Square Feet
- Dimensions: 15.3 x 20
Kitchen
- Level: Main
- Area: 198.8 Square Feet
- Dimensions: 14 x 14.2
Living room
- Level: Main
- Area: 258.96 Square Feet
- Dimensions: 15.6 x 16.6
Other
- Description: unfinished attic
- Level: Third
- Area: 1116 Square Feet
- Dimensions: 31 x 36
Heating
- Forced Air, Natural Gas
Cooling
- Dual, Multi Units
Appliances
- Included: Bar Fridge, Built-In Electric Oven, Built-In Refrigerator, Cooktop, Disposal, Induction Cooktop, Ice Maker, Microwave, Range Hood, Wine Cooler, Wine Refrigerator, Wall Oven
- Laundry: Laundry Room, Main Level
Features
- Built-in Features, Bookcases, Cedar Closet(s), Ceiling Fan(s), Chandelier, Crown Molding, Double Vanity, Entrance Foyer, Eat-in Kitchen, Elevator, Granite Counters, High Ceilings, His and Hers Closets, High Speed Internet, Kitchen Island, Open Floorplan, Pantry, Primary Downstairs, Soaking Tub, Storage, Walk-In Closet(s), Wired for Sound, Second Primary Bedroom, Butler's Pantry, Central Vacuum Prewired, Separate Shower, Bathtub/Shower Combination, Water Closet, Room Over Garage, Smooth Ceilings
- Flooring: Carpet, Hardwood, Tile
- Doors: French Doors
- Number of fireplaces: 2
- Fireplace features: Family Room, Gas Log, Living Room
- Common walls with other units/homes: No Common Walls
Interior area
- Total structure area: 5,365
- Total interior livable area: 5,365 sqft
- Finished area above ground: 5,365
- Finished area below ground: 0
Property
Parking
- Total spaces: 3
- Parking features: Circular Driveway, Electric Vehicle Charging Station(s), Garage Faces Side, Garage
- Garage spaces: 3
- Has uncovered spaces: Yes
Features
- Levels: Two
- Stories: 2
- Patio & porch: Covered, Front Porch, Porch, Rear Porch
- Exterior features: Balcony, Lighting, Private Yard, Rain Gutters, Fenced Yard
- Has private pool: Yes
- Pool features: Community, Fenced, Heated, Indoor, In Ground, Outdoor Pool, Pool Cover, Private
- Fencing: Back Yard,Fenced,Full,Gate,Wood
Lot
- Size: 0.58 Acres
- Features: Back Yard, Front Yard, Landscaped, Level, Private
Details
- Parcel number: 078511663282000 0244114
- Special conditions: Standard
- Other equipment: Generator
Construction
Type & style
- Home type: SingleFamily
- Architectural style: French Provincial
- Property subtype: Single Family Residence
Materials
- Brick
- Foundation: Crawlspace
- Roof: Architectural Shingle
Condition
- Updated/Remodeled
- New construction: No
- Year built: 2000
Utilities & green energy
- Sewer: Public Sewer
- Water: Public
- Utilities for property: Cable Connected, Electricity Connected, Natural Gas Connected, Sewer Connected, Water Connected
Green energy
- Energy generation: Solar
Community & HOA
Community
- Features: Clubhouse, Fishing, Gated, Lake, Pool, Street Lights, Tennis Court(s)
- Security: Fire Alarm
- Subdivision: Olde Raleigh
HOA
- Has HOA: Yes
- Amenities included: Clubhouse, Gated, Pool, Pond Year Round, Tennis Court(s)
- Services included: Road Maintenance
- HOA fee: $261 monthly
- HOA name: Olde Raleigh HOA
- HOA phone: 919-848-4911
Location
- Region: Raleigh
Financial & listing details
- Price per square foot: $326/sqft
- Tax assessed value: $1,331,224
- Annual tax amount: $10,016
- Date on market: 12/3/2025
- Listing agreement: Exclusive Right To Sell
- Listing terms: Cash,Conventional
Price history
| Date | Event | Price |
|---|---|---|
| 1/16/2026 | Sold | $1,750,000$326/sqft |
Source:  Doorify MLS #10135600 Report a problem Doorify MLS #10135600 Report a problem | ||
| 12/6/2025 | Pending sale | $1,750,000$326/sqft |
Source: Doorify MLS #10135600 Report a problem | ||
| 12/3/2025 | Listed for sale | $1,750,000+2.9%$326/sqft |
Source: Doorify MLS #10135600 Report a problem | ||
| 6/6/2025 | Sold | $1,700,000+94.5%$317/sqft |
Source: Public Record Report a problem | ||
| 7/6/2000 | Sold | $874,000$163/sqft |
Source: Public Record Report a problem | ||
Public tax history
| Year | Property taxes | Tax assessment |
|---|---|---|
| 2015 | $11,080 +5.5% | $1,068,093 |
| 2014 | $10,507 +7.1% | $1,068,093 |
| 2013 | $9,810 | $1,068,093 |
| 2012 | $9,810 +1% | $1,068,093 |
| 2011 | $9,713 | $1,068,093 |
| 2010 | $9,713 | $1,068,093 |
| 2009 | $9,713 | $1,068,093 |
| 2008 | $9,713 +7% | $1,068,093 +31.3% |
| 2007 | $9,077 +4.1% | $813,735 |
| 2006 | $8,719 +7% | $813,735 |
| 2005 | $8,149 | $813,735 |
Find assessor info on the county website
Neighborhood: Northwest Raleigh
Nearby homes
- $1,750,0004 bd5 ba5.4k sqft3605 Camp Mangum Wynd, Raleigh, NC 27612Sold
- $992,9524 bd5 ba4.7k sqft3601 Camp Mangum Wynd, Raleigh, NC 27612Off Market

- $1,562,800-- bd3 ba4.7k sqft3601 Camp Mangum Wynd, Raleigh, NC 27612Off Market
- $1,160,700-- bd3 ba3.5k sqft3609 Camp Mangum Wynd, Raleigh, NC 27612Off Market
- $1,597,7005 bd6 ba4.9k sqft3509 Camp Mangum Wynd, Raleigh, NC 27612Off Market
- $1,151,600-- bd3 ba3.5k sqft3613 Camp Mangum Wynd, Raleigh, NC 27612Off Market
- $1,355,000-- bd5 ba4k sqft3604 Camp Mangum Wynd, Raleigh, NC 27612Off Market
- $773,7025 bd4 ba3.8k sqft3608 Camp Mangum Wynd, Raleigh, NC 27612Off Market
Nearby schools
GreatSchools rating
- 6/10Stough ElementaryGrades: PK-5Distance: 1.1 mi
- 7/10Oberlin Middle SchoolGrades: 6-8Distance: 3 mi
- 7/10Needham Broughton HighGrades: 9-12Distance: 4 mi
Schools provided by the listing agent
- Elementary: Wake - Stough Elementary
- Middle: Wake - Oberlin Middle
- High: Wake - Needham Broughton High
Source: Doorify MLS. This data may not be complete. We recommend contacting the local school district to confirm school assignments for this home.
Get a cash offer in 3 minutes
Find out how much your home could sell for in as little as 3 minutes with a no-obligation cash offer.
Estimated market value
$1,459,700
Get a cash offer in 3 minutes
Find out how much your home could sell for in as little as 3 minutes with a no-obligation cash offer.
Estimated market value
$1,459,700
- North Carolina
- Wake County
- Raleigh
- 27612
- Northwest Raleigh
- 3605 Camp Mangum Wynd
