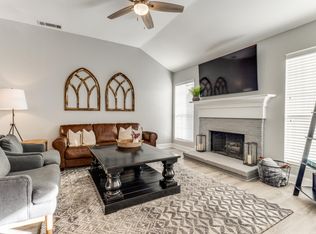
Amazing meticulously updated smart home in prime location in Mckinney. This home features 10.5 foot high ceilings. Recent remodeling includes top quality Vinyl Plank flooring, totally remodelled master and second bathrooms. Kitchen has an island and brand new stainless steel high end appliances including Refrigerator, Quartz countertops throughout, New recessed lights throughout, removable energy saver shaded screens for all the windows, new energy efficient water heater, new 8 ft wood fence. Front and backyard has brand new landscaping with beautiful River Stones and new lush St. Augustine Sod. Garage has new paint and new Epoxy floor. Smart Home features will enable you to control the lights throughout the house via wi-fi enabled switches. Excellent schools and convenient shopping and restaurants minutes from this house. easy access to 75.
Sold
Price Unknown
3605 Canyon View Ct, McKinney, TX 75071
3beds
1,820sqft
Single Family Residence
Built in 1992
8,276 Square Feet Lot
$417,600 Zestimate®
$--/sqft
$2,309 Estimated rent
Home value
$417,600
$397,000 - $438,000
$2,309/mo
Zestimate® history
Owner options
List your home for rent
$2,309/mo
Rent Zestimate®
Find your next renter with Zillow Rental Manager. Plus, with online applications, you can quickly screen prospective tenants – for free.
$2,309/mo
Rent Zestimate®
Refinance and save
Refinancing to a lower rate could help reduce your monthly payments and save thousands over the life of the loan.
Explore your selling options
Work with a Zillow partner agent
Leverage their expertise and Zillow's premium Showcase listings to get your home seen by more buyers.
Get startedList with your own agent
Get your home in front of millions of buyers by listing it on Zillow.
Learn how to do itSell it yourself
Take full control of how buyers see your home on Zillow by listing For Sale by Owner (FSBO).
List your homeWhat's special
Zillow last checked:
Listing updated:
Listed by:
Don Razmi 0516636 214-532-3813,
Keller Williams Realty DPR 972-732-6000
Bought with:
Mike Medley
Keller Williams Central
Source: NTREIS,MLS#: 20364462
Facts & features
Interior
Bedrooms & bathrooms
- Bedrooms: 3
- Bathrooms: 2
- Full bathrooms: 2
Primary bedroom
- Level: First
- Dimensions: 16 x 14
Bedroom
- Level: First
- Dimensions: 12 x 12
Bedroom
- Level: First
- Dimensions: 11 x 11
Primary bathroom
- Features: Built-in Features, Dual Sinks, Granite Counters, Garden Tub/Roman Tub, Walk-In Closet(s)
- Level: First
- Dimensions: 11 x 11
Breakfast room nook
- Level: First
- Dimensions: 8 x 7
Dining room
- Level: First
- Dimensions: 11 x 9
Other
- Features: Built-in Features, Granite Counters
- Level: First
- Dimensions: 11 x 5
Kitchen
- Features: Breakfast Bar, Built-in Features, Granite Counters, Kitchen Island, Pantry
- Level: First
- Dimensions: 14 x 10
Living room
- Features: Fireplace
- Level: First
- Dimensions: 21 x 16
Living room
- Level: First
- Dimensions: 15 x 13
Utility room
- Level: First
- Dimensions: 6 x 6
Heating
- Central, Fireplace(s)
Cooling
- Central Air, Gas
Appliances
- Included: Convection Oven, Dishwasher, Gas Cooktop, Disposal, Gas Range, Gas Water Heater, Microwave, Refrigerator
- Laundry: Washer Hookup, Electric Dryer Hookup, Laundry in Utility Room
Features
- Decorative/Designer Lighting Fixtures, High Speed Internet, Kitchen Island, Open Floorplan, Pantry, Smart Home, Cable TV, Walk-In Closet(s)
- Flooring: Ceramic Tile, Luxury Vinyl Plank
- Windows: Window Coverings
- Has basement: No
- Number of fireplaces: 1
- Fireplace features: Gas, Living Room
Interior area
- Total interior livable area: 1,820 sqft
Property
Parking
- Total spaces: 2
- Parking features: Door-Single, Epoxy Flooring, Garage Faces Front, Garage, Garage Door Opener
- Attached garage spaces: 2
Features
- Levels: One
- Stories: 1
- Patio & porch: Covered
- Exterior features: Rain Gutters
- Pool features: None
- Fencing: Wood
Lot
- Size: 8,276 Square Feet
- Features: Landscaped, Sprinkler System, Few Trees
- Residential vegetation: Grassed
Details
- Parcel number: R199300E04801
Construction
Type & style
- Home type: SingleFamily
- Architectural style: Traditional,Detached
- Property subtype: Single Family Residence
Materials
- Brick
- Foundation: Slab
- Roof: Composition
Condition
- Year built: 1992
Utilities & green energy
- Sewer: Public Sewer
- Water: Public
- Utilities for property: Electricity Connected, Sewer Available, Water Available, Cable Available
Community & HOA
Community
- Features: Sidewalks
- Security: Smoke Detector(s)
- Subdivision: Glenwood Estates 2
HOA
- Has HOA: No
Location
- Region: Mckinney
Financial & listing details
- Tax assessed value: $472,611
- Annual tax amount: $6,778
- Date on market: 7/1/2023
- Cumulative days on market: 57 days
- Listing terms: Cash,Conventional,FHA,VA Loan
- Electric utility on property: Yes
Price history
| Date | Event | Price |
|---|---|---|
| 3/29/2025 | Listing removed | $2,800$2/sqft |
Source: Zillow Rentals Report a problem | ||
| 3/15/2025 | Listed for rent | $2,800-5.9%$2/sqft |
Source: Zillow Rentals Report a problem | ||
| 10/20/2024 | Listing removed | $2,975$2/sqft |
Source: Zillow Rentals Report a problem | ||
| 9/20/2024 | Price change | $2,975-7%$2/sqft |
Source: Zillow Rentals Report a problem | ||
| 9/18/2024 | Listed for rent | $3,200-36%$2/sqft |
Source: Zillow Rentals Report a problem | ||
| 5/15/2024 | Listing removed | -- |
Source: Zillow Rentals Report a problem | ||
| 4/28/2024 | Listed for rent | $5,000-2%$3/sqft |
Source: Zillow Rentals Report a problem | ||
| 3/15/2024 | Listing removed | -- |
Source: Zillow Rentals Report a problem | ||
| 2/23/2024 | Listed for rent | $5,100-15%$3/sqft |
Source: Zillow Rentals Report a problem | ||
| 1/20/2024 | Listing removed | -- |
Source: Zillow Rentals Report a problem | ||
| 12/30/2023 | Listed for rent | $6,000$3/sqft |
Source: Zillow Rentals Report a problem | ||
| 12/20/2023 | Listing removed | -- |
Source: Zillow Rentals Report a problem | ||
| 11/10/2023 | Listed for rent | $6,000$3/sqft |
Source: Zillow Rentals Report a problem | ||
| 10/3/2023 | Sold | -- |
Source: NTREIS #20364462 Report a problem | ||
| 9/5/2023 | Pending sale | $449,000$247/sqft |
Source: NTREIS #20364462 Report a problem | ||
| 8/31/2023 | Contingent | $449,000$247/sqft |
Source: NTREIS #20364462 Report a problem | ||
| 8/11/2023 | Price change | $449,000-2.2%$247/sqft |
Source: NTREIS #20364462 Report a problem | ||
| 7/1/2023 | Listed for sale | $459,000$252/sqft |
Source: NTREIS #20364462 Report a problem | ||
Public tax history
| Year | Property taxes | Tax assessment |
|---|---|---|
| 2025 | $8,257 +5.8% | $472,611 +7.3% |
| 2024 | $7,802 +22.1% | $440,492 +9.6% |
| 2023 | $6,392 | $401,936 +18.8% |
| 2022 | -- | $338,225 +30.4% |
| 2021 | $2,672 +2.1% | $259,398 +6.2% |
| 2020 | $2,616 +3.9% | $244,179 +9.6% |
| 2019 | $2,518 +3.8% | $222,757 +10% |
| 2018 | $2,427 +2.1% | $202,506 -1.8% |
| 2017 | $2,377 | $206,257 +5.7% |
| 2016 | $2,377 0% | $195,043 +20.2% |
| 2015 | $2,378 | $162,280 +17.3% |
| 2014 | $2,378 | $138,314 +2.1% |
| 2013 | -- | $135,433 +4.3% |
| 2012 | -- | $129,909 -0.9% |
| 2011 | -- | $131,072 -1.7% |
| 2010 | -- | $133,400 -0.2% |
| 2009 | -- | $133,677 +1.1% |
| 2008 | -- | $132,179 -3.2% |
| 2007 | -- | $136,571 +5.4% |
| 2006 | -- | $129,566 +4.3% |
| 2005 | -- | $124,186 -2.8% |
| 2004 | -- | $127,812 -1.4% |
| 2003 | -- | $129,689 -0.1% |
| 2002 | -- | $129,817 +2.9% |
| 2001 | -- | $126,115 +7.4% |
| 2000 | -- | $117,474 |
Find assessor info on the county website
Neighborhood: Glenwood Estates
Nearby homes
- $328,0003 bd2 ba1.4k sqft3603 Canyon View Ct, McKinney, TX 75071Off Market
- $451,4004 bd2 ba1.9k sqft3607 Canyon View Ct, McKinney, TX 75071Off Market
- $377,9004 bd3 ba-- sqft3606 Creekstone Ct, McKinney, TX 75071Off Market

- $379,7004 bd2 ba1.9k sqft3608 Creekstone Ct, McKinney, TX 75071Off Market
- $409,3003 bd2 ba1.8k sqft3604 Creekstone Ct, McKinney, TX 75071Off Market
- $399,4003 bd2 ba1.8k sqft3601 Canyon View Ct, McKinney, TX 75071Off Market
- $408,1004 bd3 ba2.1k sqft3609 Canyon View Ct, McKinney, TX 75071Off Market
- $391,6003 bd2 ba2.3k sqft3606 Canyon View Ct, McKinney, TX 75071Off Market
Nearby schools
GreatSchools rating
- 7/10Slaughter Elementary SchoolGrades: K-5Distance: 0.8 mi
- 9/10Dr Jack Cockrill Middle SchoolGrades: 6-8Distance: 0.3 mi
- 7/10Mckinney Boyd High SchoolGrades: 9-12Distance: 1.1 mi
Schools provided by the listing agent
- Elementary: Slaughter
- Middle: Dr Jack Cockrill
- High: Mckinney Boyd
- District: McKinney ISD
Source: NTREIS. This data may not be complete. We recommend contacting the local school district to confirm school assignments for this home.
Get a cash offer in 3 minutes
Find out how much your home could sell for in as little as 3 minutes with a no-obligation cash offer.
Estimated market value
$417,600
Get a cash offer in 3 minutes
Find out how much your home could sell for in as little as 3 minutes with a no-obligation cash offer.
Estimated market value
$417,600
- Texas
- Collin County
- McKinney
- 75071
- Glenwood Estates
- 3605 Canyon View Ct
Nearby cities
Nearby neighborhoods
Nearby zip codes
Other McKinney Topics
