Skip main navigation
Off market
  • $1,529,200

    3605 Clear Drive Ct, Glenwood, MD 21738

    6beds
    7,348sqft
    SingleFamily
    Built in 2005
    1.06 Acres Lot
    $1,529,200 Zestimate®
    $208/sqft
    $6,440 Estimated rent

    Home value

    $1,529,200

    $1.44M - $1.62M

    $6,440/mo

    Zestimate® history
    Loading
    Loading...

    Owner options

    List your home for rent

    $6,440/mo

    Rent Zestimate®

    Find your next renter with Zillow Rental Manager. Plus, with online applications, you can quickly screen prospective tenants – for free.

    Learn more

    $6,440/mo

    Rent Zestimate®

    Refinance and save

    $9,587/mo

    Est. payment

    Refinancing to a lower rate could help reduce your monthly payments and save thousands over the life of the loan.

    See today's rates

    $9,587/mo

    Est. payment

    Explore your selling options

    Work with a Zillow partner agent

    Leverage their expertise and Zillow's premium Showcase listings to get your home seen by more buyers.

    Get started

    List with your own agent

    Get your home in front of millions of buyers by listing it on Zillow.

    Learn how to do it

    Sell it yourself

    Take full control of how buyers see your home on Zillow by listing For Sale by Owner (FSBO).

    List your home

    What's special

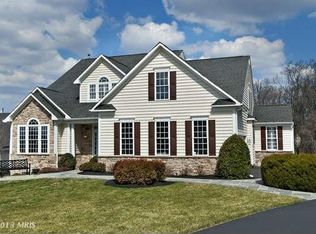
    This stunning Cattail Creek home borders 50 acres of forest preserve and a short walk to Cattail Creek Country Club. An exclusive home that boasts just over an acre of professionally landscaped property and privacy. Coming down a central staircase, homeowners greet their guests in a grand foyer soaked in natural light from soaring windows, marble floors a grand chandelier. This open concept home grabs your attention with an impressive stack stone fireplace in the handsome great room full of windows that brings this Cattail Ridge lifestyle into full view. The modern gourmet kitchen is an inspiration for any chef and an entertainers delight. With a center island, top of the line appliances, breakfast bar, and kitchen table this space eases entertaining and hosting guests as they gather throughout the kitchen, sun-room and out onto the sprawling outdoor living space complete with multiple gathering areas and expansive custom pergola. An elegant formal living and dining rooms feature custom decor complemented with gleaming hardwood flooring, numerous windows and detailed trim work throughout. The library/office includes French doors that open up to a private deck that overlooks this gorgeous property. A breath-taking master bedroom provides a welcomed retreat with sitting area, fireplace, his & hers walk-in closets leading to the master bathroom with quartz countertops, dual vanities, over-sized soaking tub and an enclosed glass shower for two. Warmth of Brazilian flooring throughout and custom details accent the upper level bedrooms including guest suite with full bath, quartz countertop and two additional bedrooms with full hallway bath. A spacious bright window-filled walkout lower level includes hand-scraped hardwood flooring for a modern industrial feel, a wet bar, a theater area with fireplace, a large exercise room, craftroom/workshop and 2 additional bedrooms; 1 that includes a separate entrance and full bath giving the option for an Au Pair/ In-law suite. This lower level opens up to extraordinary outdoor living spaces with over 2200 square feet that includes a gas fireplace, television viewing, hot tub and cooking area. Walk around to your 3rd deck that includes a 2nd pergola and entrance to the Au Pair/In-law suite. A private driveway will lead to one of the 3 garages that access the multi-use family center which includes laundry, sink and office/homework space with 3 built in desks and custom shelving. Built with functionality in mind this room is right off the kitchen for easy multi-tasking. A perfect location for private living with convenient access to Washington D.C., Baltimore and Frederick.

    This property is not currently displayed as for sale or rent on Zillow. This may be different from what's on other websites or public sources.
    Facts & features

    Interior

    Bedrooms & bathrooms
    • Bedrooms: 6
    • Bathrooms: 5
    • Full bathrooms: 4
    • 1/2 bathrooms: 1
    Heating
    • Forced air, Heat pump
    Cooling
    • Central
    Appliances
    • Included: Dishwasher, Freezer
    Features
    • Ceiling Fan(s), Kitchen Island, Window Treatments, Pantry, Recessed Lighting, Walk-In Closet(s), Built-Ins, Dining Area, Air Filter System, Soaking Tub, Crown Molding, Carpet, Open Floorplan, Wood Floors, Kitchenette, Wet/Dry Bar, Wainscotting, Formal/Separate Dining Room, Master Bath(s), Breakfast Area, Upgraded Countertops, Kitchen - Gourmet, Family Room Off Kitchen, Curved Staircase, WhirlPool/HotTub, Combination Kitchen/Living, Double/Dual Staircase, Store/Office, Water Treat System, Wine Storage, Tub Shower, Additional Stairway
    • Flooring: Hardwood
    • Basement: Finished
    • Has fireplace: Yes
    Interior area
    • Total interior livable area: 7,348 sqft
    • Finished area below ground: 2345

    Property

    Parking
    • Total spaces: 3
    • Parking features: Garage - Attached
    Accessibility
    • Accessibility features: 2+ Access Exits
    Features
    • Exterior features: Other
    • Pool features: Community
    • Has spa: Yes
    Lot
    • Size: 1.06 Acres
    Details
    • Parcel number: 04364392
    • Special conditions: Standard

    Construction

    Type & style
    • Home type: SingleFamily
    • Architectural style: Conventional
    Materials
    • Roof: Shake / Shingle
    Condition
    • Year built: 2005

    Community & HOA

    HOA
    • Has HOA: Yes
    • HOA fee: $35 monthly
    Location
    • Region: Glenwood

    Financial & listing details

    • Price per square foot: $208/sqft
    • Tax assessed value: $1,164,600

    Price history

    DateEventPrice
    8/10/2020Sold$1,225,000$167/sqft
    Source: Public Record Report a problem
    6/22/2020Pending sale$1,225,000$167/sqft
    Source: Keller Williams Integrity #MDHW275366 Report a problem
    4/2/2020Listed for sale$1,225,000+37.6%$167/sqft
    Source: Keller Williams Integrity #MDHW275366 Report a problem
    1/10/2005Sold$890,209+196.7%$121/sqft
    Source: Public Record Report a problem
    7/10/2003Sold$300,000+140%$41/sqft
    Source: Public Record Report a problem
    10/6/2000Sold$125,000$17/sqft
    Source: Public Record Report a problem

    Public tax history

    YearProperty taxesTax assessment
    2025-- $1,164,600 +5.3%
    2024$12,451 +5.6%$1,105,767 +5.6%
    2023$11,788 +6%$1,046,933 +6%
    2022$11,126 +5.4%$988,100 +5.4%
    2021$10,559 +5.7%$937,767 +5.7%
    2020$9,993 +6%$887,433 +6%
    2019$9,426 -7.4%$837,100
    2018$10,179 -14.3%$837,100
    2017$11,884 $837,100 -16.6%
    2016-- $1,003,300 +6%
    2015-- $946,867 +6.3%
    2014-- $890,433 +6.8%
    2013-- $834,000
    2012-- $834,000
    2011-- $834,000 -22.6%
    2010-- $1,078,010 +5.6%
    2009-- $1,020,860 +5.9%
    2008-- $963,710 +6.3%
    2007-- $906,560 +13.2%
    2006-- $800,806 +15.2%
    2005-- $695,053 +506.5%
    2004-- $114,600
    2003-- $114,600
    2002-- $114,600 -8%
    2001-- $124,600 +150%
    2000-- $49,840
    Find assessor info on the county website

    Neighborhood: 21738

    Nearby schools

    GreatSchools rating
    Schools provided by the listing agent
    • Elementary: BUSHY PARK
    • Middle: GLENWOOD
    • High: GLENELG
    • District: HOWARD COUNTY PUBLIC SCHOOL SYSTEM

    Source: The MLS. This data may not be complete. We recommend contacting the local school district to confirm school assignments for this home.

    Get a cash offer in 3 minutes
    Find out how much your home could sell for in as little as 3 minutes with a no-obligation cash offer.
    Estimated market value
    $1,529,200
    Get a cash offer in 3 minutes
    Find out how much your home could sell for in as little as 3 minutes with a no-obligation cash offer.
    Estimated market value
    $1,529,200