This 3BR, 2.5 BA, well-maintained home is nestled in a prime Cane Ridge location.
It’s convenient to restaurants, retail and schools. With proximity to Interstates 24 and 65, this home is less than 16 miles from downtown Nashville, BNA airport, and Cool Springs.
Walk and bike on scenic trails by Mill Creek, with easy access to the playground and soccer fields at Orchard Bend Park. The recently opened Nashville Collegiate Prep School is within walking distance. The first floor of this bright home has a large great room with gas log fireplace, and a formal dining room. The kitchen is open with an island, seating area, lots of cabinets and generous counter space (stove, dishwasher, refrigerator and convection microwave remain). Across from a half bath is a nicely sized utility room with shelves (washer and dryer remain).
Upstairs features an airy den and 3 Bedrooms. The primary bedroom is huge, with an oversized walk-in closet and full bath with separate shower and tub. The open den is ideal for office, hobby, entertainment or workout space. Two additional bedrooms and a full bath round out the second floor.
This home shines outside. Walk out of the kitchen onto a custom-built stone patio with sitting wall. It’s the perfect spot for grilling, get-togethers and watching children and pets play. The back yard has a privacy fence, and the covered front porch is shaded by trees. The 2 car attached garage has a concrete driveway.
Closed
$415,000
3605 Coles Branch Dr, Antioch, TN 37013
3beds
2,379sqft
Single Family Residence, Residential
Built in 2004
6,969 Square Feet Lot
$414,700 Zestimate®
$174/sqft
$2,382 Estimated rent
Home value
$414,700
$394,000 - $435,000
$2,382/mo
Zestimate® history
Owner options
List your home for rent
$2,382/mo
Rent Zestimate®
Find your next renter with Zillow Rental Manager. Plus, with online applications, you can quickly screen prospective tenants – for free.
$2,382/mo
Rent Zestimate®
Refinance and save
$2,475/mo
Est. payment
Refinancing to a lower rate could help reduce your monthly payments and save thousands over the life of the loan.
$2,475/mo
Est. payment
Explore your selling options
Work with a Zillow partner agent
Leverage their expertise and Zillow's premium Showcase listings to get your home seen by more buyers.
Get startedList with your own agent
Get your home in front of millions of buyers by listing it on Zillow.
Learn how to do itSell it yourself
Take full control of how buyers see your home on Zillow by listing For Sale by Owner (FSBO).
List your homeWhat's special
Covered front porchWasher and dryer remainingFormal dining room
Zillow last checked:
Listing updated:
Listed by:
Sheila Campbell 931-273-8504,
eXp Realty
Bought with:
Jennifer (Jen) Fought, 354749
Benchmark Realty, LLC
Source: RealTracs MLS as distributed by MLS GRID,MLS#: 3146591
Facts & features
Interior
Bedrooms & bathrooms
- Bedrooms: 3
- Bathrooms: 3
- Full bathrooms: 2
- 1/2 bathrooms: 1
Bedroom 1
- Features: Full Bath
- Level: Full Bath
- Area: 270 Square Feet
- Dimensions: 18x15
Bedroom 2
- Area: 176 Square Feet
- Dimensions: 16x11
Bedroom 3
- Area: 156 Square Feet
- Dimensions: 13x12
Primary bathroom
- Features: Double Vanity
- Level: Double Vanity
Den
- Features: Separate
- Level: Separate
- Area: 408 Square Feet
- Dimensions: 24x17
Dining room
- Features: Formal
- Level: Formal
- Area: 169 Square Feet
- Dimensions: 13x13
Kitchen
- Area: 104 Square Feet
- Dimensions: 13x8
Living room
- Features: Great Room
- Level: Great Room
- Area: 374 Square Feet
- Dimensions: 22x17
Other
- Features: Breakfast Room
- Level: Breakfast Room
- Area: 143 Square Feet
- Dimensions: 13x11
Other
- Features: Utility Room
- Level: Utility Room
- Area: 60 Square Feet
- Dimensions: 10x6
Heating
- Central
Cooling
- Central Air
Appliances
- Included: Range, Disposal, Dryer, Microwave, Refrigerator, Washer
Features
- Ceiling Fan(s), Walk-In Closet(s)
- Flooring: Carpet, Laminate, Vinyl
- Basement: None
- Number of fireplaces: 1
- Fireplace features: Den
Interior area
- Total structure area: 2,379
- Total interior livable area: 2,379 sqft
- Finished area above ground: 2,379
Property
Parking
- Total spaces: 4
- Parking features: Garage Door Opener, Attached, Concrete
- Attached garage spaces: 2
- Uncovered spaces: 2
Features
- Levels: Two
- Stories: 2
- Patio & porch: Porch, Covered, Patio
- Fencing: Privacy
Lot
- Size: 6,969 Square Feet
- Dimensions: 80 x 110
- Features: Level
- Topography: Level
Details
- Parcel number: 173160A09100CO
- Special conditions: Standard
Construction
Type & style
- Home type: SingleFamily
- Architectural style: Traditional
- Property subtype: Single Family Residence, Residential
Materials
- Brick, Vinyl Siding
- Roof: Shingle
Condition
- New construction: No
- Year built: 2004
Utilities & green energy
- Sewer: Public Sewer
- Water: Public
- Utilities for property: Water Available, Underground Utilities
Community & HOA
Community
- Subdivision: Hidden Creek
HOA
- Has HOA: Yes
- Amenities included: Sidewalks, Underground Utilities, Trail(s)
- HOA fee: $25 monthly
Location
- Region: Antioch
Financial & listing details
- Price per square foot: $174/sqft
- Tax assessed value: $407,500
- Annual tax amount: $2,834
- Date on market: 3/9/2026
Price history
| Date | Event | Price |
|---|---|---|
| 6/25/2026 | Sold | $415,000-1.2%$174/sqft |
Source:  RealTracs MLS as distributed by MLS GRID #3146591 Report a problem RealTracs MLS as distributed by MLS GRID #3146591 Report a problem | ||
| 5/12/2026 | Contingent | $419,900$177/sqft |
Source: RealTracs MLS as distributed by MLS GRID #3146591 Report a problem | ||
| 4/30/2026 | Price change | $419,900-2.3%$177/sqft |
Source: RealTracs MLS as distributed by MLS GRID #3146591 Report a problem | ||
| 4/21/2026 | Price change | $429,900-1.1%$181/sqft |
Source: RealTracs MLS as distributed by MLS GRID #3146591 Report a problem | ||
| 4/3/2026 | Price change | $434,900-1.1%$183/sqft |
Source: RealTracs MLS as distributed by MLS GRID #3146591 Report a problem | ||
| 3/10/2026 | Listed for sale | $439,900+164.6%$185/sqft |
Source: RealTracs MLS as distributed by MLS GRID #3146591 Report a problem | ||
| 3/1/2005 | Sold | $166,235$70/sqft |
Source: Public Record Report a problem | ||
Public tax history
| Year | Property taxes | Tax assessment |
|---|---|---|
| 2025 | $2,834 +34.2% | $101,875 +40.9% |
| 2024 | $2,113 | $72,300 |
| 2023 | $2,113 | $72,300 |
| 2022 | $2,113 -1% | $72,300 |
| 2021 | $2,135 +6% | $72,300 +36% |
| 2020 | $2,014 +37.5% | $53,175 |
| 2019 | $1,465 | $53,175 |
| 2018 | $1,465 | $53,175 |
| 2017 | $1,465 | $53,175 +33.3% |
| 2016 | $1,465 -6.4% | $39,900 |
| 2015 | $1,566 | $39,900 |
| 2014 | $1,566 | $39,900 |
| 2013 | -- | $39,900 +1.5% |
| 2012 | -- | $39,325 |
| 2011 | -- | $39,325 |
| 2010 | -- | $39,325 |
| 2009 | -- | $39,325 -5.2% |
| 2008 | -- | $41,500 |
| 2007 | -- | $41,500 |
| 2006 | -- | -- |
| 2005 | -- | -- |
| 2004 | -- | -- |
Find assessor info on the county website
Neighborhood: Hidden Creek
Nearby homes
- $399,2004 bd2 ba1.8k sqft3432 Chandler Cove Way, Antioch, TN 37013Off Market

- $393,3003 bd2 ba1.8k sqft3609 Coles Branch Dr, Antioch, TN 37013Off Market
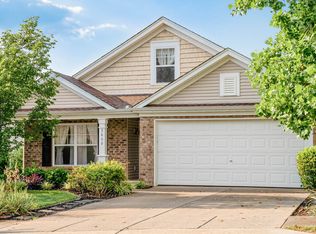
- $423,8004 bd3 ba2.4k sqft3436 Chandler Cove Way, Antioch, TN 37013Off Market
- $454,9004 bd3 ba2.7k sqft3613 Coles Branch Dr, Antioch, TN 37013Off Market
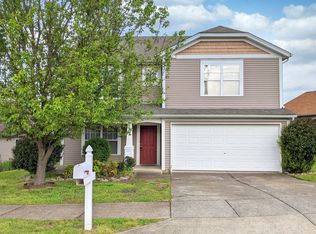
- $373,9003 bd2 ba1.6k sqft3440 Chandler Cove Way, Antioch, TN 37013Off Market
- $397,8003 bd2 ba1.7k sqft3440 Chandler Cove Way, Cane Ridge, TN 37013Off Market
- $422,2004 bd3 ba2.6k sqft3604 Coles Branch Dr, Antioch, TN 37013Off Market
- $467,3004 bd2 ba2.6k sqft3604 Coles Branch Dr, Cane Ridge, TN 37013Off Market
Nearby schools
GreatSchools rating
- 6/10Henry Maxwell Elementary SchoolGrades: PK-5Distance: 0.6 mi
- 4/10Thurgood Marshall Middle SchoolGrades: 6-8Distance: 0.7 mi
- 2/10Cane Ridge High SchoolGrades: 9-12Distance: 3 mi
Schools provided by the listing agent
- Elementary: Henry C. Maxwell Elementary
- Middle: Thurgood Marshall Middle
- High: Cane Ridge High School
Source: RealTracs MLS as distributed by MLS GRID. This data may not be complete. We recommend contacting the local school district to confirm school assignments for this home.
Get a cash offer in 3 minutes
Find out how much your home could sell for in as little as 3 minutes with a no-obligation cash offer.
Estimated market value
$414,700
Get a cash offer in 3 minutes
Find out how much your home could sell for in as little as 3 minutes with a no-obligation cash offer.
Estimated market value
$414,700
- Tennessee
- Davidson County
- Nashville
- 37013
- Hidden Creek
- 3605 Coles Branch Dr
Nearby cities
Nearby neighborhoods
Nearby zip codes
Other Nashville Topics
