RARE ONE-OWNER GEM on Quiet Cul-de-Sac! New HVAC (2026), New Electrical Panel (2024), Fresh Paint (2026), Metal Roof (2017) For the first time since it was built in 1971, this well-maintained brick home with timeless appeal is ready for a new owner. Thoughtfully designed and built to last, this residence offers clean lines and a functional floor plan that aligns perfectly with modern aesthetics. Nestled on a spacious lot in a friendly, established neighborhood, this 3-bedroom home radiates warmth and character. The heart of the home features a generous kitchen/dining area with charming real wood bead board. You'll fall in love with the beautifully preserved original details of this home like solid, hardwood floors and a classic bathroom that features lovely ceramic tile floors and shower wall paired with a porcelain-enameled steel tub, and delicate paisley-print countertop. All of these well-preserved AUTHENTIC details provide a retro-cool aesthetic without sacrificing functionality. While the home's history has been cherished, its systems have been thoughtfully modernized for today's living: double-hung, tilt-in vinyl windows, new HVAC with a 10-year warranty and 1-year PWR maintenance plan, new electrical panel box with a 15-year warranty, 2017 metal roof, and fresh paint. This is more than just a house, it is a beautifully preserved piece of history updated for stress-free living. (Photos with furnishings were virtually staged.)
Sold for $184,000
Zestimate®
$184,000
3605 Concord Ct, Hope Mills, NC 28348
3beds
1,308sqft
Single Family Residence, Residential
Built in 1971
0.39 Acres Lot
$184,000 Zestimate®
$141/sqft
$1,273 Estimated rent
Home value
$184,000
$173,000 - $195,000
$1,273/mo
Zestimate® history
Owner options
List your home for rent
$1,273/mo
Rent Zestimate®
Find your next renter with Zillow Rental Manager. Plus, with online applications, you can quickly screen prospective tenants – for free.
$1,273/mo
Rent Zestimate®
Refinance and save
$1,208/mo
Est. payment
Refinancing to a lower rate could help reduce your monthly payments and save thousands over the life of the loan.
$1,208/mo
Est. payment
Explore your selling options
Work with a Zillow partner agent
Leverage their expertise and Zillow's premium Showcase listings to get your home seen by more buyers.
Get startedList with your own agent
Get your home in front of millions of buyers by listing it on Zillow.
Learn how to do itSell it yourself
Take full control of how buyers see your home on Zillow by listing For Sale by Owner (FSBO).
List your homeWhat's special
Delicate paisley-print countertopSolid hardwood floorsFresh paintPorcelain-enameled steel tubSpacious lotDouble-hung tilt-in vinyl windowsClassic bathroom
Zillow last checked:
Listing updated:
Listed by:
Brenda Sue Harrison 910-849-8075,
Choice Residential Real Estate
Bought with:
Non Member
Non Member Office
Source: Doorify MLS,MLS#: 10158830
Facts & features
Interior
Bedrooms & bathrooms
- Bedrooms: 3
- Bathrooms: 1
- Full bathrooms: 1
Heating
- Central
Cooling
- Central Air
Appliances
- Included: Dryer, Electric Water Heater, Free-Standing Freezer, Refrigerator, Washer
Features
- Eat-in Kitchen
- Flooring: Carpet, Ceramic Tile, Hardwood, Vinyl
Interior area
- Total structure area: 1,308
- Total interior livable area: 1,308 sqft
- Finished area above ground: 1,308
- Finished area below ground: 0
Property
Features
- Levels: One
- Stories: 1
- Has view: Yes
Lot
- Size: 0.39 Acres
- Features: Cul-De-Sac
Details
- Additional structures: Shed(s), Storage
- Parcel number: 0404948837000
- Zoning: Res Single Fam 15K Sqft L
- Special conditions: Seller Not Owner of Record
Construction
Type & style
- Home type: SingleFamily
- Architectural style: Ranch
- Property subtype: Single Family Residence, Residential
Materials
- Brick Veneer, Vinyl Siding
- Roof: Metal
Condition
- New construction: No
- Year built: 1971
Utilities & green energy
- Sewer: Public Sewer
- Water: Public
Community & HOA
Community
- Subdivision: Eaglewood Forest
HOA
- Has HOA: No
Location
- Region: Hope Mills
Financial & listing details
- Price per square foot: $141/sqft
- Tax assessed value: $174,500
- Annual tax amount: $2,308
- Date on market: 4/9/2026
- Road surface type: Dirt, Paved
Price history
| Date | Event | Price |
|---|---|---|
| 5/20/2026 | Sold | $184,000$141/sqft |
Source:  Doorify MLS #10158830 Report a problem Doorify MLS #10158830 Report a problem | ||
| 4/16/2026 | Pending sale | $184,000$141/sqft |
Source: Doorify MLS #10158830 Report a problem | ||
| 4/9/2026 | Listed for sale | $184,000$141/sqft |
Source: Doorify MLS #10158830 Report a problem | ||
Public tax history
| Year | Property taxes | Tax assessment |
|---|---|---|
| 2025 | $1,411 +45.1% | $174,500 +149.6% |
| 2024 | $972 +7.9% | $69,900 |
| 2023 | $901 +6.1% | $69,900 |
| 2022 | $850 +4.6% | $69,900 |
| 2021 | $812 | $69,900 -14.9% |
| 2020 | -- | $82,177 +17.6% |
| 2019 | $802 +3.1% | $69,900 |
| 2018 | $778 | $69,900 |
| 2017 | $778 -2.1% | $69,900 -9.5% |
| 2016 | $795 | $77,200 |
| 2015 | $795 | $77,200 |
| 2014 | $795 -36.2% | $77,200 |
| 2013 | $1,246 +2% | $77,200 |
| 2012 | $1,222 | $77,200 |
| 2011 | $1,222 | $77,200 |
| 2010 | -- | $77,200 |
| 2009 | -- | $77,200 +46.2% |
| 2008 | -- | $52,800 |
| 2007 | -- | $52,800 |
| 2006 | -- | $52,800 |
| 2005 | -- | -- |
| 2004 | -- | $52,800 |
| 2003 | -- | $52,800 -10.2% |
| 2002 | -- | $58,816 |
| 2001 | -- | $58,816 |
Find assessor info on the county website
Neighborhood: 28348
Nearby homes
- $188,8003 bd2 ba1.3k sqft3609 Concord Ct, Hope Mills, NC 28348Off Market
- $170,0003 bd1 ba1.3k sqft3601 Concord Ct, Hope Mills, NC 28348Sold
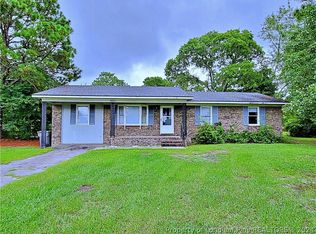
- $181,2003 bd1 ba1.3k sqft3613 Concord Ct, Hope Mills, NC 28348Off Market
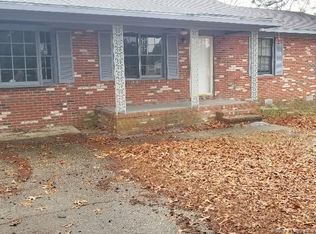
- $175,9003 bd1 ba1k sqft3602 Concord Ct, Hope Mills, NC 28348Off Market
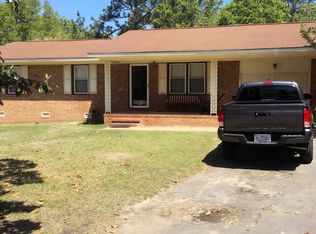
- $151,2003 bd1 ba1k sqft3634 Marcliff Rd, Hope Mills, NC 28348Off Market
- $144,7002 bd1 ba960 sqft3638 Marcliff Rd, Hope Mills, NC 28348Off Market
- $166,5003 bd1 ba1.3k sqft3630 Marcliff Rd, Hope Mills, NC 28348Off Market
- $157,1003 bd1 ba1.1k sqft3642 Marcliff Rd, Hope Mills, NC 28348Off Market
Nearby schools
GreatSchools rating
- 8/10C Wayne Collier ElementaryGrades: PK-5Distance: 0.9 mi
- 7/10Hope Mills MiddleGrades: 6-8Distance: 1.6 mi
- 3/10South View HighGrades: 9-12Distance: 2.3 mi
Schools provided by the listing agent
- Elementary: Cumberland County Schools
- Middle: Cumberland - Hope Mills
- High: Cumberland - South View
Source: Doorify MLS. This data may not be complete. We recommend contacting the local school district to confirm school assignments for this home.
Get a cash offer in 3 minutes
Find out how much your home could sell for in as little as 3 minutes with a no-obligation cash offer.
Estimated market value
$184,000
Get a cash offer in 3 minutes
Find out how much your home could sell for in as little as 3 minutes with a no-obligation cash offer.
Estimated market value
$184,000
- North Carolina
- Cumberland County
- Hope Mills
- 28348
- 3605 Concord Ct
Nearby cities
Nearby zip codes
Other Hope Mills Topics
