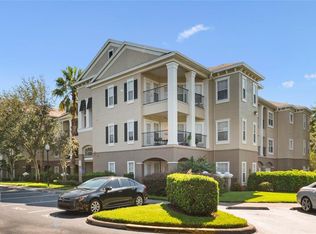
Welcome to Mosaic at Millenia! This first-floor, 1-bedroom, 1-bath condominium offers 782 square feet of comfortable living space in a convenient Orlando location. The open floor plan connects the kitchen, dining and living areas, creating a spacious and functional layout. The kitchen offers ample cabinet space and a breakfast bar, while the primary bedroom features a generous walk-in closet. Additional features include an in-unit laundry/utility area and a covered patio just off the living room. Mosaic at Millenia is a guard-gated condominium community offering a variety of amenities, including a resort-style pool and spa, clubhouse, fitness center, tennis courts, sand volleyball court and playground. Conveniently located near The Mall at Millenia, shopping, dining, major roadways, Downtown Orlando and area attractions. Whether you're searching for a primary residence or an investment property, this condo offers an excellent opportunity to own in a well-located Orlando community. Schedule your private showing today!
Pending
$135,000
3605 CONROY ROAD #516, ORLANDO, FL 32839
1beds
782sqft
Condominium
Built in 2003
-- sqft lot
$149,900 Zestimate®
$173/sqft
$345/mo HOA
What's special
- 1 day
- 238
- 27
Likely to sell faster than
Zillow last checked:
Listing updated:
Listed by:
Steven Thetford 407-580-9954,
KELLER WILLIAMS WINTER PARK 407-545-6430,
Claudia Davidson 850-294-0199,
KELLER WILLIAMS WINTER PARK
Source: Stellar MLS,MLS#: O6441601 Originating MLS: Orlando Regional
Originating MLS: Orlando Regional
Facts & features
Interior
Bedrooms & bathrooms
- Bedrooms: 1
- Bathrooms: 1
- Full bathrooms: 1
Rooms
- Room types: Utility Room
Primary bedroom
- Features: Walk-In Closet(s)
- Level: First
- Area: 132 Square Feet
- Dimensions: 12x11
Primary bathroom
- Features: Dual Sinks, Tub With Shower
- Level: First
Balcony porch lanai
- Level: First
- Area: 112 Square Feet
- Dimensions: 14x8
Dining room
- Level: First
- Area: 90 Square Feet
- Dimensions: 10x9
Kitchen
- Features: Breakfast Bar
- Level: First
- Area: 100 Square Feet
- Dimensions: 10x10
Living room
- Level: First
- Area: 156 Square Feet
- Dimensions: 13x12
Utility room
- Level: First
- Area: 30 Square Feet
- Dimensions: 6x5
Heating
- Central
Cooling
- Central Air
Appliances
- Included: Dishwasher, Disposal, Dryer, Electric Water Heater, Freezer, Range, Refrigerator, Washer
- Laundry: Inside
Features
- Ceiling Fan(s), Crown Molding, Open Floorplan, Walk-In Closet(s)
- Flooring: Carpet, Ceramic Tile, Vinyl
- Has fireplace: No
Interior area
- Total structure area: 782
- Total interior livable area: 782 sqft
Video & virtual tour
Property
Parking
- Parking features: Assigned, Guest, None
Features
- Levels: One
- Stories: 1
- Patio & porch: Covered, Deck, Patio, Porch
- Exterior features: Irrigation System, Rain Gutters, Storage
- Pool features: Gunite, In Ground, Other
- Has spa: Yes
- Spa features: Heated
- Fencing: Fenced
- Has view: Yes
- View description: Trees/Woods
Lot
- Features: City Lot, In County, Near Public Transit, Sidewalk
- Residential vegetation: Mature Landscaping, Trees/Landscaped
Details
- Additional structures: Storage
- Parcel number: 162329578300516
- Zoning: R-3B
- Special conditions: None
Construction
Type & style
- Home type: Condo
- Architectural style: Traditional
- Property subtype: Condominium
- Attached to another structure: Yes
Materials
- Stucco
- Foundation: Slab
- Roof: Shingle
Condition
- New construction: No
- Year built: 2003
Utilities & green energy
- Sewer: Public Sewer
- Water: Public
- Utilities for property: Cable Connected, Electricity Connected, Public, Street Lights
Community & HOA
Community
- Features: Deed Restrictions, Fitness Center, Playground, Pool
- Security: Fire Sprinkler System, Gated Community, Key Card Entry, Security System Owned, Smoke Detector(s)
- Pet fee: $0 monthly
- Subdivision: MOSAIC/MILLENIA
HOA
- Has HOA: Yes
- Amenities included: Fitness Center, Gated, Playground, Security
- Services included: Community Pool, Maintenance Grounds
- HOA fee: $345 monthly
- HOA name: Mosaic at Mellenia Condos
- HOA phone: 407-363-9377
Location
- Region: Orlando
Financial & listing details
- Price per square foot: $173/sqft
- Tax assessed value: $144,700
- Annual tax amount: $2,841
- Date on market: 9/16/2026
- Cumulative days on market: 1 day
- Listing terms: Cash,Conventional,FHA,VA Loan
- Ownership: Condominium
- Total actual rent: 0
- Electric utility on property: Yes
- Road surface type: Paved, Asphalt
Estimated market value
$149,900
$138,000 - $162,000
$1,373/mo
Price history
| Date | Event | Price |
|---|---|---|
| 9/18/2026 | Pending sale | $135,000$173/sqft |
Source:  Stellar MLS #O6441601 Report a problem Stellar MLS #O6441601 Report a problem | ||
| 9/16/2026 | Listed for sale | $135,000+55.2%$173/sqft |
Source: Stellar MLS #O6441601 Report a problem | ||
| 5/16/2017 | Sold | $87,000-3.3%$111/sqft |
Source: Agent Provided Report a problem | ||
| 3/24/2017 | Pending sale | $89,987$115/sqft |
Source: Keller Williams - Orlando Lake Nona #S4843327 Report a problem | ||
| 3/9/2017 | Listed for sale | $89,987+10.4%$115/sqft |
Source: KELLER WILLIAMS ADVANTAGE III #S4843327 Report a problem | ||
| 5/31/2016 | Sold | $81,500-4%$104/sqft |
Source: Stellar MLS #O5394679 Report a problem | ||
| 5/8/2016 | Pending sale | $84,900$109/sqft |
Source: THE REALTY FACTOR INC #O5394679 Report a problem | ||
| 5/8/2016 | Listed for sale | $84,900$109/sqft |
Source: THE REALTY FACTOR INC #O5394679 Report a problem | ||
| 3/12/2016 | Listing removed | $850$1/sqft |
Source: The Realty Factor, Inc. DBA The Rental Factor Report a problem | ||
| 3/6/2016 | Listed for rent | $850+11.8%$1/sqft |
Source: The Realty Factor, Inc. DBA The Rental Factor Report a problem | ||
| 3/5/2016 | Listing removed | $84,900$109/sqft |
Source: THE REALTY FACTOR INC #O5394679 Report a problem | ||
| 9/25/2015 | Listed for sale | $84,900+25%$109/sqft |
Source: THE REALTY FACTOR INC #O5394679 Report a problem | ||
| 2/22/2012 | Listing removed | $760$1/sqft |
Source: The Realty Factor #O5078369 Report a problem | ||
| 2/9/2012 | Price change | $760-2.4%$1/sqft |
Source: The Realty Factor #O5078369 Report a problem | ||
| 1/13/2012 | Listed for rent | $779$1/sqft |
Source: The Rental Factor Report a problem | ||
| 11/2/2010 | Sold | $67,900$87/sqft |
Source: Public Record Report a problem | ||
Public tax history
| Year | Property taxes | Tax assessment |
|---|---|---|
| 2024 | $2,735 +10% | $144,700 +8.9% |
| 2023 | $2,487 +210% | $132,900 +64.3% |
| 2022 | $802 +3.5% | $80,893 +3% |
| 2021 | $775 +1.8% | $78,537 +1.4% |
| 2020 | $762 +2.6% | $77,453 +2.3% |
| 2019 | $742 +1.2% | $75,712 +1.9% |
| 2018 | $734 | $74,300 +5.5% |
| 2017 | $734 -48.9% | $70,400 +4% |
| 2016 | $1,434 +3.3% | $67,700 +7% |
| 2015 | $1,389 +6% | $63,300 +5.1% |
| 2014 | $1,311 +26.5% | $60,200 +21.1% |
| 2013 | $1,036 -7.3% | $49,716 -7.2% |
| 2012 | $1,118 -9.7% | $53,589 -10% |
| 2011 | $1,238 +44.7% | $59,561 +45.8% |
| 2010 | $855 | $40,850 -51.9% |
| 2009 | -- | $85,000 -49.6% |
| 2008 | $3,156 +3.1% | $168,700 -1.3% |
| 2007 | $3,061 -7% | $170,900 +1.5% |
| 2006 | $3,290 | $168,300 |
Find assessor info on the county website
Monthly payment
Est. payment
Payment breakdown
Explore the cost of this home by adjusting the details. Changes won't be saved.Climate risks
Neighborhood: Millenia
Nearby schools
Schools provided by the listing agent
- Middle: Westridge Middle
- High: Oak Ridge High
Source: Stellar MLS. This data may not be complete. We recommend contacting the local school district to confirm school assignments for this home.

Similar homes
- $135,0002 bd2 ba761 sqft1912 HONOUR ROAD #1, ORLANDO, FL 32839For Sale

 MLS ID #S5153918, Jeff Baker, WATSON REALTY CORP. Stellar MLS
 - $166,0001 bd1 ba782 sqft3615 CONROY ROAD #614, ORLANDO, FL 32839For Sale
 MLS ID #TB8545998, Melissa Weathers, LPT REALTY, LLC. Stellar MLS
 - $134,9001 bd1 ba724 sqft(Undisclosed Address), ORLANDO, FL 32839For Sale
 MLS ID #O6428671, Nuria Laso, URBAN CITY REALTY LLC. Stellar MLS
 - $129,9001 bd1 ba724 sqft5144 CITY STREET #233, ORLANDO, FL 32839For Sale
 MLS ID #O6434613, Anibal Acevedo, Jr, MARK SPAIN REAL ESTATE. Stellar MLS
 - $134,9001 bd1 ba650 sqft(Undisclosed Address), ORLANDO, FL 32839For SaleMLS ID #O6428853, Nuria Laso, URBAN CITY REALTY LLC. Stellar MLS
- $146,9001 bd1 ba850 sqft3621 CONROY ROAD #739, ORLANDO, FL 32839For SaleMLS ID #O6412615, Tony Rhodes, ORLANDO REALTY PROFESSIONALS. Stellar MLS
- $95,0002 bd2 ba976 sqft4743 S TEXAS AVENUE #4743B, ORLANDO, FL 32839For SaleMLS ID #O6440474, Stacey Vazquez, KELLER WILLIAMS REALTY AT THE LAKES. Stellar MLS
- $155,0001 bd1 ba782 sqft3561 CONROY ROAD #234, ORLANDO, FL 32839For SaleMLS ID #O6437121, Tony Rhodes, ORLANDO REALTY PROFESSIONALS. Stellar MLS
- $130,0002 bd2 ba864 sqft1972 LAKE ATRIUMS CIRCLE #199, ORLANDO, FL 32839For SaleMLS ID #O6435303, Jack Rojas, DOMUS REAL ESTATE LLC. Stellar MLS
- $155,0001 bd1 ba782 sqft3621 CONROY ROAD #726, ORLANDO, FL 32839For SaleMLS ID #O6435602, Carla Valero De Gimenez, AVANTI WAY REALTY LLC. Stellar MLS
- $100,0002 bd2 ba1k sqft5220 VIA HACIENDA Circle #212, Orlando, FL 32839For Sale
 MLS ID #B26076316, Kelly Figueiredo DaSilva, IAD Real Estate. BeachesMLS
 - $199,0002 bd2 ba1k sqft3714 PALM DESERT LANE #5317, ORLANDO, FL 32839For SaleMLS ID #O6442347, Veronica Figueroa, EXP REALTY LLC. Stellar MLS
- $140,0001 bd1 ba650 sqft5017 CITY STREET #1938, ORLANDO, FL 32839For SaleMLS ID #S5149960, Ane Bertol Bertol, AXEN REALTY, LLC. Stellar MLS
- $140,0002 bd2 ba864 sqft1972 LAKE ATRIUMS CIRCLE #200, ORLANDO, FL 32839For SaleMLS ID #O6423312, Dirimo Chourio, VESTA REALTY LLC. Stellar MLS
- $145,9001 bd1 ba724 sqft(Undisclosed Address), ORLANDO, FL 32839For SaleMLS ID #O6430867, Nuria Laso, URBAN CITY REALTY LLC. Stellar MLS
- $155,0001 bd1 ba850 sqft3589 CONROY ROAD #1023, ORLANDO, FL 32839For SaleMLS ID #O6434975, Guanhua Zhang, KN PREMIER REALTY, INC. Stellar MLS
- $125,0002 bd2 ba934 sqft5232 VIA HACIENDA CIRCLE #A217, ORLANDO, FL 32839For SaleMLS ID #O6387231, Alvin Moore, MOREHOUSE REALTY INC. Stellar MLS
- $129,9001 bd1 ba660 sqft1916 LAKE ATRIUMS CIRCLE #33, ORLANDO, FL 32839For SaleMLS ID #O6434616, Jack Rojas, DOMUS REAL ESTATE LLC. Stellar MLS
- $115,0002 bd2 ba864 sqft1956 LAKE ATRIUMS CIRCLE #144, ORLANDO, FL 32839For SaleMLS ID #O6440245, Layla Zayed, EMPIRE NETWORK REALTY. Stellar MLS
- $145,0002 bd2 ba947 sqft3725 CASTLE PINES LANE #4322, ORLANDO, FL 32839For SaleMLS ID #O6413341, Moshe Sheffi, HPL REALTY INVESTMENTS. Stellar MLS
