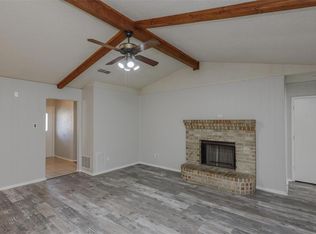
Located inside the Loop and Move-In Ready, this Denton home sits on almost a quarter of an acre in a neighborhood with no HOA and features extensive recent improvements and thoughtful updates throughout. The main living area is anchored by a floor-to-ceiling brick fireplace, creating a warm and inviting focal point. Interior highlights include new wood-look luxury vinyl plank flooring, fresh neutral Sherwin-Williams interior paint, new contrasting hardware, new cooktop, new bathroom sinks and faucets, updated lighting and new ceiling fans (all January & February 2026). The kitchen offers light gray cabinetry with black hardware, creating a clean, modern aesthetic. Bedrooms are well-appointed with tray ceilings in the primary bedroom, and a vaulted ceiling in a secondary bedroom. The third bedroom features a tray ceiling and built-in shelving making it perfect for an in-home office.
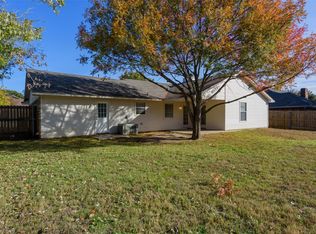
Major systems have been addressed for peace of mind, including foundation repair with transferable warranty (November 2025), new exterior doors (January 2026), new garage door (December 2025), 13 window panes replaced (December 2025), HVAC system replaced in 2020, and roof replaced in 2020. Exterior features include full house gutters, an extended driveway with rear garage access, and a 10’ x 15’ concrete pad in the backyard, ideal for a future storage shed. Refrigerator, washer and dryer included. Conveniently located near major roadways, this home offers a rare combination of style, function, and long-term value.
Sold
Price Unknown
3605 Cooper Br E, Denton, TX 76209
3beds
1,559sqft
Single Family Residence
Built in 1984
10,280 Square Feet Lot
$278,600 Zestimate®
$--/sqft
$1,870 Estimated rent
Home value
$278,600
$262,000 - $295,000
$1,870/mo
Zestimate® history
Owner options
List your home for rent
$1,870/mo
Rent Zestimate®
Find your next renter with Zillow Rental Manager. Plus, with online applications, you can quickly screen prospective tenants – for free.
$1,870/mo
Rent Zestimate®
Refinance and save
Refinancing to a lower rate could help reduce your monthly payments and save thousands over the life of the loan.
Explore your selling options
Work with a Zillow partner agent
Leverage their expertise and Zillow's premium Showcase listings to get your home seen by more buyers.
Get startedList with your own agent
Get your home in front of millions of buyers by listing it on Zillow.
Learn how to do itSell it yourself
Take full control of how buyers see your home on Zillow by listing For Sale by Owner (FSBO).
List your homeWhat's special
Floor-to-ceiling brick fireplaceNew contrasting hardwareUpdated lightingFull house guttersNew cooktopNew ceiling fans
Zillow last checked:
Listing updated:
Listed by:
Jo Lynn Smith 0631543 972-382-8882,
Keller Williams Prosper Celina 972-382-8882
Bought with:
Derek Barham
Briggs Freeman Sotheby's Int'l
Source: NTREIS,MLS#: 21159330
Facts & features
Interior
Bedrooms & bathrooms
- Bedrooms: 3
- Bathrooms: 2
- Full bathrooms: 2
Primary bedroom
- Features: Ceiling Fan(s), En Suite Bathroom, Separate Shower, Walk-In Closet(s)
- Level: First
- Dimensions: 12 x 10
Bedroom
- Features: Ceiling Fan(s)
- Level: First
- Dimensions: 12 x 10
Bedroom
- Features: Ceiling Fan(s)
- Level: First
- Dimensions: 10 x 10
Primary bathroom
- Features: Dual Sinks
- Level: First
- Dimensions: 10 x 8
Dining room
- Features: Ceiling Fan(s)
- Level: First
- Dimensions: 10 x 10
Other
- Level: First
- Dimensions: 0 x 0
Kitchen
- Features: Eat-in Kitchen, Pantry
- Level: First
- Dimensions: 11 x 8
Living room
- Features: Ceiling Fan(s), Fireplace
- Level: First
- Dimensions: 20 x 15
Heating
- Central, Natural Gas
Cooling
- Central Air, Electric
Appliances
- Included: Dishwasher, Electric Cooktop, Electric Oven, Disposal, Microwave, Refrigerator, Vented Exhaust Fan
Features
- Eat-in Kitchen, High Speed Internet, Vaulted Ceiling(s), Walk-In Closet(s)
- Flooring: Luxury Vinyl Plank
- Windows: Window Coverings
- Has basement: No
- Number of fireplaces: 1
- Fireplace features: Living Room, Masonry, Raised Hearth
Interior area
- Total interior livable area: 1,559 sqft
Property
Parking
- Total spaces: 2
- Parking features: Door-Multi, Driveway, Garage Faces Rear
- Attached garage spaces: 2
- Has uncovered spaces: Yes
Features
- Levels: One
- Stories: 1
- Patio & porch: Covered
- Exterior features: Rain Gutters
- Pool features: None
- Fencing: None
Lot
- Size: 10,280 Square Feet
- Features: Interior Lot, Few Trees
Details
- Parcel number: R31893
Construction
Type & style
- Home type: SingleFamily
- Architectural style: Traditional,Detached
- Property subtype: Single Family Residence
Materials
- Brick
- Foundation: Slab
- Roof: Composition
Condition
- Year built: 1984
Utilities & green energy
- Sewer: Public Sewer
- Water: Public
- Utilities for property: Sewer Available, Water Available
Community & HOA
Community
- Security: Smoke Detector(s)
- Subdivision: Kingston Trace Sec 4
HOA
- Has HOA: No
Location
- Region: Denton
Financial & listing details
- Tax assessed value: $229,320
- Annual tax amount: $4,559
- Date on market: 2/9/2026
- Cumulative days on market: 2 days
- Listing terms: Cash,Conventional,FHA,VA Loan
- Exclusions: INCLUDED: Refrigerator in Kitchen, and Washer & Dryer convey with the property.
Price history
| Date | Event | Price |
|---|---|---|
| 3/10/2026 | Sold | -- |
Source: NTREIS #21159330 Report a problem | ||
| 2/18/2026 | Pending sale | $285,000$183/sqft |
Source: NTREIS #21159330 Report a problem | ||
| 2/13/2026 | Contingent | $285,000$183/sqft |
Source: NTREIS #21159330 Report a problem | ||
| 2/9/2026 | Listed for sale | $285,000$183/sqft |
Source: NTREIS #21159330 Report a problem | ||
Public tax history
| Year | Property taxes | Tax assessment |
|---|---|---|
| 2025 | $2,831 -4.3% | $229,320 +6.6% |
| 2024 | $2,957 +16.5% | $215,148 +10% |
| 2023 | $2,538 -20.6% | $195,589 +10% |
| 2022 | $3,198 +2.7% | $177,808 +10% |
| 2021 | $3,113 +8.3% | $161,644 +10% |
| 2020 | $2,874 -2.1% | $146,949 +0.8% |
| 2019 | $2,937 -2.6% | $145,845 +1.4% |
| 2018 | $3,015 +19.7% | $143,835 +10% |
| 2017 | $2,519 | $130,759 +10% |
| 2016 | $2,519 +14.9% | $118,872 +10% |
| 2015 | $2,192 | $108,065 +10% |
| 2014 | $2,192 | $98,241 +3.8% |
| 2013 | $2,192 | $94,655 -10.4% |
| 2012 | -- | $105,636 +5% |
| 2011 | -- | $100,619 +0.5% |
| 2010 | -- | $100,143 +4.6% |
| 2009 | -- | $95,717 -11.5% |
| 2007 | -- | $108,174 +0.7% |
| 2006 | $2,920 -4.9% | $107,400 -4.9% |
| 2005 | $3,070 | $112,982 +0.5% |
| 2004 | -- | $112,401 +3.2% |
| 2003 | -- | $108,916 +4.2% |
| 2002 | -- | $104,543 +3.3% |
| 2001 | -- | $101,170 |
Find assessor info on the county website
Neighborhood: Idiot's Hill
Nearby homes
- $253,2003 bd1 ba1.4k sqft3601 Cooper Br, Denton, TX 76209Off Market
- $--4 bd2 ba1.6k sqft3609 Cooper Br E #3609, Denton, TX 76209Off Market
- $322,4004 bd2 ba1.6k sqft3609 Cooper Br E, Denton, TX 76209Off Market
- $296,4004 bd2 ba1.6k sqft3609 Cooper Br, Denton, TX 76209Off Market

- $279,5003 bd1 ba1.4k sqft3513 Cooper Br E, Denton, TX 76209Off Market
- $246,7003 bd1 ba1.2k sqft2501 Chaparral Ct, Denton, TX 76209Off Market
- $291,1003 bd2 ba1.5k sqft3600 Cooper Br, Denton, TX 76209Off Market
- $299,9003 bd2 ba1.6k sqft3604 Cooper Br W, Denton, TX 76209Off Market
Nearby schools
GreatSchools rating
- 8/10Nette Shultz Elementary SchoolGrades: PK-5Distance: 1 mi
- 4/10Strickland Middle SchoolGrades: 6-8Distance: 1.7 mi
- 5/10Ryan High SchoolGrades: 9-12Distance: 2.9 mi
Schools provided by the listing agent
- Elementary: Nette Shultz
- Middle: Strickland
- High: Ryan H S
- District: Denton ISD
Source: NTREIS. This data may not be complete. We recommend contacting the local school district to confirm school assignments for this home.
Get a cash offer in 3 minutes
Find out how much your home could sell for in as little as 3 minutes with a no-obligation cash offer.
Estimated market value
$278,600
Get a cash offer in 3 minutes
Find out how much your home could sell for in as little as 3 minutes with a no-obligation cash offer.
Estimated market value
$278,600
- Texas
- Denton County
- Denton
- 76209
- Idiot's Hill
- 3605 Cooper Br E
