Beautiful Highland Park home built in 1984 and completely updated in 2023 with refined quality throughout. This light-filled floor plan offers ideal spaces for seamless indoor and outdoor living and entertaining. The main floor features a C-shaped floor plan, 10-ft ceilings, and floor-to-ceiling windows overlooking the elegant pool. The inviting entry is flanked by a large formal living room with custom built-ins and a wood-burning fireplace, and a well-appointed office with built-ins and a full bathroom, which can also be used as a guest bedroom. An elegant dining room, complete with built-ins, a wet bar, and a wine refrigerator, creates the perfect space for hosting and leads into the spacious open-concept kitchen and family room, complete with a fireplace. The first floor living areas have French doors opening to the outdoor oasis, bathing the first-floor spaces with natural light. The gourmet kitchen features marble countertops, an oversized island and breakfast bar, stainless steel appliances, and two pantries, all ideal for family meals or hosting festive gatherings. The downstairs primary suite, overlooking the beautiful back yard and pool, includes a marble bathroom with double vanities, a soaking tub and separate shower, and separate walk-in closets. Upstairs, two bedrooms share a Jack-and-Jill bathroom and a patio overlooking the sparkling pool. One of the upstairs bedrooms also leads to a floored attic space, allowing for a potential bonus room or convenient storage. The lushly-landscaped yard includes mature oak trees, a flagstone patio surrounding the pool, and space for an outdoor kitchen and living area. Additionally, there is a two-car garage with epoxy flooring and built-in storage.
Sold
Price Unknown
3605 Cornell Ave, Highland Park, TX 75205
4beds
3,303sqft
Single Family Residence
Built in 1984
9,757 Square Feet Lot
$3,077,500 Zestimate®
$--/sqft
$7,796 Estimated rent
Home value
$3,077,500
$2.77M - $3.42M
$7,796/mo
Zestimate® history
Owner options
List your home for rent
$7,796/mo
Rent Zestimate®
Find your next renter with Zillow Rental Manager. Plus, with online applications, you can quickly screen prospective tenants – for free.
$7,796/mo
Rent Zestimate®
Refinance and save
Refinancing to a lower rate could help reduce your monthly payments and save thousands over the life of the loan.
Explore your selling options
Work with a Zillow partner agent
Leverage their expertise and Zillow's premium Showcase listings to get your home seen by more buyers.
Get startedList with your own agent
Get your home in front of millions of buyers by listing it on Zillow.
Learn how to do itSell it yourself
Take full control of how buyers see your home on Zillow by listing For Sale by Owner (FSBO).
List your homeWhat's special
Wood-burning fireplaceMature oak treesOutdoor kitchenFloor-to-ceiling windowsLight-filled floor planLushly-landscaped yardStainless steel appliances
Zillow last checked:
Listing updated:
Listed by:
Michelle Wood 0518219 214-564-0234,
Compass RE Texas, LLC. 214-814-8100
Bought with:
Julia Reichert
Allie Beth Allman & Assoc.
Source: NTREIS,MLS#: 20933660
Facts & features
Interior
Bedrooms & bathrooms
- Bedrooms: 4
- Bathrooms: 3
- Full bathrooms: 3
Primary bedroom
- Features: Built-in Features, Closet Cabinetry, Double Vanity, En Suite Bathroom, Garden Tub/Roman Tub, Linen Closet, Separate Shower, Walk-In Closet(s)
- Level: First
- Dimensions: 16 x 16
Bedroom
- Features: Built-in Features
- Level: First
- Dimensions: 11 x 13
Bedroom
- Features: Walk-In Closet(s)
- Level: Second
- Dimensions: 11 x 11
Bedroom
- Features: Walk-In Closet(s)
- Level: Second
- Dimensions: 12 x 11
Bonus room
- Level: Second
- Dimensions: 13 x 15
Dining room
- Features: Built-in Features, Butler's Pantry
- Level: First
- Dimensions: 19 x 15
Family room
- Features: Built-in Features, Fireplace
- Level: First
- Dimensions: 15 x 14
Kitchen
- Features: Breakfast Bar, Built-in Features, Eat-in Kitchen, Kitchen Island, Pantry, Stone Counters, Walk-In Pantry
- Level: First
- Dimensions: 19 x 11
Living room
- Features: Built-in Features, Fireplace
- Level: First
- Dimensions: 20 x 20
Office
- Features: Built-in Features
- Level: First
- Dimensions: 12 x 8
Heating
- Central, Fireplace(s), Natural Gas
Cooling
- Central Air
Appliances
- Included: Some Gas Appliances, Built-In Refrigerator, Dryer, Dishwasher, Gas Cooktop, Disposal, Gas Oven, Gas Range, Gas Water Heater, Ice Maker, Plumbed For Gas, Refrigerator, Washer, Wine Cooler
- Laundry: Laundry in Utility Room
Features
- Built-in Features, Decorative/Designer Lighting Fixtures, Double Vanity, Eat-in Kitchen, Wired for Sound
- Flooring: Tile
- Has basement: No
- Number of fireplaces: 2
- Fireplace features: Family Room, Gas, Living Room, Masonry, Wood Burning
Interior area
- Total interior livable area: 3,303 sqft
Property
Parking
- Total spaces: 4
- Parking features: Driveway, Garage Faces Rear, On Street
- Attached garage spaces: 2
- Carport spaces: 2
- Covered spaces: 4
- Has uncovered spaces: Yes
Features
- Levels: Two
- Stories: 2
- Patio & porch: Balcony, Covered
- Exterior features: Balcony, Outdoor Living Area, Private Entrance, Private Yard
- Has private pool: Yes
- Pool features: Fenced, In Ground, Pool, Private, Pool Sweep, Water Feature
- Fencing: Back Yard,Wood
Lot
- Size: 9,757 Square Feet
- Dimensions: 60 x 150
- Features: Interior Lot, Sprinkler System
- Residential vegetation: Partially Wooded
Details
- Parcel number: 60084500640060000
Construction
Type & style
- Home type: SingleFamily
- Architectural style: Traditional,Detached
- Property subtype: Single Family Residence
Materials
- Brick
- Foundation: Pillar/Post/Pier
- Roof: Composition,Shingle
Condition
- Year built: 1984
Utilities & green energy
- Sewer: Public Sewer
- Water: Public
- Utilities for property: Electricity Available, Natural Gas Available, Sewer Available, Separate Meters, Water Available
Community & HOA
Community
- Features: Curbs
- Security: Security System, Fire Alarm, Fire Sprinkler System, Smoke Detector(s)
- Subdivision: Highland Park
HOA
- Has HOA: No
Location
- Region: Highland Park
Financial & listing details
- Tax assessed value: $2,548,980
- Annual tax amount: $19,273
- Date on market: 5/19/2025
- Cumulative days on market: 37 days
- Listing terms: Cash,Conventional
- Electric utility on property: Yes
- Road surface type: Asphalt
Price history
| Date | Event | Price |
|---|---|---|
| 6/25/2025 | Sold | -- |
Source: NTREIS #20933660 Report a problem | ||
| 5/30/2025 | Pending sale | $3,150,000$954/sqft |
Source: NTREIS #20933660 Report a problem | ||
| 5/28/2025 | Contingent | $3,150,000$954/sqft |
Source: NTREIS #20933660 Report a problem | ||
| 5/19/2025 | Listed for sale | $3,150,000-4.4%$954/sqft |
Source: NTREIS #20933660 Report a problem | ||
| 5/6/2025 | Listing removed | $3,295,000$998/sqft |
Source: NTREIS #20888936 Report a problem | ||
| 4/2/2025 | Listed for sale | $3,295,000$998/sqft |
Source: NTREIS #20888936 Report a problem | ||
| 8/13/2024 | Listing removed | -- |
Source: NTREIS #20618147 Report a problem | ||
| 5/28/2024 | Listed for sale | $3,295,000+37.6%$998/sqft |
Source: NTREIS #20618147 Report a problem | ||
| 5/31/2023 | Sold | -- |
Source: NTREIS #20313022 Report a problem | ||
| 5/11/2023 | Pending sale | $2,395,000$725/sqft |
Source: NTREIS #20313022 Report a problem | ||
| 5/6/2023 | Contingent | $2,395,000$725/sqft |
Source: NTREIS #20313022 Report a problem | ||
| 4/29/2023 | Listed for sale | $2,395,000$725/sqft |
Source: NTREIS #20313022 Report a problem | ||
Public tax history
| Year | Property taxes | Tax assessment |
|---|---|---|
| 2025 | $19,273 -2.8% | $2,548,980 |
| 2024 | $19,825 +0.4% | $2,548,980 +58.2% |
| 2023 | $19,741 +61.8% | $1,611,320 |
| 2022 | $12,199 +2.6% | $1,611,320 +39.6% |
| 2021 | $11,885 -1.1% | $1,154,000 -0.5% |
| 2020 | $12,014 +2.2% | $1,160,000 +5.2% |
| 2019 | $11,752 0% | $1,102,540 |
| 2018 | $11,757 +3.5% | $1,102,540 +7.6% |
| 2017 | $11,363 +0.1% | $1,024,540 |
| 2016 | $11,352 +2.9% | $1,024,540 +10.4% |
| 2015 | $11,030 | $927,860 +0.6% |
| 2014 | $11,030 | $922,760 |
| 2013 | -- | -- |
| 2012 | -- | -- |
| 2011 | -- | -- |
| 2010 | -- | -- |
| 2009 | -- | -- |
| 2008 | -- | -- |
| 2007 | -- | -- |
| 2005 | -- | -- |
| 2004 | -- | -- |
| 2003 | -- | -- |
| 2002 | -- | -- |
| 2001 | -- | -- |
Find assessor info on the county website
Neighborhood: 75205
Nearby homes
- $2,100,000-- bd-- ba-- sqft3601 Cornell Ave, Highland Park, TX 75205Off Market
- $2,275,6003 bd2 ba2.9k sqft3607 Cornell Ave, Highland Park, TX 75205Off Market
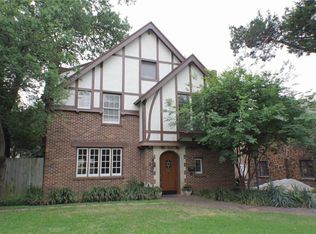
- $3,250,4004 bd2 ba3.5k sqft3615 Cornell Ave, Highland Park, TX 75205Off Market
- $6,698,9004 bd4 ba5.5k sqft3604 Beverly Dr, Highland Park, TX 75205Off Market
- $3,369,4005 bd4 ba4.5k sqft3617 Cornell Ave, Highland Park, TX 75219Off Market
- $10,661,2005 bd7 ba7.8k sqft3600 Beverly Dr, Highland Park, TX 75205Off Market
- $11,391,5006 bd8 ba9.3k sqft3608 Beverly Dr, Highland Park, TX 75205Off Market
- $6,217,5005 bd5 ba4.4k sqft3612 Beverly Dr, Highland Park, TX 75205Off Market
Nearby schools
GreatSchools rating
- 10/10Armstrong Elementary SchoolGrades: PK-4Distance: 0.1 mi
- 10/10Highland Park Middle SchoolGrades: 7-8Distance: 0.5 mi
- 9/10Highland Park High SchoolGrades: 9-12Distance: 1.4 mi
Schools provided by the listing agent
- Elementary: Armstrong
- Middle: Highland Park
- High: Highland Park
- District: Highland Park ISD
Source: NTREIS. This data may not be complete. We recommend contacting the local school district to confirm school assignments for this home.
Get a cash offer in 3 minutes
Find out how much your home could sell for in as little as 3 minutes with a no-obligation cash offer.
Estimated market value
$3,077,500
Get a cash offer in 3 minutes
Find out how much your home could sell for in as little as 3 minutes with a no-obligation cash offer.
Estimated market value
$3,077,500
- Texas
- Dallas County
- Highland Park
- 75205
- 3605 Cornell Ave
Nearby cities
Nearby zip codes
Other Highland Park Topics
