Skip main navigation
Closed
  • $365,000

    3605 Dell Cv, Paragould, AR 72450

    4beds
    2,339sqft
    Single Family Residence
    Built in 2004
    0.49 Acres Lot
    $374,800 Zestimate®
    $156/sqft
    $2,073 Estimated rent

    Home value

    $374,800

    Estimated sales range

    Not available

    $2,073/mo

    Zestimate® history
    Loading
    Loading...

    Owner options

    List your home for rent

    $2,073/mo

    Rent Zestimate®

    Find your next renter with Zillow Rental Manager. Plus, with online applications, you can quickly screen prospective tenants – for free.

    Learn more

    $2,073/mo

    Rent Zestimate®

    Refinance and save

    $1,692/mo

    Est. payment

    Refinancing to a lower rate could help reduce your monthly payments and save thousands over the life of the loan.

    See today's rates

    $1,692/mo

    Est. payment

    Explore your selling options

    Work with a Zillow partner agent

    Leverage their expertise and Zillow's premium Showcase listings to get your home seen by more buyers.

    Get started

    List with your own agent

    Get your home in front of millions of buyers by listing it on Zillow.

    Learn how to do it

    Sell it yourself

    Take full control of how buyers see your home on Zillow by listing For Sale by Owner (FSBO).

    List your home

    What's special

    Wrought iron fencingOverlooks patio areaOutdoor kitchenHalf acre lotMotorized roller shadesLarge walk-in closetLarge vanity
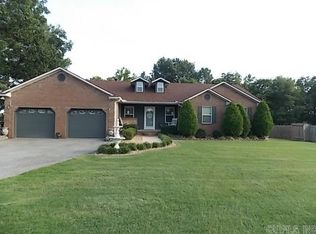
    Beautiful custom built 4 bedroom/3.5 bath brick home with matching shop! This home has some renovations that you are sure to love including an addition off the living room/kitchen area ... patio awning and outdoor kitchen! It's just waiting for a new owner and your personal touches/updates. Interior features a split floor plan, high vaulted ceiling in the spacious living area, motorized roller shades throughout, beautiful kitchen with stainless appliances, breakfast bar and an abundance of cabinets and counter space, plus an addition that overlooks patio area perfect for entertaining! Primary bedroom is spacious with a large walk-in closet and bath has large vanity, walk-in shower and jetted tub. Exterior features a half acre lot, covered patio with outdoor kitchen and a privacy fenced back yard, wrought iron fencing in some areas and a 30x20 shop with electric, side door, overhead door and half bath! An additional "plus" with this property is that it is tucked away in the back of a cul-de-sac so privacy is maximized, and traffic is minimized! Call today to schedule a personal tour before this amazing home is gone!

    Zillow last checked:

    Listing updated:

    Listed by:

    Frankie Carter 870-450-1793,

    Century 21 Portfolio-Bold

    Bought with:

    Rebekah D Bateman, AR

    Prime Real Estate Partners

    Source: CARMLS,MLS#: 25032936MLS Logo

    Facts & features

    Interior

    Bedrooms & bathrooms
    • Bedrooms: 4
    • Bathrooms: 4
    • Full bathrooms: 3
    • 1/2 bathrooms: 1
    Dining room
    • Features: Separate Dining Room, Eat-in Kitchen, Breakfast Bar
    Heating
    • Electric
    Cooling
    • Electric
    Appliances
    • Included: Microwave, Electric Range, Dishwasher, Disposal, Refrigerator, Plumbed For Ice Maker, Ice Maker, Electric Water Heater
    • Laundry: Washer Hookup, Electric Dryer Hookup, Laundry Room
    Features
    • Walk-In Closet(s), Ceiling Fan(s), Walk-in Shower, Breakfast Bar, Kit Counter-Formica, Sheet Rock, See Remarks, Sheet Rock Ceiling, Vaulted Ceiling(s), Primary Bedroom Apart, 4 Bedrooms Same Level
    • Flooring: Carpet, Tile
    • Doors: Insulated Doors
    • Windows: Window Treatments, Insulated Windows
    • Attic: Attic Vent-Turbo
    • Has fireplace: No
    • Fireplace features: None
    Interior area
    • Total structure area: 2,339
    • Total interior livable area: 2,339 sqft

    Property

    Parking
    • Total spaces: 2
    • Parking features: Garage, Two Car, Garage Door Opener
    • Has garage: Yes
    Features
    • Levels: One
    • Stories: 1
    • Patio & porch: Porch
    • Exterior features: Rain Gutters, Shop
    • Fencing: Full,Wood,Wrought Iron
    Lot
    • Size: 0.49 Acres
    • Features: Sloped, Level, Cul-De-Sac, Extra Landscaping, Subdivided
    Details
    • Parcel number: 159600039000

    Construction

    Type & style
    • Home type: SingleFamily
    • Architectural style: Traditional
    • Property subtype: Single Family Residence
    Materials
    • Brick
    • Foundation: Slab
    • Roof: Shingle
    Condition
    • New construction: No
    • Year built: 2004

    Utilities & green energy

    • Electric: Elec-Municipal (+Entergy)
    • Sewer: Public Sewer
    • Water: Public
    Green energy
    • Energy efficient items: Doors

    Community & neighborhood

    Security
    • Security features: Smoke Detector(s)
    Location
    • Region: Paragould
    • Subdivision: SAMUEL LEMMONS BLACK

    HOA & financial

    HOA
    • Has HOA: No

    Other

    Other facts
    • Listing terms: VA Loan,FHA,Conventional,USDA Loan
    • Road surface type: Paved

    Price history

    DateEventPrice
    11/10/2025Sold$365,000-4.7%$156/sqft
    Source: CARMLS #25032936 Report a problem
    10/6/2025Pending sale$382,900$164/sqft
    Source: Northeast Arkansas BOR #10124111 Report a problem
    10/6/2025Contingent$382,900$164/sqft
    Source: CARMLS #25032936 Report a problem
    8/18/2025Listed for sale$382,900$164/sqft
    Source: CARMLS #25032936 Report a problem

    Public tax history

    YearProperty taxesTax assessment
    2025$1,653 -0.6%$49,100 +4.2%
    2024$1,663 +0.9%$47,140 +4.3%
    2023$1,648 +2.5%$45,180 +4.5%
    2022$1,608 +5.9%$43,220 +4.8%
    2021$1,518 +6.3%$41,260 +5%
    2020$1,428 $39,300
    2019$1,428 -1.7%$39,300
    2018$1,453 +3.9%$39,300
    2017$1,398 $39,300
    2016$1,398 $39,300 -0.4%
    2015$1,398 -20.9%$39,470
    2014$1,769 $39,470
    2013$1,769 $39,470
    2012-- $39,470
    2011$1 $39,470 +5.3%
    2010-- $37,490
    2009-- $37,490 +5.5%
    2008-- $35,540
    2007-- $35,540
    2006-- $35,540

    Find assessor info on the county website

    Neighborhood: 72450

    Nearby schools

    GreatSchools rating
    Schools provided by the listing agent
    • Elementary: Greene County Tech
    • Middle: Greene County Tech
    • High: Greene County Tech

    Source: CARMLS. This data may not be complete. We recommend contacting the local school district to confirm school assignments for this home.

    Get pre-qualified for a loan
    At Zillow Home Loans, we can pre-qualify you in as little as 5 minutes with no impact to your credit score.

    An equal housing lender. NMLS #10287.