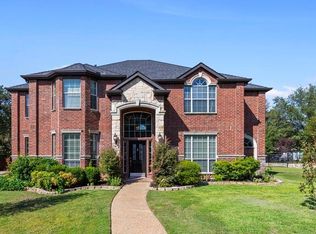
This beautifully designed 5 bedroom 4 bathroom home sits on over a third of an acre in the desirable neighborhood of Kensington Estates in Corinth. This stunning home offers the perfect balance of both comfort and luxury. The open, spacious floor plan is ideal for both everyday living and entertaining, featuring multiple living areas and a dedicated study for work or quiet retreat. Step outside to your private backyard oasis complete with a sparkling heated saltwater pool which has just been remodeled and refreshed with pebbletec surfacing and new equipment for year round enjoyment! An expansive covered patio and gas plumbing ready for your outdoor kitchen or fire feature makes this the perfect environment for year round relaxation and entertainment. The property borders a greenbelt which expands your space but not your maintenance! If you enjoy gardening like the sellers, the lush landscaping, butterfly pollinator garden with flowers blooming throughout make you feel like you are in the middle of nowhere while actually conveniently located in the metroplex! Inside this beautiful home you'll find five generously sized bedrooms and four full bathrooms which provide plenty of space for daily living or entertaining. The large eat-in kitchen has granite countertops, a stunning wood vent hood, gas cooktop, butlers pantry and generous storage throughout which provides the perfect environment for any chef! With thoughtful details and a layout designed for modern living, this home truly has it all! On top of everything else, this home also has a three car garage with a hydraulic dumbwaiter for easy access to attic storage. No more climbing up and down to the attic to remove holiday decor! The roof was just put on in 2024 and one HVAC unit was replaced as well so worry-free living is included! The original owner was an engineer and the attention to detail shows! Don't miss the opportunity to own this incredible property with both indoor elegance and outdoor enjoyment!
Sold
Price Unknown
3605 Derby Run, Corinth, TX 76210
5beds
3,582sqft
Single Family Residence
Built in 2003
0.37 Acres Lot
$632,400 Zestimate®
$--/sqft
$4,484 Estimated rent
Home value
$632,400
$594,000 - $677,000
$4,484/mo
Zestimate® history
Owner options
List your home for rent
$4,484/mo
Rent Zestimate®
Find your next renter with Zillow Rental Manager. Plus, with online applications, you can quickly screen prospective tenants – for free.
$4,484/mo
Rent Zestimate®
Refinance and save
$252/mo
Est. payment
Refinancing to a lower rate could help reduce your monthly payments and save thousands over the life of the loan.
$252/mo
Est. payment
Explore your selling options
Work with a Zillow partner agent
Leverage their expertise and Zillow's premium Showcase listings to get your home seen by more buyers.
Get startedList with your own agent
Get your home in front of millions of buyers by listing it on Zillow.
Learn how to do itSell it yourself
Take full control of how buyers see your home on Zillow by listing For Sale by Owner (FSBO).
List your homeWhat's special
Indoor elegancePrivate backyard oasisOutdoor enjoymentDedicated studyGranite countertopsSparkling heated saltwater poolOpen spacious floor plan
Zillow last checked:
Listing updated:
Listed by:
Vicki Smith 0778995 (972)966-6683,
Repeat Realty, LLC 972-966-6683
Bought with:
Non-NTREIS MLS Licensee
NON MLS
Source: NTREIS,MLS#: 21042805
Facts & features
Interior
Bedrooms & bathrooms
- Bedrooms: 5
- Bathrooms: 4
- Full bathrooms: 4
Primary bedroom
- Features: Ceiling Fan(s), En Suite Bathroom, Walk-In Closet(s)
- Level: First
- Dimensions: 19 x 15
Bedroom
- Features: Ceiling Fan(s), Walk-In Closet(s)
- Level: Second
- Dimensions: 12 x 12
Bedroom
- Features: Ceiling Fan(s), Walk-In Closet(s)
- Level: Second
- Dimensions: 13 x 12
Bedroom
- Features: Ceiling Fan(s), Walk-In Closet(s)
- Level: Second
- Dimensions: 14 x 13
Bedroom
- Features: Ceiling Fan(s), Walk-In Closet(s)
- Level: Second
- Dimensions: 14 x 13
Primary bathroom
- Features: Dual Sinks, En Suite Bathroom, Garden Tub/Roman Tub
- Level: First
- Dimensions: 13 x 13
Breakfast room nook
- Features: Eat-in Kitchen
- Level: First
- Dimensions: 14 x 12
Dining room
- Level: First
- Dimensions: 18 x 12
Other
- Features: Separate Shower
- Level: First
- Dimensions: 5 x 7
Other
- Level: Second
- Dimensions: 8 x 4
Other
- Level: Second
- Dimensions: 5 x 10
Kitchen
- Features: Built-in Features, Butler's Pantry, Eat-in Kitchen, Granite Counters, Kitchen Island, Pantry, Walk-In Pantry
- Level: First
- Dimensions: 13 x 12
Laundry
- Features: Built-in Features
- Level: First
- Dimensions: 8 x 6
Living room
- Level: First
- Dimensions: 15 x 11
Loft
- Features: Built-in Features
- Level: Second
- Dimensions: 17 x 15
Heating
- Central, Electric
Cooling
- Central Air, Ceiling Fan(s), Electric
Appliances
- Included: Dishwasher, Gas Cooktop, Disposal, Microwave
Features
- Decorative/Designer Lighting Fixtures, Double Vanity, Eat-in Kitchen, Granite Counters, High Speed Internet, Kitchen Island, Loft, Open Floorplan, Pantry, Cable TV, Vaulted Ceiling(s), Walk-In Closet(s)
- Flooring: Carpet, Ceramic Tile
- Windows: Window Coverings
- Has basement: No
- Number of fireplaces: 1
- Fireplace features: Family Room
Interior area
- Total interior livable area: 3,582 sqft
Property
Parking
- Total spaces: 3
- Parking features: Door-Multi, Driveway, Inside Entrance, Kitchen Level, Garage Faces Side
- Attached garage spaces: 3
- Has uncovered spaces: Yes
Features
- Levels: Two
- Stories: 2
- Patio & porch: Rear Porch, Covered
- Exterior features: Other
- Pool features: Gunite, Heated, In Ground, Outdoor Pool, Pool, Pool Sweep, Pool/Spa Combo
- Fencing: Back Yard,Privacy,Wood
Lot
- Size: 0.37 Acres
- Features: Back Yard, Corner Lot, Backs to Greenbelt/Park, Greenbelt, Irregular Lot, Lawn, Landscaped, Subdivision, Sprinkler System, Few Trees
Details
- Parcel number: R243312
- Other equipment: Irrigation Equipment
Construction
Type & style
- Home type: SingleFamily
- Architectural style: Traditional,Detached
- Property subtype: Single Family Residence
Materials
- Brick
- Foundation: Slab
- Roof: Composition
Condition
- Year built: 2003
Utilities & green energy
- Sewer: Public Sewer
- Water: Public
- Utilities for property: Electricity Available, Natural Gas Available, Sewer Available, Separate Meters, Water Available, Cable Available
Community & HOA
Community
- Subdivision: Kensington Estate Ph III
HOA
- Has HOA: Yes
- Services included: All Facilities, Association Management
- HOA fee: $252 annually
- HOA name: SBB Community Management
- HOA phone: 972-960-2800
Location
- Region: Corinth
Financial & listing details
- Tax assessed value: $650,000
- Annual tax amount: $11,794
- Date on market: 8/30/2025
- Cumulative days on market: 10 days
- Listing terms: Cash,Conventional,FHA
- Exclusions: Refrigerator and washer and dryer
- Electric utility on property: Yes
Price history
| Date | Event | Price |
|---|---|---|
| 10/24/2025 | Sold | -- |
Source: NTREIS #21042805 Report a problem | ||
| 9/19/2025 | Pending sale | $675,000$188/sqft |
Source: NTREIS #21042805 Report a problem | ||
| 9/9/2025 | Contingent | $675,000$188/sqft |
Source: NTREIS #21042805 Report a problem | ||
| 8/30/2025 | Listed for sale | $675,000-2%$188/sqft |
Source: NTREIS #21042805 Report a problem | ||
| 5/9/2024 | Sold | -- |
Source: NTREIS #20402828 Report a problem | ||
| 4/16/2024 | Pending sale | $689,000$192/sqft |
Source: NTREIS #20402828 Report a problem | ||
| 4/8/2024 | Contingent | $689,000$192/sqft |
Source: NTREIS #20402828 Report a problem | ||
| 4/8/2024 | Listed for sale | $689,000$192/sqft |
Source: NTREIS #20402828 Report a problem | ||
| 3/3/2024 | Listing removed | -- |
Source: NTREIS #20402828 Report a problem | ||
| 2/28/2024 | Contingent | $689,000$192/sqft |
Source: NTREIS #20402828 Report a problem | ||
| 8/17/2023 | Listed for sale | $689,000$192/sqft |
Source: NTREIS #20402828 Report a problem | ||
| 8/14/2023 | Contingent | $689,000$192/sqft |
Source: NTREIS #20402828 Report a problem | ||
| 8/10/2023 | Listed for sale | $689,000$192/sqft |
Source: NTREIS #20402828 Report a problem | ||
Public tax history
| Year | Property taxes | Tax assessment |
|---|---|---|
| 2025 | $12,545 +141.1% | $650,000 +2.4% |
| 2024 | $5,202 +5.1% | $634,525 +10% |
| 2023 | $4,950 -32.4% | $576,841 +10% |
| 2022 | $7,328 +1.9% | $524,401 +10% |
| 2021 | $7,194 +2.9% | $476,728 +10% |
| 2020 | $6,994 +2.6% | $433,389 +1.8% |
| 2019 | $6,816 +1.4% | $425,802 +1% |
| 2018 | $6,724 -0.4% | $421,561 +3.8% |
| 2017 | $6,754 | $405,940 +4.1% |
| 2016 | $6,754 +2.2% | $389,943 +9.5% |
| 2015 | $6,607 | $356,237 +4.6% |
| 2014 | $6,607 | $340,585 +10% |
| 2013 | $6,607 | $309,652 +5.1% |
| 2012 | -- | $294,610 0% |
| 2011 | -- | $294,660 -0.9% |
| 2010 | -- | $297,364 -0.8% |
| 2009 | -- | $299,847 -3.9% |
| 2007 | $7,283 -0.3% | $311,900 +4.5% |
| 2006 | $7,307 -3% | $298,564 +2.4% |
| 2005 | $7,530 | $291,460 +0.5% |
| 2004 | -- | $290,045 +599.3% |
| 2003 | -- | $41,476 |
Find assessor info on the county website
Neighborhood: Kensington Estates
Nearby homes
- $639,8005 bd4 ba3.8k sqft3603 Derby Run, Corinth, TX 76210Off Market
- $676,6005 bd4 ba3.8k sqft3602 Manchester Ct, Corinth, TX 76210Off Market
- $---- bd-- ba-- sqft3602 Manchester Ct, Denton, TX 76210Off Market
- $570,6004 bd2 ba3k sqft1705 Sussex Way, Corinth, TX 76210Off Market
- $467,9003 bd2 ba2.2k sqft3601 Derby Run, Corinth, TX 76210Off Market
- $630,2004 bd4 ba4k sqft1704 Manchester Way, Corinth, TX 76210Off Market
- $715,3000.34 acres3600 Manchester Ct, Corinth, TX 76210Off Market
- $696,7005 bd4 ba3.9k sqft1707 Sussex Way, Corinth, TX 76210Off Market
Nearby schools
GreatSchools rating
- 9/10Hawk Elementary SchoolGrades: PK-5Distance: 1.5 mi
- 8/10Crownover Middle SchoolGrades: 6-8Distance: 1.5 mi
- 7/10Guyer High SchoolGrades: 9-12Distance: 1 mi
Schools provided by the listing agent
- Elementary: Hawk
- Middle: Crownover
- High: Guyer
- District: Denton ISD
Source: NTREIS. This data may not be complete. We recommend contacting the local school district to confirm school assignments for this home.
Get a cash offer in 3 minutes
Find out how much your home could sell for in as little as 3 minutes with a no-obligation cash offer.
Estimated market value
$632,400
Get a cash offer in 3 minutes
Find out how much your home could sell for in as little as 3 minutes with a no-obligation cash offer.
Estimated market value
$632,400
- Texas
- Denton County
- Corinth
- 76210
- Kensington Estates
- 3605 Derby Run
