Stunning, pristine single family attached home ideally located in West Highland Park, the Oak Lawn-Medical District corridor. Walk to HP Village! Exquisite clean line architecture by Marc Kleinmann of Bauhaus Custom Homes. Impressive entry leads to a panoramic light-filled living & dining space with 10' ceilings, 8' windows, custom wide plank hardwoods & designer fireplace. State-of-the-art kitchen features ss appliances, large island wth white quartz waterfall countertops. Private outdoor area wth putting green. Primary suite is a relaxing oasis with spa-like bath, expansive shower, soaking tub & dual sink vanity. HUGE walk-in closet. Upstairs bonus nook. Upgrades: plantation shutters, tile accents, tankless water heater & custom storage units. Fantastic rooftop deck provides the ultimate outdoor urban living experience - built-in kitchen featuring sink, grill, cooler, b-in speakers, TV & incredible downtown views. A hidden gem in the heart of Dallas!
Sold
Price Unknown
3605 Dorothy Ave, Dallas, TX 75209
3beds
2,468sqft
Single Family Residence
Built in 2017
2,570 Square Feet Lot
$713,100 Zestimate®
$--/sqft
$4,808 Estimated rent
Home value
$713,100
$642,000 - $792,000
$4,808/mo
Zestimate® history
Owner options
List your home for rent
$4,808/mo
Rent Zestimate®
Find your next renter with Zillow Rental Manager. Plus, with online applications, you can quickly screen prospective tenants – for free.
$4,808/mo
Rent Zestimate®
Refinance and save
Refinancing to a lower rate could help reduce your monthly payments and save thousands over the life of the loan.
Explore your selling options
Work with a Zillow partner agent
Leverage their expertise and Zillow's premium Showcase listings to get your home seen by more buyers.
Get startedList with your own agent
Get your home in front of millions of buyers by listing it on Zillow.
Learn how to do itSell it yourself
Take full control of how buyers see your home on Zillow by listing For Sale by Owner (FSBO).
List your homeWhat's special
Designer fireplaceFantastic rooftop deckDowntown viewsState-of-the-art kitchenCustom wide plank hardwoodsSoaking tubUpstairs bonus nook
Zillow last checked:
Listing updated:
Listed by:
Kevin Curran 0463080 817-783-4605,
Redfin Corporation 817-783-4605
Bought with:
Gaby Duran
Monument Realty
Source: NTREIS,MLS#: 20752815
Facts & features
Interior
Bedrooms & bathrooms
- Bedrooms: 3
- Bathrooms: 3
- Full bathrooms: 2
- 1/2 bathrooms: 1
Primary bedroom
- Features: En Suite Bathroom, Walk-In Closet(s)
- Level: Second
- Dimensions: 16 x 13
Bedroom
- Features: Ceiling Fan(s), En Suite Bathroom
- Level: Second
- Dimensions: 15 x 11
Bedroom
- Features: Ceiling Fan(s), En Suite Bathroom
- Level: Second
- Dimensions: 17 x 17
Primary bathroom
- Features: Built-in Features, Dual Sinks, En Suite Bathroom, Stone Counters, Solid Surface Counters, Separate Shower
- Level: Second
- Dimensions: 11 x 11
Dining room
- Level: First
- Dimensions: 22 x 8
Other
- Level: Second
- Dimensions: 11 x 7
Half bath
- Level: First
- Dimensions: 8 x 3
Kitchen
- Features: Breakfast Bar, Built-in Features, Eat-in Kitchen, Kitchen Island, Stone Counters
- Level: First
- Dimensions: 18 x 14
Laundry
- Level: First
- Dimensions: 7 x 6
Living room
- Features: Fireplace
- Level: First
- Dimensions: 19 x 15
Loft
- Level: Second
- Dimensions: 11 x 9
Heating
- Central, Electric, Fireplace(s)
Cooling
- Central Air, Ceiling Fan(s), Electric
Appliances
- Included: Built-In Refrigerator, Convection Oven, Dishwasher, Electric Oven, Electric Water Heater, Gas Cooktop, Disposal, Ice Maker, Microwave, Vented Exhaust Fan
Features
- Built-in Features, Decorative/Designer Lighting Fixtures, Eat-in Kitchen, High Speed Internet, Kitchen Island, Open Floorplan, Walk-In Closet(s)
- Flooring: Carpet, Tile, Wood
- Has basement: No
- Number of fireplaces: 1
- Fireplace features: Decorative, Gas Starter, Living Room
Interior area
- Total interior livable area: 2,468 sqft
Property
Parking
- Total spaces: 2
- Parking features: Attached Carport, Door-Single, Driveway, Garage Faces Front, Garage, Garage Door Opener, Secured, Storage
- Attached garage spaces: 1
- Carport spaces: 1
- Covered spaces: 2
- Has uncovered spaces: Yes
Features
- Levels: Two
- Stories: 2
- Patio & porch: Covered, Deck
- Exterior features: Built-in Barbecue, Barbecue, Deck, Gas Grill, Outdoor Kitchen
- Pool features: None
- Fencing: Back Yard,Privacy,Wood
Lot
- Size: 2,570 Square Feet
- Features: No Backyard Grass, Sprinkler System, Zero Lot Line
- Residential vegetation: Cleared, Grassed
Details
- Parcel number: 00247500010040000
Construction
Type & style
- Home type: SingleFamily
- Architectural style: Traditional,Detached
- Property subtype: Single Family Residence
Materials
- Stucco
- Foundation: Slab
Condition
- Year built: 2017
Utilities & green energy
- Sewer: Public Sewer
- Utilities for property: Cable Available, Electricity Available, Electricity Connected, Natural Gas Available, Sewer Available, Separate Meters, Water Available
Green energy
- Energy efficient items: HVAC
- Water conservation: Water-Smart Landscaping
Community & HOA
Community
- Security: Security System Owned, Security System, Carbon Monoxide Detector(s), Fire Alarm, Smoke Detector(s)
- Subdivision: West Hp Dorothy Add
HOA
- Has HOA: No
Location
- Region: Dallas
Financial & listing details
- Tax assessed value: $723,710
- Annual tax amount: $15,788
- Date on market: 10/14/2024
- Cumulative days on market: 122 days
- Listing terms: Cash,Conventional
- Exclusions: Washer & Dryer, Outdoor Furniture on patio-deck.
- Electric utility on property: Yes
Price history
| Date | Event | Price |
|---|---|---|
| 3/10/2025 | Sold | -- |
Source: NTREIS #20752815 Report a problem | ||
| 2/21/2025 | Pending sale | $769,000$312/sqft |
Source: NTREIS #20752815 Report a problem | ||
| 2/14/2025 | Contingent | $769,000$312/sqft |
Source: NTREIS #20752815 Report a problem | ||
| 10/14/2024 | Listed for sale | $769,000$312/sqft |
Source: NTREIS #20752815 Report a problem | ||
| 9/10/2024 | Listing removed | $769,000$312/sqft |
Source: NTREIS #20563323 Report a problem | ||
| 8/1/2024 | Price change | $769,000-0.8%$312/sqft |
Source: NTREIS #20563323 Report a problem | ||
| 3/22/2024 | Listed for sale | $775,000+31.8%$314/sqft |
Source: NTREIS #20563323 Report a problem | ||
| 1/24/2019 | Sold | -- |
Source: Agent Provided Report a problem | ||
| 1/18/2019 | Pending sale | $588,000$238/sqft |
Source: Bill Griffin Real Estate #13672857 Report a problem | ||
| 12/15/2018 | Price change | $588,000-0.2%$238/sqft |
Source: Bill Griffin Real Estate #13672857 Report a problem | ||
| 10/9/2018 | Listed for sale | $589,000-1.5%$239/sqft |
Source: Bill Griffin Real Estate #13672857 Report a problem | ||
| 8/12/2018 | Listing removed | $598,000$242/sqft |
Source: Bill Griffin Real Estate #13672857 Report a problem | ||
| 2/17/2018 | Pending sale | $598,000$242/sqft |
Source: Bill Griffin Real Estate #13672857 Report a problem | ||
| 2/17/2018 | Listed for sale | $598,000$242/sqft |
Source: Bill Griffin Real Estate #13672857 Report a problem | ||
Public tax history
| Year | Property taxes | Tax assessment |
|---|---|---|
| 2025 | $12,220 -0.3% | $723,710 |
| 2024 | $12,251 +8% | $723,710 +5.2% |
| 2023 | $11,346 -4.3% | $688,000 +18.6% |
| 2022 | $11,861 -6.2% | $580,000 |
| 2021 | $12,652 -5.8% | $580,000 -3.1% |
| 2020 | $13,437 -17.8% | $598,330 |
| 2019 | $16,356 -2.7% | $598,330 +1.3% |
| 2018 | $16,807 +394.4% | $590,690 +372.6% |
| 2017 | $3,399 | $125,000 |
Find assessor info on the county website
Neighborhood: Bluffview
Nearby homes
- $751,5003 bd2 ba2.4k sqft3603 Dorothy Ave, Dallas, TX 75209Off Market
- $254,6103 bd2 ba2.3k sqft3619 Dorothy Ave, Dallas, TX 75209Off Market
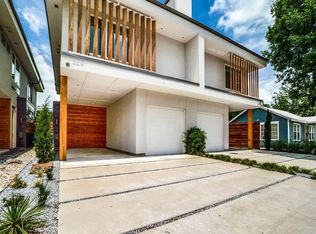
- $215,8003 bd3 ba2.3k sqft3609 Dorothy Ave, Dallas, TX 75209Off Market
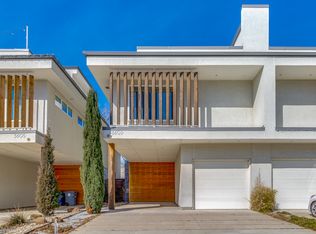
- $695,3003 bd2 ba2.3k sqft3609 Dorothy Ave, Dallas, TX 75209Off Market
- $215,8303 bd2 ba2.4k sqft3603 Dorothy Ave, Dallas, TX 75209Off Market
- $777,7003 bd3 ba2.4k sqft3601 Dorothy Ave, Dallas, TX 75209Off Market
- $697,5003 bd3 ba2.3k sqft3611 Dorothy Ave, Dallas, TX 75209Off Market
- $765,0003 bd3 ba2.4k sqft3595 Dorothy Ave, Dallas, TX 75209Off Market
Nearby schools
GreatSchools rating
- 7/10Maple Lawn Elementary SchoolGrades: PK-5Distance: 0.5 mi
- 4/10Thomas J Rusk Middle SchoolGrades: 6-8Distance: 0.7 mi
- 3/10North Dallas High SchoolGrades: 9-12Distance: 2 mi
Schools provided by the listing agent
- Elementary: Maplelawn
- Middle: Rusk
- High: North Dallas
- District: Dallas ISD
Source: NTREIS. This data may not be complete. We recommend contacting the local school district to confirm school assignments for this home.
Get a cash offer in 3 minutes
Find out how much your home could sell for in as little as 3 minutes with a no-obligation cash offer.
Estimated market value
$713,100
Get a cash offer in 3 minutes
Find out how much your home could sell for in as little as 3 minutes with a no-obligation cash offer.
Estimated market value
$713,100
- Texas
- Dallas County
- Dallas
- 75209
- Bluffview
- 3605 Dorothy Ave
Nearby cities
Nearby neighborhoods
Nearby zip codes
Other Dallas Topics
