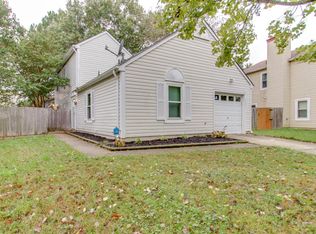
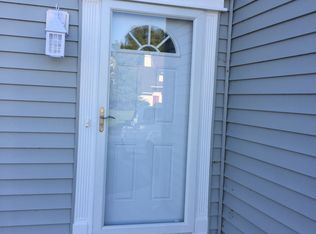
Beautifully remodeled & meticulously maintained home tucked away on a cul-de-sac in the desirable Chimney Hill community! Thoughtfully updated throughout, this move-in-ready home features waterproof LVP flooring throughout, an open-concept floor plan, updated lighting & USB/USB-C outlets. The spacious remodeled kitchen is designed for both everyday living & entertaining, featuring quartz countertops, stainless steel appliances, double oven, soft-close Shaker cabinetry & subway tile backsplash. Cozy up by the wood-burning fireplace in the inviting living area. The remodeled primary suite offers a true retreat, redesigned to enlarge the en suite bath featuring a double vanity with quartz countertops, glass-enclosed tiled walk-in shower & separate soaking tub. A large walk-in closet is complete with a built-in organization system. Secondary full bath & half bath have also been beautifully remodeled. Major updates include BRAND NEW siding, approx. 5-year-old roof with transferable warranty & 3-year-old A/C system with UV filter. Attached garage features a new electric garage door & newly added recessed lighting. Shed shelving conveys, along with the garage workbench & one shelving rack. Enjoy Chimney Hill amenities including a clubhouse, pool, playgrounds & tennis courts, all while conveniently located just minutes from Virginia Beach Town Center, Lynnhaven Mall, Mount Trashmore, the beach, shopping, dining & more. Extensive updates, modern finishes & a fantastic central location make this one you won't want to miss!
For sale
$400,000
3605 Dryden Ct, Virginia Beach, VA 23462
3beds
1,678sqft
Single Family Residence
Built in 1981
4,930 Square Feet Lot
$400,200 Zestimate®
$238/sqft
$24/mo HOA
What's special
- 7 days
- 584
- 87
Zillow last checked:
Listing updated:
Listed by:
Anna Paduhovich,
Keller Williams Capital Props. 757-524-2285,
Katherine Crabbs,
Keller Williams Capital Props.
Source: REIN Inc.,MLS#: 10655062
Facts & features
Interior
Bedrooms & bathrooms
- Bedrooms: 3
- Bathrooms: 3
- Full bathrooms: 2
- 1/2 bathrooms: 1
Rooms
- Room types: PBR with Bath, Utility Room
Heating
- Electric
Cooling
- 16+ SEER A/C, Central Air
Appliances
- Included: Dishwasher, Disposal, Microwave, Electric Range, Refrigerator, Electric Water Heater
- Laundry: Dryer Hookup, Washer Hookup
Features
- Bar, Primary Sink-Double, Walk-In Closet(s), Ceiling Fan(s)
- Flooring: Laminate/LVP
- Attic: Pull Down Stairs
- Number of fireplaces: 1
- Fireplace features: Wood Burning
Interior area
- Total interior livable area: 1,678 sqft
Property
Parking
- Total spaces: 1
- Parking features: Garage Att 1 Car, 1 Space, Driveway, On Street, Garage Door Opener
- Attached garage spaces: 1
- Has uncovered spaces: Yes
Features
- Stories: 2
- Patio & porch: Patio
- Pool features: None, Association
- Fencing: Back Yard,Picket,Wood,Fenced
- Waterfront features: Not Waterfront
Lot
- Size: 4,930 Square Feet
- Features: Cul-De-Sac
Details
- Parcel number: 14863320250000
- Zoning: R5D
- Other equipment: Enhanced Air Filtration
Construction
Type & style
- Home type: SingleFamily
- Architectural style: Contemp,Transitional
- Property subtype: Single Family Residence
Materials
- Vinyl Siding
- Foundation: Slab
- Roof: Asphalt Shingle
Condition
- New construction: No
- Year built: 1981
Utilities & green energy
- Sewer: City/County
- Water: City/County
- Utilities for property: Cable Hookup
Community & HOA
Community
- Subdivision: Chimney Hill
HOA
- Has HOA: Yes
- Amenities included: Clubhouse, Playground, Pool, Tennis Court(s)
- HOA fee: $24 monthly
Location
- Region: Virginia Beach
Financial & listing details
- Price per square foot: $238/sqft
- Tax assessed value: $302,000
- Annual tax amount: $2,838
- Date on market: 9/28/2026
Estimated market value
$400,200
$380,000 - $420,000
$2,336/mo
Price history
Price history is unavailable.
Public tax history
| Year | Property taxes | Tax assessment |
|---|---|---|
| 2025 | $2,929 +1.1% | $302,000 +3.2% |
| 2024 | $2,897 +7.3% | $292,600 +7.3% |
| 2023 | $2,701 +11.1% | $272,800 +11.1% |
| 2022 | $2,430 +4.3% | $245,500 +4.3% |
| 2021 | $2,330 -1.6% | $235,400 +10.1% |
| 2020 | $2,368 +16.9% | $213,800 +5.8% |
| 2019 | $2,026 | $202,100 |
| 2018 | $2,026 +1.9% | $202,100 +1.9% |
| 2017 | $1,988 +5.4% | $198,300 +4.1% |
| 2016 | $1,886 +3.5% | $190,500 +3.5% |
| 2015 | $1,822 | $184,000 -1.7% |
| 2014 | $1,822 | $187,100 +2.7% |
| 2013 | -- | $182,200 -3.1% |
| 2012 | -- | $188,000 -9.2% |
| 2011 | -- | $207,000 |
| 2010 | -- | $207,000 -6.2% |
| 2007 | -- | $220,582 +27.1% |
| 2006 | -- | $173,562 +19.2% |
| 2005 | -- | $145,562 +17.6% |
| 2004 | -- | $123,816 +12.1% |
| 2003 | -- | $110,426 +8.6% |
| 2002 | -- | $101,714 +3.8% |
| 2001 | -- | $98,036 |
Find assessor info on the county website
Monthly payment
Est. payment
Payment breakdown
Explore the cost of this home by adjusting the details. Changes won't be saved.Climate risks
Neighborhood: 23462
Nearby schools
Schools provided by the listing agent
- Elementary: White Oaks Elementary
- Middle: Larkspur Middle
- High: Green Run
Source: REIN Inc.. This data may not be complete. We recommend contacting the local school district to confirm school assignments for this home.

Similar homes
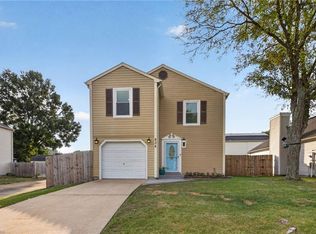
- $400,0003 bd3 ba1.6k sqft834 Dryden St, Virginia Beach, VA 23462For Sale
 MLS ID #10654916, Elijah Merchant. REIN Inc.
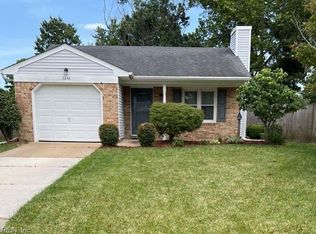
 - $349,0003 bd2 ba1.3k sqft3648 Coleridge Ct, Virginia Beach, VA 23462For Sale
 MLS ID #10656222, Cindy Hawks White. REIN Inc.
 - $405,0003 bd3 ba1.8k sqft846 Sedley Rd, Virginia Beach, VA 23462For Sale
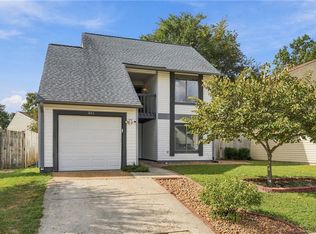 MLS ID #10653967, Cosette Lambourne. REIN Inc.
 - $389,9003 bd3 ba1.7k sqft830 Chimney Hill Pkwy, Virginia Beach, VA 23462For Sale
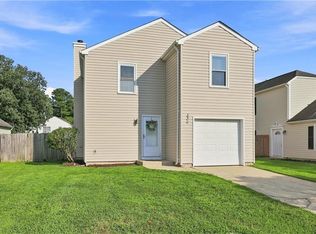 MLS ID #10651628, Doug Earlenbaugh. REIN Inc.
