Skip main navigation
Sold
  • $228,000

    3605 E 10th St, Indianapolis, IN 46201

    4beds
    2,653sqft
    Residential, Single Family Residence
    Built in 1912
    5,227.2 Square Feet Lot
    $234,000 Zestimate®
    $86/sqft
    $2,697 Estimated rent

    Home value

    $234,000

    $213,000 - $257,000

    $2,697/mo

    Zestimate® history
    Loading
    Loading...

    Owner options

    List your home for rent

    $2,697/mo

    Rent Zestimate®

    Find your next renter with Zillow Rental Manager. Plus, with online applications, you can quickly screen prospective tenants – for free.

    Learn more

    $2,697/mo

    Rent Zestimate®

    Refinance and save

    $1,506/mo

    Est. payment

    Refinancing to a lower rate could help reduce your monthly payments and save thousands over the life of the loan.

    See today's rates

    $1,506/mo

    Est. payment

    Explore your selling options

    Work with a Zillow partner agent

    Leverage their expertise and Zillow's premium Showcase listings to get your home seen by more buyers.

    Get started

    List with your own agent

    Get your home in front of millions of buyers by listing it on Zillow.

    Learn how to do it

    Sell it yourself

    Take full control of how buyers see your home on Zillow by listing For Sale by Owner (FSBO).

    List your home

    What's special

    Modern fixturesTwo master suitesSleek granite countertopsFreshly stained decksDouble vanitiesVersatile office or denPrivate retreat
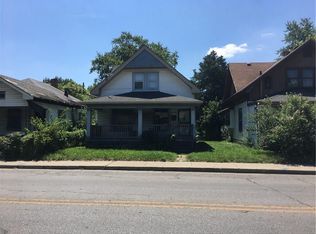
    Welcome to this stunning, fully renovated home in one of Indianapolis' rapidly growing neighborhoods. This home has been transformed from top to bottom, blending modern living with the charm of a well-established community. Step inside to discover a beautifully remodeled, open-concept kitchen, featuring brand-new cabinets, sleek granite countertops, stainless-steel appliances, and a spacious pantry for all your storage needs. Luxurious new vinyl plank flooring flows seamlessly throughout the thoughtfully designed floorplan, leading you through sun-filled living areas enhanced by newly installed windows. Additionally, the main level includes a versatile office or den, perfect for working from home or additional living space. This home boasts two master suites, each with its own private bathroom, double vanities, and custom walk-in closets. Both bathrooms have been tastefully renovated with modern fixtures, elegant tiled showers, and updated vanities. Fresh paint throughout the interior and exterior, along with new doors, gives the home a bright and welcoming feel. The expansive basement provides ample storage space. No detail was overlooked in the upgrades: the home features brand-new electrical and plumbing systems, along with a completely new HVAC system, including the furnace, ductwork, and air conditioning. The exterior shines with a brand-new roof, James Hardie siding, and freshly stained decks at both the front and back. The large, fully fenced backyard offers a private retreat-ideal for outdoor gatherings or simply relaxing. With its blend of high-end finishes and prime location near local amenities, this home is ready for its next chapter. Schedule your tour today!

    Zillow last checked:

    Listing updated:

    Listing Provided by:

    Rami Daas 317-457-5724,

    eXp Realty, LLC

    Bought with:

    Krystin Wiggs

    @properties

    Source: MIBOR as distributed by MLS GRID,MLS#: 22008184MLS Logo

    Facts & features

    Interior

    Bedrooms & bathrooms
    • Bedrooms: 4
    • Bathrooms: 4
    • Full bathrooms: 3
    • 1/2 bathrooms: 1
    • Main level bathrooms: 2
    • Main level bedrooms: 1
    Primary bedroom
    • Features: Vinyl Plank
    • Level: Upper
    • Area: 484 Square Feet
    • Dimensions: 22x22
    Bedroom 2
    • Features: Vinyl Plank
    • Level: Main
    • Area: 264 Square Feet
    • Dimensions: 22x12
    Bedroom 3
    • Features: Vinyl Plank
    • Level: Upper
    • Area: 128 Square Feet
    • Dimensions: 16x8
    Bedroom 4
    • Features: Vinyl Plank
    • Level: Upper
    • Area: 140 Square Feet
    • Dimensions: 10x14
    Dining room
    • Features: Vinyl Plank
    • Level: Main
    • Area: 368 Square Feet
    • Dimensions: 23x16
    Kitchen
    • Features: Vinyl Plank
    • Level: Main
    • Area: 289 Square Feet
    • Dimensions: 17x17
    Living room
    • Features: Vinyl Plank
    • Level: Main
    • Area: 294 Square Feet
    • Dimensions: 21x14
    Office
    • Features: Vinyl Plank
    • Level: Main
    • Area: 126 Square Feet
    • Dimensions: 14x9
    Utility room
    • Features: Other
    • Level: Basement
    • Area: 209.25 Square Feet
    • Dimensions: 13.5x15.5
    Workshop
    • Features: Other
    • Level: Basement
    • Area: 371.25 Square Feet
    • Dimensions: 27.5x13.5
    Heating
    • High Efficiency (90%+ AFUE )
    Cooling
    • Has cooling: Yes
    Appliances
    • Included: Dryer, Disposal, Gas Water Heater, Laundry Connection in Unit, Microwave, Electric Oven, Refrigerator, Water Heater
    • Laundry: Connections All, Laundry Closet, Upper Level, Laundry Connection in Unit
    Features
    • Attic Access, Double Vanity, Smart Thermostat, Walk-In Closet(s)
    • Windows: Window Bay Bow
    • Basement: Daylight,Finished Ceiling,Unfinished
    • Attic: Access Only
    Interior area
    • Total structure area: 2,653
    • Total interior livable area: 2,653 sqft
    • Finished area below ground: 0

    Property

    Parking
    • Total spaces: 2
    • Parking features: Alley Access
    • Garage spaces: 2
    Features
    • Levels: Two
    • Stories: 2
    • Fencing: Fenced,Fence Complete,Fence Full Rear,Privacy
    Lot
    • Size: 5,227 sqft
    Details
    • Parcel number: 491005135002000101
    • Special conditions: None
    • Horse amenities: None

    Construction

    Type & style
    • Home type: SingleFamily
    • Architectural style: Traditional
    • Property subtype: Residential, Single Family Residence
    Materials
    • Brick, Cement Siding
    • Foundation: Block
    Condition
    • Updated/Remodeled
    • New construction: No
    • Year built: 1912

    Utilities & green energy

    • Electric: 200+ Amp Service
    • Water: Municipal/City

    Community & neighborhood

    Location
    • Region: Indianapolis
    • Subdivision: Lukenbills

    Price history

    DateEventPrice
    2/7/2025Sold$228,000-0.9%$86/sqft
    Source: MIBOR as distributed by MLS GRID #22008184 Report a problem
    1/7/2025Pending sale$230,000$87/sqft
    Source: MIBOR as distributed by MLS GRID #22008184 Report a problem
    12/10/2024Price change$230,000-4.2%$87/sqft
    Source: MIBOR as distributed by MLS GRID #22008184 Report a problem
    10/30/2024Listed for sale$240,000+110.5%$90/sqft
    Source: MIBOR as distributed by MLS GRID #22008184 Report a problem
    6/6/2024Listing removed--
    Source: MIBOR as distributed by MLS GRID #21959789 Report a problem
    2/18/2024Listed for sale$114,000$43/sqft
    Source: MIBOR as distributed by MLS GRID #21959789 Report a problem
    2/6/2024Pending sale$114,000$43/sqft
    Source: MIBOR as distributed by MLS GRID #21959789 Report a problem
    1/24/2024Listed for sale$114,000+178%$43/sqft
    Source: MIBOR as distributed by MLS GRID #21959789 Report a problem
    7/27/2023Sold$41,000-16.3%$15/sqft
    Source: MIBOR as distributed by MLS GRID #21922420 Report a problem
    6/27/2023Pending sale$49,000$18/sqft
    Source: MIBOR as distributed by MLS GRID #21922420 Report a problem
    6/19/2023Price change$49,000-16.9%$18/sqft
    Source: MIBOR as distributed by MLS GRID #21922420 Report a problem
    5/21/2023Listed for sale$59,000+65.6%$22/sqft
    Source: MIBOR as distributed by MLS GRID #21922420 Report a problem
    2/14/2023Sold$35,634$13/sqft
    Source: Public Record Report a problem

    Public tax history

    YearProperty taxesTax assessment
    2025$2,978 +215%$140,700 +12.1%
    2024$945 -19%$125,500 -2.9%
    2023$1,168 +21%$129,300 -5.6%
    2022$965 +15.1%$136,900 +12%
    2021$839 +23.9%$122,200 +5.6%
    2020$677 +59.3%$115,700 +11%
    2019$425 +205.9%$104,200 +15.3%
    2018$139 +30.6%$90,400 +20.5%
    2017$106 +80.3%$75,000 +16.6%
    2016$59 $64,300 +24.4%
    2014$59 $51,700 -14.1%
    2013$59 $60,200 +32%
    2012-- $45,600 -8.8%
    2011-- $50,000
    2010-- $50,000
    2009-- $50,000
    2007-- $50,000 -32.9%
    2006-- $74,500 +26.1%
    2005-- $59,100
    2004-- $59,100
    2003-- $59,100 +161.5%
    2002-- $22,600 +187.2%
    2001-- $7,870
    2000-- $7,870

    Find assessor info on the county website

    Neighborhood: Near Eastside

    Nearby schools

    GreatSchools rating
    Get a cash offer in 3 minutes
    Find out how much your home could sell for in as little as 3 minutes with a no-obligation cash offer.
    Estimated market value
    $234,000
    Get a cash offer in 3 minutes
    Find out how much your home could sell for in as little as 3 minutes with a no-obligation cash offer.
    Estimated market value
    $234,000