Experience elevated living in this beautifully reimagined ground-floor residence, thoughtfully upgraded to feel more like a sophisticated townhouse with its rare and convenient direct street access. The open-concept layout is designed to impress, featuring a striking stacked-stone fireplace with shelf, mounted flat-screen television, custom built-ins, recessed lighting, smooth ceilings, and luxury vinyl plank flooring that flows seamlessly throughout the home. The dining room showcases a stunning board-and-batten feature wall complemented by a sleek, modern invisible ceiling fan. The chef-inspired kitchen has been meticulously updated with soft-close shaker cabinetry, elegant quartz countertops, subway tile backsplash, under-cabinet task lighting, recessed lighting, a stainless farmhouse sink, and LG stainless-steel appliances. A generous patio offers an ideal setting for outdoor dining or afternoon relaxation and includes a spacious storage shed for added convenience. The serene primary suite features a large walk-in closet and a spa-caliber ensuite bath complete with a double quartz vanity, refined hardware, LED mirrors, and sophisticated designer lighting. The second bedroom includes a mirrored wardrobe, recessed lighting, and direct access to the balcony. The beautifully updated guest bathroom impresses with its quartz-topped vanity, LED mirror, modern lighting, and custom-tiled tub surround. Additional highlights include newer dual-pane windows and sliders, central air and heat, an LG washer and dryer, NEST thermostat, linen storage, and a secure covered parking space. East Park Villas provides an array of amenities including a pool, clubhouse, outdoor showers, elevators, and HOA dues that cover hot and cold water, trash, and sewer. The community welcomes two pets under 40 pounds. Centrally located near freeways, dining, shopping, beaches, and fitness options, this exceptional residence blends elegance, comfort, and convenience—all just moments from the vibrant Long Beach Traffic Circle. Best of all, enjoy effortless parking right outside your front door and skip the hassle of stairs and elevators, especially when unloading groceries. A home of this caliber, with such thoughtful and recent upgrades, is a rare opportunity. Don’t miss it. VA approved community!
Sold for $520,000
Listed by: Coldwell Banker Realty • Jose Smith • Contact: 562-209-0990
Bought with: Real Broker
$520,000
3605 E Anaheim St Unit 102, Long Beach, CA 90804
2beds
1,016sqft
Condominium
Built in 1990
-- sqft lot
$521,900 Zestimate®
$512/sqft
$2,902 Estimated rent
Home value
$521,900
$475,000 - $574,000
$2,902/mo
Zestimate® history
Owner options
List your home for rent
$2,902/mo
Rent Zestimate®
Find your next renter with Zillow Rental Manager. Plus, with online applications, you can quickly screen prospective tenants – for free.
$2,902/mo
Rent Zestimate®
Refinance and save
$3,776/mo
Est. payment
Refinancing to a lower rate could help reduce your monthly payments and save thousands over the life of the loan.
$3,776/mo
Est. payment
Explore your selling options
Work with a Zillow partner agent
Leverage their expertise and Zillow's premium Showcase listings to get your home seen by more buyers.
Get startedList with your own agent
Get your home in front of millions of buyers by listing it on Zillow.
Learn how to do itSell it yourself
Take full control of how buyers see your home on Zillow by listing For Sale by Owner (FSBO).
List your homeWhat's special
Modern lightingSpa-caliber ensuite bathChef-inspired kitchenOpen-concept layoutSerene primary suiteGenerous patioStainless farmhouse sink
Zillow last checked:
Listing updated:
Listed by:
Jose Smith DRE #01389738 562-209-0990,
Coldwell Banker Realty
Bought with:
Amber Salas, DRE #02196331
Real Broker
Justin Tye, DRE #01728694
Real Broker
Source: CRMLS,MLS#: PW25263177 Originating MLS: California Regional MLS
Originating MLS: California Regional MLSFacts & features
Interior
Bedrooms & bathrooms
- Bedrooms: 2
- Bathrooms: 2
- Full bathrooms: 2
- Main level bathrooms: 2
- Main level bedrooms: 2
Rooms
- Room types: Kitchen, Primary Bedroom, Other, Dining Room
Primary bedroom
- Features: Primary Suite
Bathroom
- Features: Bathroom Exhaust Fan, Dual Sinks, Low Flow Plumbing Fixtures, Quartz Counters, Remodeled
Kitchen
- Features: Quartz Counters, Self-closing Drawers
Other
- Features: Walk-In Closet(s)
Heating
- Central
Cooling
- Central Air
Appliances
- Included: Dishwasher, Freezer, Disposal, Gas Range, Microwave, Refrigerator, Water To Refrigerator, Dryer, Washer
- Laundry: Electric Dryer Hookup, Gas Dryer Hookup, Inside, Laundry Closet
Features
- Ceiling Fan(s), Separate/Formal Dining Room, Living Room Deck Attached, Open Floorplan, Quartz Counters, Recessed Lighting, Primary Suite, Walk-In Closet(s)
- Flooring: Tile, Vinyl
- Doors: Mirrored Closet Door(s), Panel Doors, Sliding Doors
- Windows: Blinds, Double Pane Windows, Drapes, Screens
- Has fireplace: Yes
- Fireplace features: Gas Starter, Living Room
- Common walls with other units/homes: 1 Common Wall,End Unit,No One Below
Interior area
- Total interior livable area: 1,016 sqft
Property
Parking
- Total spaces: 1
- Parking features: Assigned, Controlled Entrance, Covered, Underground, Gated, One Space, Community Structure
- Garage spaces: 1
Accessibility
- Accessibility features: Accessible Electrical and Environmental Controls, Accessible Approach with Ramp, Accessible Doors
Features
- Levels: One
- Stories: 1
- Entry location: 1
- Patio & porch: Patio
- Pool features: Association, Community, In Ground
- Spa features: None
- Has view: Yes
- View description: Neighborhood
- Waterfront features: Ocean Side Of Highway
Lot
- Size: 1.35 Acres
- Features: Near Public Transit, Paved
Details
- Parcel number: 7253009040
- Special conditions: Standard
Construction
Type & style
- Home type: Condo
- Architectural style: Mediterranean
- Property subtype: Condominium
- Attached to another structure: Yes
Materials
- Drywall, Stucco
- Foundation: Slab
- Roof: Barrel
Condition
- Updated/Remodeled
- New construction: No
- Year built: 1990
Utilities & green energy
- Electric: Electricity - On Property
- Sewer: Public Sewer, Sewer Tap Paid
- Water: Public
- Utilities for property: Cable Available, Sewer Connected, Water Connected
Community & HOA
Community
- Features: Street Lights, Sidewalks, Pool
- Security: Carbon Monoxide Detector(s), Smoke Detector(s)
- Subdivision: East Park Villas
HOA
- Has HOA: Yes
- Amenities included: Clubhouse, Maintenance Grounds, Hot Water, Meeting Room, Management, Pet Restrictions, Pets Allowed, Trash, Water
- Services included: Sewer
- HOA fee: $444 monthly
- HOA name: East Park Villas
- HOA phone: 818-991-1500
Location
- Region: Long Beach
Financial & listing details
- Price per square foot: $512/sqft
- Tax assessed value: $420,126
- Annual tax amount: $5,610
- Date on market: 12/4/2025
- Cumulative days on market: 11 days
- Listing terms: Cash,Conventional,VA Loan
- Inclusions: Refrigerator.Dishwasher.Microwave.Range.Washer.Dryer.TV.Shed
- Exclusions: Staging, Outdoor potted plants, alarm system
- Road surface type: Paved
Price history
| Date | Event | Price |
|---|---|---|
| 1/7/2026 | Sold | $520,000+1%$512/sqft |
Source:  CRMLS #PW25263177 Report a problem CRMLS #PW25263177 Report a problem | ||
| 12/18/2025 | Pending sale | $515,000$507/sqft |
Source: CRMLS #PW25263177 Report a problem | ||
| 12/4/2025 | Listed for sale | $515,000+42.3%$507/sqft |
Source: CRMLS #PW25263177 Report a problem | ||
| 2/21/2017 | Sold | $362,000+3.5%$356/sqft |
Source: Public Record Report a problem | ||
| 1/19/2017 | Pending sale | $349,900$344/sqft |
Source: California Regional MLS #PW17005076 Report a problem | ||
| 1/13/2017 | Listed for sale | $349,900+22.6%$344/sqft |
Source: California Regional MLS #PW17005076 Report a problem | ||
| 1/3/2014 | Sold | $285,500+0.2%$281/sqft |
Source: Public Record Report a problem | ||
| 11/20/2013 | Pending sale | $285,000$281/sqft |
Source: Nationwide Real Estate Execs #PW13209723 Report a problem | ||
| 10/15/2013 | Listed for sale | $285,000+35.7%$281/sqft |
Source: Nationwide Real Estate Execs #PW13209723 Report a problem | ||
| 7/18/2011 | Sold | $210,000-4.5%$207/sqft |
Source: Public Record Report a problem | ||
| 5/5/2011 | Price change | $220,000-4.3%$217/sqft |
Source: Paul Benjamin Realty #R1102438 Report a problem | ||
| 4/18/2011 | Price change | $230,000-8%$226/sqft |
Source: Paul Benjamin Realty #R1102438 Report a problem | ||
| 4/10/2011 | Listed for sale | $250,000+28.2%$246/sqft |
Source: Paul Benjamin Realty #R1102438 Report a problem | ||
| 11/19/2002 | Sold | $195,000+56%$192/sqft |
Source: Public Record Report a problem | ||
| 7/31/2000 | Sold | $125,000$123/sqft |
Source: Public Record Report a problem | ||
Public tax history
| Year | Property taxes | Tax assessment |
|---|---|---|
| 2025 | $5,610 +4.5% | $420,126 +2% |
| 2024 | $5,366 +1.7% | $411,889 +2% |
| 2023 | $5,276 +6.6% | $403,814 +2% |
| 2022 | $4,951 +2% | $395,897 +2% |
| 2021 | $4,852 +0.3% | $388,135 +1% |
| 2020 | $4,839 | $384,156 +2% |
| 2019 | $4,839 +3.7% | $376,624 +2% |
| 2018 | $4,667 | $369,240 +22.7% |
| 2017 | $4,667 +20.4% | $301,026 +2% |
| 2016 | $3,875 +7.6% | $295,125 +1.5% |
| 2015 | $3,602 +36.4% | $290,693 +35.1% |
| 2014 | $2,642 | $215,171 +2.5% |
| 2012 | -- | $210,000 -4.7% |
| 2011 | -- | $220,435 +0.8% |
| 2010 | -- | $218,789 -0.2% |
| 2009 | -- | $219,310 +2% |
| 2008 | -- | $215,011 +2% |
| 2007 | -- | $210,796 +2% |
| 2006 | -- | $206,663 |
| 2005 | -- | $206,663 +4% |
| 2004 | -- | $198,640 +1.9% |
| 2003 | -- | $195,000 +52.9% |
| 2002 | -- | $127,500 +36.4% |
| 2000 | -- | $93,500 |
Find assessor info on the county website
Neighborhood: Traffic Circle
Nearby homes
- $540,0002 bd2 ba1k sqft3605 E Anaheim St UNIT 104, Long Beach, CA 90804Sold

- $642,0003 bd2 ba1.1k sqft3605 E Anaheim St UNIT 207, Long Beach, CA 90804Sold

- $579,0003 bd2 ba1.1k sqft3605 E Anaheim St UNIT 223, Long Beach, CA 90804Sold

- $600,0003 bd2 ba1.1k sqft3605 E Anaheim St UNIT 307, Long Beach, CA 90804Sold
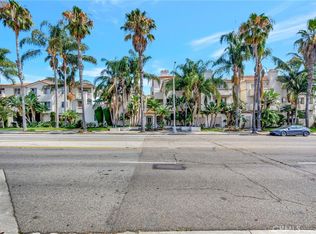
- $560,0003 bd2 ba1.1k sqft3605 E Anaheim St UNIT 315, Long Beach, CA 90804Sold
- $540,0003 bd2 ba1.1k sqft3605 E Anaheim St UNIT 316, Long Beach, CA 90804Sold
- $565,0003 bd2 ba1.1k sqft3605 E Anaheim St UNIT 321, Long Beach, CA 90804Sold
- $516,0002 bd2 ba937 sqft3605 E Anaheim St UNIT 327, Long Beach, CA 90804Sold
Nearby schools
GreatSchools rating
- 6/10Bryant Elementary SchoolGrades: K-5Distance: 0.3 mi
- 7/10Jefferson Leadership Academies SchoolGrades: 6-8Distance: 0.5 mi
- 6/10Wilson High SchoolGrades: 9-12Distance: 0.7 mi
Schools provided by the listing agent
- Elementary: Bryant
- Middle: Jefferson
- High: Wilson
Source: CRMLS. This data may not be complete. We recommend contacting the local school district to confirm school assignments for this home.
Get a cash offer in 3 minutes
Find out how much your home could sell for in as little as 3 minutes with a no-obligation cash offer.
Estimated market value
$521,900
Get a cash offer in 3 minutes
Find out how much your home could sell for in as little as 3 minutes with a no-obligation cash offer.
Estimated market value
$521,900
- California
- Los Angeles County
- Long Beach
- 90804
- Traffic Circle
- 3605 E Anaheim St Unit 102
Nearby cities
Nearby neighborhoods
Nearby zip codes
Other Long Beach Topics
