Welcome to 3605 E. Anaheim St #224, nestled in the East Park Villas Community in Long Beach. This beautifully maintained 3-bedroom, 2-bath private end unit condo offers 1,158 square feet of comfortable living space — with the added bonus of no one below you.
Step through the private front patio into a spacious, light-filled living room complete with a cozy gas fireplace. The open-concept layout seamlessly connects the living, dining, and kitchen areas, making it perfect for both everyday living and entertaining. Gorgeous neutral-tone laminate flooring and stylish grey-painted walls flow throughout the home, creating a modern and inviting atmosphere.
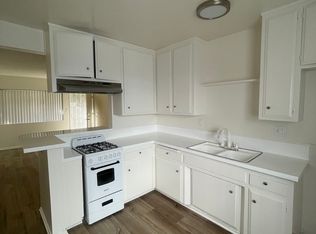
The kitchen offers plenty of storage and functionality with its updated cabinets and newer countertops. All three generously sized bedrooms are conveniently located on one floor. The primary bedroom features a private balcony, dual sinks in the en-suite bathroom, and plenty of closet space.
Additional highlights include an in-unit washer and dryer, and a central A/C system fully replaced in 2019 — including all new piping and ducting. The community offers fantastic amenities including a sparkling pool, clubhouse, and one designated garage space in community garage located under the building. Monthly HOA dues conveniently include water and trash service, making for easier budgeting.
Located in the Long Beach Unified School District and just a short drive from popular Long Beach hotspots, beaches, shopping, and dining — this is a home that truly checks all the boxes.
Don’t miss this rare opportunity to own a private end unit in one of Long Beach’s most convenient and welcoming communities!
Sold for $580,000
Listed by: First Team Real Estate • Valerie Neeley • Contact: 562-599-9216
Bought with: Realty One Group Homelink
$580,000
3605 E Anaheim St Unit 224, Long Beach, CA 90804
3beds
1,158sqft
Condominium
Built in 1990
-- sqft lot
$580,800 Zestimate®
$501/sqft
$3,652 Estimated rent
Home value
$580,800
$529,000 - $639,000
$3,652/mo
Zestimate® history
Owner options
List your home for rent
$3,652/mo
Rent Zestimate®
Find your next renter with Zillow Rental Manager. Plus, with online applications, you can quickly screen prospective tenants – for free.
$3,652/mo
Rent Zestimate®
Refinance and save
$4,157/mo
Est. payment
Refinancing to a lower rate could help reduce your monthly payments and save thousands over the life of the loan.
$4,157/mo
Est. payment
Explore your selling options
Work with a Zillow partner agent
Leverage their expertise and Zillow's premium Showcase listings to get your home seen by more buyers.
Get startedList with your own agent
Get your home in front of millions of buyers by listing it on Zillow.
Learn how to do itSell it yourself
Take full control of how buyers see your home on Zillow by listing For Sale by Owner (FSBO).
List your homeWhat's special
Sparkling poolCozy gas fireplacePrivate balconyStylish grey-painted wallsOpen-concept layoutPrivate end unitPlenty of closet space
Zillow last checked:
Listing updated:
Listed by:
Valerie Neeley DRE #01988451 562-599-9216,
First Team Real Estate,
Allen Neeley DRE #01954586 949-436-1515,
First Team Real Estate
Bought with:
Zina Pepaj, DRE #02041462
Realty One Group Homelink
Source: CRMLS,MLS#: OC25090443 Originating MLS: California Regional MLS
Originating MLS: California Regional MLSFacts & features
Interior
Bedrooms & bathrooms
- Bedrooms: 3
- Bathrooms: 2
- Full bathrooms: 2
- Main level bathrooms: 2
- Main level bedrooms: 3
Rooms
- Room types: Bedroom, Kitchen, Living Room, Primary Bathroom, Primary Bedroom, Dining Room
Primary bedroom
- Features: Main Level Primary
Bedroom
- Features: Bedroom on Main Level
Kitchen
- Features: Kitchen/Family Room Combo, Tile Counters
Heating
- Central
Cooling
- Central Air
Appliances
- Included: Dishwasher, Gas Oven, Microwave
- Laundry: Washer Hookup, Gas Dryer Hookup, Inside
Features
- Separate/Formal Dining Room, Tile Counters, Bedroom on Main Level, Main Level Primary
- Flooring: Laminate
- Windows: Blinds
- Has fireplace: Yes
- Fireplace features: Gas, Living Room
- Common walls with other units/homes: 2+ Common Walls,End Unit,No One Below
Interior area
- Total interior livable area: 1,158 sqft
Property
Parking
- Total spaces: 1
- Parking features: Assigned, Garage, Garage Door Opener, Permit Required, One Space, Community Structure
- Garage spaces: 1
Accessibility
- Accessibility features: None
Features
- Levels: One
- Stories: 1
- Entry location: Above garage
- Patio & porch: Front Porch, Patio
- Pool features: Community, Association
- Spa features: None
- Fencing: Stucco Wall
- Has view: Yes
- View description: None
Lot
- Size: 1.35 Acres
Details
- Parcel number: 7253009067
- Zoning: LBR2N
- Special conditions: Standard
Construction
Type & style
- Home type: Condo
- Architectural style: Spanish
- Property subtype: Condominium
- Attached to another structure: Yes
Materials
- Drywall, Stucco
- Foundation: Slab
- Roof: Common Roof
Condition
- Turnkey
- New construction: No
- Year built: 1990
Utilities & green energy
- Sewer: Public Sewer
- Water: Public
- Utilities for property: Electricity Connected, Natural Gas Connected, Sewer Connected, Water Connected
Community & HOA
Community
- Features: Street Lights, Sidewalks, Gated, Pool
- Security: Carbon Monoxide Detector(s), Security Gate, Gated Community, Smoke Detector(s)
- Subdivision: Eastside (Es)
HOA
- Has HOA: Yes
- Amenities included: Clubhouse, Controlled Access, Maintenance Grounds, Management, Pool, Pet Restrictions, Trash, Water
- HOA fee: $444 monthly
- HOA name: East Park Villas
- HOA phone: 818-991-1500
Location
- Region: Long Beach
Financial & listing details
- Price per square foot: $501/sqft
- Tax assessed value: $479,668
- Annual tax amount: $6,377
- Date on market: 4/24/2025
- Cumulative days on market: 104 days
- Listing terms: Cash,Conventional,Fannie Mae,Freddie Mac,VA Loan
- Road surface type: Paved
Price history
| Date | Event | Price |
|---|---|---|
| 9/22/2025 | Sold | $580,000-0.9%$501/sqft |
Source:  CRMLS #OC25090443 Report a problem CRMLS #OC25090443 Report a problem | ||
| 8/30/2025 | Pending sale | $585,000$505/sqft |
Source: CRMLS #OC25090443 Report a problem | ||
| 8/6/2025 | Listed for sale | $585,000$505/sqft |
Source: CRMLS #OC25090443 Report a problem | ||
| 7/26/2025 | Listing removed | $585,000$505/sqft |
Source:  SDMLS #OC25090443 Report a problem SDMLS #OC25090443 Report a problem | ||
| 6/29/2025 | Listed for sale | $585,000+36%$505/sqft |
Source: SDMLS #OC25090443 Report a problem | ||
| 6/20/2019 | Sold | $430,000+3.6%$371/sqft |
Source:  CRMLS #PW19080255 Report a problem CRMLS #PW19080255 Report a problem | ||
| 5/29/2019 | Listed for sale | $415,000$358/sqft |
Source: Coldwell Banker Coastal Alliance #PW19080255 Report a problem | ||
| 5/29/2019 | Pending sale | $415,000$358/sqft |
Source: Coldwell Banker Coastal Alliance #PW19080255 Report a problem | ||
| 5/23/2019 | Listed for sale | $415,000+17.9%$358/sqft |
Source: California Regional MLS #PW19080255 Report a problem | ||
| 7/30/2004 | Sold | $352,000+71.7%$304/sqft |
Source: Public Record Report a problem | ||
| 8/28/2002 | Sold | $205,000$177/sqft |
Source: Public Record Report a problem | ||
Public tax history
| Year | Property taxes | Tax assessment |
|---|---|---|
| 2025 | $6,377 +4.6% | $479,668 +2% |
| 2024 | $6,100 +1.7% | $470,263 +2% |
| 2023 | $5,997 +6.6% | $461,044 +2% |
| 2022 | $5,627 +2% | $452,005 +2% |
| 2021 | $5,515 +0.3% | $443,143 +1% |
| 2020 | $5,501 | $438,600 +2.2% |
| 2019 | $5,501 +7.5% | $429,000 +5.7% |
| 2018 | $5,119 | $406,000 |
| 2017 | $5,119 -0.8% | $406,000 +11.2% |
| 2016 | $5,162 +16.9% | $365,000 +15.9% |
| 2015 | $4,416 +25.4% | $315,000 +7.9% |
| 2014 | $3,522 | $292,000 +30.4% |
| 2012 | -- | $224,000 -19.7% |
| 2011 | -- | $279,000 -10.3% |
| 2010 | -- | $311,000 +21% |
| 2009 | -- | $257,000 -31.2% |
| 2008 | -- | $373,544 +2% |
| 2007 | -- | $366,220 +2% |
| 2006 | -- | $359,040 |
| 2005 | -- | $359,040 +71.9% |
| 2004 | -- | $208,826 +1.9% |
| 2003 | -- | $205,000 +50.1% |
| 2002 | -- | $136,600 +25.1% |
| 2000 | -- | $109,200 |
Find assessor info on the county website
Neighborhood: Traffic Circle
Nearby homes
- $--2 bd1 ba-- sqft743-747 N Loma Ave #7473, Long Beach, CA 90804Off Market
- $--2 bd2 ba-- sqft743-747 N Loma Ave #F320A52C6, Long Beach, CA 90804Off Market
- $--1 bd1 ba-- sqft743-747 N Loma Ave #776F18CCB, Long Beach, CA 90804Off Market
- $--1 bd1 ba-- sqft743-747 N Loma Ave #1, Long Beach, CA 90804Off Market
- $--2 bd1 ba-- sqft262-264 N Loma Ave #262LO, Long Beach, CA 90804Off Market
- $--2 bd1 ba-- sqft262-264 N Loma Ave #264LO, Long Beach, CA 90804Off Market
- $--2 bd1 ba800 sqft743-747 N Loma Ave #3, Long Beach, CA 90804Off Market
- $--1 bd1 ba-- sqft1037-1043 N Loma Ave #1039, Long Beach, CA 90804Off Market
Nearby schools
GreatSchools rating
- 6/10Bryant Elementary SchoolGrades: K-5Distance: 0.3 mi
- 7/10Jefferson Leadership Academies SchoolGrades: 6-8Distance: 0.5 mi
- 6/10Wilson High SchoolGrades: 9-12Distance: 0.7 mi
Schools provided by the listing agent
- Elementary: Bryant
- Middle: Jefferson
- High: Wilson
Source: CRMLS. This data may not be complete. We recommend contacting the local school district to confirm school assignments for this home.
Get a cash offer in 3 minutes
Find out how much your home could sell for in as little as 3 minutes with a no-obligation cash offer.
Estimated market value
$580,800
Get a cash offer in 3 minutes
Find out how much your home could sell for in as little as 3 minutes with a no-obligation cash offer.
Estimated market value
$580,800
- California
- Los Angeles County
- Long Beach
- 90804
- Traffic Circle
- 3605 E Anaheim St Unit 224
Nearby cities
Nearby neighborhoods
Nearby zip codes
Other Long Beach Topics
