Welcome to 3605 East Delmar Street--where space, flexibility, and comfort come together. With over 3,500 square feet of all-brick construction, this home offers room to live, grow, and entertain.The full-length front porch creates an inviting first impression, perfect for relaxing mornings or evenings. Inside, the living room features soaring vaulted ceilings, skylights that fill the space with natural light, a beautiful brick fireplace, and built-in display cabinetry.The kitchen offers abundant cabinetry and workspace, ideal for everyday living or hosting. With five bedrooms, three bathrooms, two full kitchens, and two laundry areas, this home is perfectly suited for multi-generational living or in-law quarters.The main level includes a spacious primary suite with two closets and a low-maintenance cultured marble shower. The two additional upstairs bedrooms are generously sized, offering comfort and flexibility. Downstairs features additional bedrooms, a non-conforming room ideal for a gym, office, or hobby space, plus a second living area with another brick fireplace.Step outside to a large fenced backyard with mature trees, a covered patio, and a deck off the main level--perfect for entertaining or unwinding.Additional highlights include an oversized two-car garage with an insulated door and updated opener, plus paid-off solar panels to help keep utility costs down. Conveniently located between Sam's Club and Costco, with easy access to shopping, dining, and everyday essentials.
Pending
Price cut: $9.9K (9/2)
$425,000
3605 E Delmar Street, Springfield, MO 65809
5beds
3,584sqft
Single Family Residence
Built in 1987
0.38 Acres Lot
$416,400 Zestimate®
$119/sqft
$-- HOA
What's special
Beautiful brick fireplaceFull-length front porchTwo laundry areasThree bathroomsTwo full kitchensAll-brick constructionFive bedrooms
- 40 days
- 1,327
- 93
Zillow last checked:
Listing updated:
Listed by:
Chris Wells 417-766-2827,
Alpha Realty MO, LLC,
Landon W. Denney 417-736-9626,
Alpha Realty MO, LLC
Source: SOMOMLS as distributed by MLS GRID,MLS#: 60332008
Facts & features
Interior
Bedrooms & bathrooms
- Bedrooms: 5
- Bathrooms: 3
- Full bathrooms: 3
Rooms
- Room types: Bedroom, Exercise Room, Kitchen- 2nd, Living Areas (2), In-Law Suite, Family Room, Master Bedroom
Heating
- Central, Natural Gas
Cooling
- Central Air
Appliances
- Included: Electric Cooktop, Free-Standing Electric Oven, Refrigerator, Disposal, Dishwasher
- Laundry: In Basement
Features
- Granite Counters, Vaulted Ceiling(s)
- Flooring: Carpet, Tile, Hardwood
- Basement: Concrete,Finished,Storage Space,Walk-Out Access,Full
- Attic: Partially Floored,Pull Down Stairs
- Has fireplace: Yes
- Fireplace features: Living Room, Basement, Wood Burning
Interior area
- Total structure area: 3,584
- Total interior livable area: 3,584 sqft
- Finished area above ground: 1,908
- Finished area below ground: 1,676
Property
Parking
- Total spaces: 3
- Parking features: Garage Door Opener, Workshop in Garage, Tandem, Oversized, Garage Faces Front
- Attached garage spaces: 3
Features
- Levels: Two
- Stories: 2
- Patio & porch: Patio, Covered, Deck
- Fencing: Chain Link
Lot
- Size: 0.38 Acres
Details
- Parcel number: 1227202021
- Other equipment: Radon Mitigation System
Construction
Type & style
- Home type: SingleFamily
- Property subtype: Single Family Residence
Materials
- Brick, Vinyl Siding
- Roof: Asphalt
Condition
- Year built: 1987
Utilities & green energy
- Sewer: Public Sewer
- Water: Public
Green energy
- Energy generation: Solar
Community & HOA
Community
- Subdivision: Catalpa East
Location
- Region: Springfield
Financial & listing details
- Price per square foot: $119/sqft
- Tax assessed value: $274,700
- Annual tax amount: $2,512
- Date on market: 8/21/2026
- Listing terms: Cash,VA Loan,FHA,Conventional
Estimated market value
$416,400
$396,000 - $437,000
$2,944/mo
Price history
| Date | Event | Price |
|---|---|---|
| 9/27/2026 | Pending sale | $425,000$119/sqft |
Source:  SOMOMLS as distributed by MLS GRID #60332008 Report a problem SOMOMLS as distributed by MLS GRID #60332008 Report a problem | ||
| 9/2/2026 | Price change | $425,000-2.3%$119/sqft |
Source: SOMOMLS as distributed by MLS GRID #60332008 Report a problem | ||
| 8/21/2026 | Listed for sale | $434,900+70.5%$121/sqft |
Source: SOMOMLS as distributed by MLS GRID #60332008 Report a problem | ||
| 5/6/2019 | Sold | -- |
Source: Agent Provided Report a problem | ||
| 4/12/2019 | Pending sale | $255,000$71/sqft |
Source: Murney Associates, Realtors #60131067 Report a problem | ||
| 3/22/2019 | Price change | $255,000-1.9%$71/sqft |
Source: Murney Associates, Realtors #60131067 Report a problem | ||
| 3/9/2019 | Price change | $260,000-3.7%$73/sqft |
Source: Murney Associates, Realtors #60131067 Report a problem | ||
| 11/15/2018 | Price change | $270,000-3.6%$75/sqft |
Source: Murney Associates, Realtors #60120266 Report a problem | ||
| 9/28/2018 | Listed for sale | $280,000+19.2%$78/sqft |
Source: Murney Associates, Realtors #60120266 Report a problem | ||
| 3/12/2014 | Listing removed | $234,900$66/sqft |
Source: Murney Associates, Realtors #1314865 Report a problem | ||
| 2/26/2014 | Price change | $234,900-2.1%$66/sqft |
Source: Murney Associates, Realtors #1314865 Report a problem | ||
| 11/12/2013 | Price change | $239,900-4%$67/sqft |
Source: Murney Associates, Realtors #1314865 Report a problem | ||
| 10/9/2013 | Listed for sale | $249,900$70/sqft |
Source: Murney Associates, Realtors #1314865 Report a problem | ||
Public tax history
| Year | Property taxes | Tax assessment |
|---|---|---|
| 2025 | $2,512 0% | $52,190 +11.5% |
| 2024 | $2,512 +0.6% | $46,820 |
| 2023 | $2,498 +7.9% | $46,820 +10.5% |
| 2022 | $2,315 +0% | $42,390 |
| 2021 | $2,315 +3.2% | $42,390 +7.9% |
| 2020 | $2,243 -2% | $39,270 -4.8% |
| 2018 | $2,289 +11.8% | $41,270 +10.4% |
| 2017 | $2,048 | $37,370 |
| 2016 | $2,048 | $37,370 |
| 2015 | $2,048 +0.9% | $37,370 +10.7% |
| 2014 | $2,029 | $33,760 +0.5% |
| 2012 | -- | $33,590 |
| 2011 | -- | $33,590 -5.9% |
| 2010 | -- | $35,680 +5.3% |
| 2006 | $1,327 | $33,900 |
| 2005 | $1,327 +3.4% | $33,900 +19.6% |
| 2004 | $1,283 +0.4% | $28,350 |
| 2003 | $1,278 +1.5% | $28,350 |
| 2002 | $1,260 -2.9% | $28,350 |
| 2001 | $1,297 | $28,350 |
Find assessor info on the county website
Monthly payment
Est. payment
Payment breakdown
Explore the cost of this home by adjusting the details. Changes won't be saved.Climate risks
Neighborhood: 65809
Nearby schools
Schools provided by the listing agent
- Elementary: SGF-Hickory Hills
- Middle: SGF-Hickory Hills
- High: SGF-Glendale
Source: SOMOMLS as distributed by MLS GRID. This data may not be complete. We recommend contacting the local school district to confirm school assignments for this home.
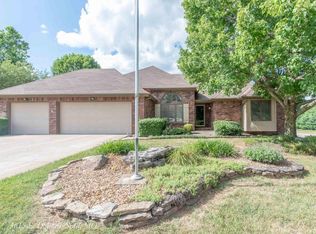
- $328,6003 bd2 ba1.8k sqft3615 E Delmar St, Springfield, MO 65809Off Market

- $499,3004 bd3 ba4.1k sqft3565 E Delmar St, Springfield, MO 65809Off Market
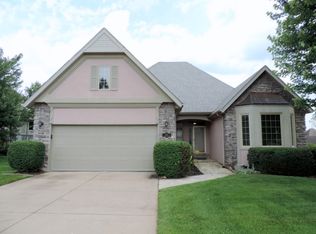
- $422,4004 bd3 ba3.1k sqft958 S Carriage Ave, Springfield, MO 65809Off Market
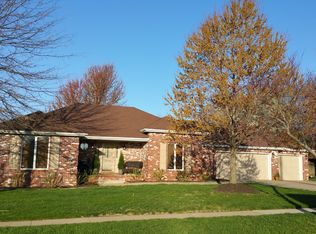
- $345,1003 bd2 ba2k sqft1023 S Greentree Ave, Springfield, MO 65809Off Market
Similar homes
- $460,0005 bd4 ba3.5k sqft1315 S Oak Run Place, Springfield, MO 65809Active
 MLS ID #60317764, Jennifer Painter, Murney Associates - Primrose. SOMOMLS as distributed by MLS GRID
 - $399,0004 bd3 ba2.7k sqft1628 S Charing Road, Springfield, MO 65809Active
 MLS ID #60326610, Adam Graddy, Keller Williams Local. SOMOMLS as distributed by MLS GRID
 - $435,0005 bd3 ba3.5k sqft395 S Yellowwood Drive, Springfield, MO 65809Active
 MLS ID #60327446, Adam Graddy, Keller Williams Local. SOMOMLS as distributed by MLS GRID
 - $438,0003 bd3 ba3k sqft3786 E Kingsbury Street, Springfield, MO 65809Active
 MLS ID #60329573, Team Serrano, Assist 2 Sell. SOMOMLS as distributed by MLS GRID
 - $449,9004 bd3 ba3.4k sqft4107 E Latoka Street, Springfield, MO 65809ActiveMLS ID #60329443, Bill J Abbott, Murney Associates - Primrose. SOMOMLS as distributed by MLS GRID
- $499,9005 bd4 ba3.3k sqft4039 E Melody Lane, Springfield, MO 65809ActiveMLS ID #60334201, Team Serrano, Assist 2 Sell. SOMOMLS as distributed by MLS GRID
- $499,9004 bd4 ba2.7k sqft3810 E Cherry Street #32, Springfield, MO 65809ActiveMLS ID #60334817, Holly Stenger, Murney Associates - Primrose. SOMOMLS as distributed by MLS GRID
- $429,9005 bd3 ba4.3k sqft1050 E Camorene Street, Springfield, MO 65803Active w/ContingencyMLS ID #60329372, Holt Homes Group, Keller Williams Local. SOMOMLS as distributed by MLS GRID
- $424,9005 bd3 ba3.6k sqft4663 S Roubidoux Place, Springfield, MO 65804ActiveMLS ID #60330676, Samantha Cherry, EXP Realty LLC. SOMOMLS as distributed by MLS GRID
- $410,0005 bd3 ba3.5k sqft1075 W Farm Road 178, Springfield, MO 65810ActiveMLS ID #60332661, Storm Price, Murney Associates - Primrose. SOMOMLS as distributed by MLS GRID
- $425,0003 bd2 ba2.4k sqft1352 N Lennox Court, Springfield, MO 65802ActiveMLS ID #60332664, Andy J Trussell, Murney Associates - Primrose. SOMOMLS as distributed by MLS GRID
- $589,9005 bd3 ba3.8k sqft1854 S Oakmont Avenue, Springfield, MO 65809ActiveMLS ID #60329640, Paulina Najbar, Keller Williams Local. SOMOMLS as distributed by MLS GRID
- $384,9994 bd4 ba3.4k sqft2249 E Cragmont Street, Springfield, MO 65804ActiveMLS ID #60329700, Linh Claire Neal, Cantrell Real Estate. SOMOMLS as distributed by MLS GRID
- $479,9004 bd3 ba3.3k sqft831 N Grapevine Road, Springfield, MO 65802ActiveMLS ID #60329853, Dustin Curley, Alpha Realty MO, LLC. SOMOMLS as distributed by MLS GRID
- $459,0003 bd2 ba2.3k sqft2266 S Meadowview Avenue, Springfield, MO 65804ActiveMLS ID #60329978, Jaime L. Looney, Murney Associates - Primrose. SOMOMLS as distributed by MLS GRID
- $349,9003 bd3 ba2.9k sqft3140 E Mimosa #D, Springfield, MO 65804ActiveMLS ID #60330146, Regina M Townes, AMAX Real Estate. SOMOMLS as distributed by MLS GRID
- $634,9004 bd4 ba3.9k sqft3955 E Eastmoor Street, Springfield, MO 65809ActiveMLS ID #60328665, Debbie L Pell, Pell Realty. SOMOMLS as distributed by MLS GRID
- $479,9005 bd3 ba3.3k sqft3322 S Saratoga Avenue, Springfield, MO 65804ActiveMLS ID #60323998, Kim Melcher, Realty One Group Grand. SOMOMLS as distributed by MLS GRID
- $405,0004 bd2 ba2.2k sqft1991 N Parkway Place, Strafford, MO 65757ActiveMLS ID #60332503, Jeanna Holmes, Cantrell Real Estate. SOMOMLS as distributed by MLS GRID
- $385,9004 bd4 ba3.8k sqft4006 S Fairway Avenue, Springfield, MO 65804ActiveMLS ID #60327388, Sharon Elkins, Beverly Hills 417. SOMOMLS as distributed by MLS GRID
