Welcome to this breathtaking 5-bedroom, 4-bathroom home, offering the perfect blend of luxury, comfort, and convenience. Nestled in a sought-after location just minutes from downtown and Tampa airport, with easy access to the expressway. This exceptional home is designed for both relaxation and effortless entertaining. This home experienced NO damage, flooding, or water intrusion from either hurricane and is not in a flood zone. Property Highlights: Spacious & Elegant Interiors: Step inside to find a welcoming floor plan with wood floors, high ceilings, elegant finishes, and abundant natural light. The generous living spaces seamlessly flow from one room to the next, creating a warm and inviting atmosphere. The 2nd floor bonus room offers endless possibilities. Gourmet Kitchen: The heart of the home is the stunning chef’s kitchen, featuring granite countertops, high-end stainless steel appliances, Natural gas cooktop, a large center island, walk in pantry and custom cabinetry. Perfect for preparing meals and hosting gatherings with ease. Luxurious Bedrooms & Bathrooms: The primary suite is a private retreat with tray ceiling, crown molding and a spa-like en-suite bathroom with dual vanities and an oversized walk-in shower. Each of the additional 4 bedrooms offers generous space and comfort, with en-suite or nearby bathrooms designed for ultimate convenience. Resort-Style Outdoor Oasis: Built on a spacious, oversized, pie shaped lot, you can step into your private backyard paradise, featuring an Extended covered lanai, wired with power and cable, opening to a large screened enclosure and sparkling, solar heated, salt water spool and spa. Surrounded by lush tropical landscaping, the expansive custom paver deck patio offers plenty of space for sunbathing, outdoor dining, and entertaining. Generous guest parking & Storage: A huge 3-car garage provides plenty of space for cars plus storage, while the circular, paver driveway adds curb appeal and convenient access for guests. Unbeatable Location: Not in a Flood Zone! This home is ideally located just minutes from downtown, airport, major shopping, dining, and top-rated schools. With close proximity to the expressway, commuting is a breeze, offering the best of both city life and suburban tranquility. Don’t miss the opportunity to own this exceptional Florida home! Schedule your private tour today and experience the perfect balance of luxury, comfort, and prime location.
Sold for $1,360,000
$1,360,000
3605 E TAMPA CIRCLE, TAMPA, FL 33629
5beds
3,353sqft
Single Family Residence
Built in 2013
8,910 Square Feet Lot
$1,330,000 Zestimate®
$406/sqft
$7,834 Estimated rent
Home value
$1,330,000
$1.22M - $1.45M
$7,834/mo
Zestimate® history
Owner options
List your home for rent
$7,834/mo
Rent Zestimate®
Find your next renter with Zillow Rental Manager. Plus, with online applications, you can quickly screen prospective tenants – for free.
$7,834/mo
Rent Zestimate®
Refinance and save
$9,478/mo
Est. payment
Refinancing to a lower rate could help reduce your monthly payments and save thousands over the life of the loan.
$9,478/mo
Est. payment
Explore your selling options
Work with a Zillow partner agent
Leverage their expertise and Zillow's premium Showcase listings to get your home seen by more buyers.
Get startedList with your own agent
Get your home in front of millions of buyers by listing it on Zillow.
Learn how to do itSell it yourself
Take full control of how buyers see your home on Zillow by listing For Sale by Owner (FSBO).
List your homeWhat's special
Resort-style outdoor oasisLarge center islandLuxurious bedroomsGranite countertopsAbundant natural lightHigh ceilingsElegant finishes
Zillow last checked:
Listing updated:
Listed by:
Scott Schmidt, GRI 813-758-4139,
KELLER WILLIAMS TAMPA CENTRAL 813-865-0700
Bought with:
Katherine Glaser, 3383541
SMITH & ASSOCIATES REAL ESTATE
Source: Stellar MLS,MLS#: TB8354396 Originating MLS: Suncoast Tampa
Originating MLS: Suncoast Tampa
Facts & features
Interior
Bedrooms & bathrooms
- Bedrooms: 5
- Bathrooms: 4
- Full bathrooms: 4
Rooms
- Room types: Bonus Room, Den/Library/Office, Family Room, Dining Room, Living Room, Utility Room
Primary bedroom
- Features: Walk-In Closet(s)
- Level: Second
- Area: 247 Square Feet
- Dimensions: 13x19
Bonus room
- Features: No Closet
- Level: Second
- Area: 210 Square Feet
- Dimensions: 15x14
Den
- Features: Built-in Closet
- Level: First
- Area: 143 Square Feet
- Dimensions: 11x13
Dining room
- Level: First
- Area: 120 Square Feet
- Dimensions: 10x12
Family room
- Level: First
- Area: 280 Square Feet
- Dimensions: 14x20
Kitchen
- Features: Exhaust Fan, Granite Counters, Pantry
- Level: First
- Area: 182 Square Feet
- Dimensions: 13x14
Living room
- Features: Ceiling Fan(s)
- Level: First
- Area: 120 Square Feet
- Dimensions: 10x12
Heating
- Central, Electric, Heat Pump
Cooling
- Central Air
Appliances
- Included: Oven, Convection Oven, Cooktop, Dishwasher, Disposal, Dryer, Exhaust Fan, Gas Water Heater, Microwave, Refrigerator, Tankless Water Heater, Washer
- Laundry: Electric Dryer Hookup, Inside, Laundry Room, Upper Level, Washer Hookup
Features
- Built-in Features, Ceiling Fan(s), Eating Space In Kitchen, High Ceilings, In Wall Pest System, Kitchen/Family Room Combo, PrimaryBedroom Upstairs, Solid Wood Cabinets, Stone Counters, Thermostat, Tray Ceiling(s), Walk-In Closet(s)
- Flooring: Carpet, Ceramic Tile, Hardwood
- Windows: Aluminum Frames, Blinds, Double Pane Windows, Window Treatments, Hurricane Shutters
- Has fireplace: No
Interior area
- Total structure area: 4,278
- Total interior livable area: 3,353 sqft
Property
Parking
- Total spaces: 3
- Parking features: Circular Driveway, Driveway, Garage Door Opener, Ground Level
- Attached garage spaces: 3
- Has uncovered spaces: Yes
- Details: Garage Dimensions: 27x21
Features
- Levels: Two
- Stories: 2
- Patio & porch: Covered, Front Porch, Patio, Porch, Rear Porch, Screened
- Exterior features: Irrigation System, Lighting, Rain Gutters, Sidewalk
- Has private pool: Yes
- Pool features: Gunite, Heated, In Ground, Salt Water, Screen Enclosure, Solar Heat
- Has spa: Yes
- Spa features: Above Ground, Heated
- Fencing: Fenced,Vinyl,Wood
- Has view: Yes
- View description: Garden, Pool, Trees/Woods
Lot
- Size: 8,910 Square Feet
- Dimensions: 81 x 110
- Features: City Lot, Landscaped, Level, Near Public Transit, Oversized Lot, Sidewalk
- Residential vegetation: Mature Landscaping, Oak Trees, Trees/Landscaped
Details
- Parcel number: A3329183TZ00000000123.0
- Zoning: RS-60
- Special conditions: None
Construction
Type & style
- Home type: SingleFamily
- Architectural style: Florida
- Property subtype: Single Family Residence
Materials
- Block, Stucco
- Foundation: Slab
- Roof: Shingle
Condition
- Completed
- New construction: No
- Year built: 2013
Details
- Builder model: Jeppeson
- Builder name: William Ryan homes
- Warranty included: Yes
Utilities & green energy
- Sewer: Public Sewer
- Water: Public
- Utilities for property: BB/HS Internet Available, Cable Connected, Electricity Connected, Natural Gas Connected, Public, Sewer Connected, Street Lights, Water Connected
Green energy
- Water conservation: Drip Irrigation
Community & HOA
Community
- Security: Security System, Smoke Detector(s)
- Pet fee: $0 monthly
- Subdivision: BEL MAR REV UNIT 6
HOA
- Has HOA: No
Location
- Region: Tampa
Financial & listing details
- Price per square foot: $406/sqft
- Tax assessed value: $1,184,974
- Annual tax amount: $13,629
- Date on market: 2/28/2025
- Cumulative days on market: 89 days
- Listing terms: Cash,Conventional,FHA,VA Loan
- Ownership: Fee Simple
- Total actual rent: 0
- Electric utility on property: Yes
- Road surface type: Paved, Asphalt
Price history
| Date | Event | Price |
|---|---|---|
| 6/27/2025 | Sold | $1,360,000-9.3%$406/sqft |
Source:  Stellar MLS #TB8354396 Report a problem Stellar MLS #TB8354396 Report a problem | ||
| 5/28/2025 | Pending sale | $1,499,000$447/sqft |
Source: Stellar MLS #TB8354396 Report a problem | ||
| 5/14/2025 | Price change | $1,499,000-6%$447/sqft |
Source: Stellar MLS #TB8354396 Report a problem | ||
| 5/2/2025 | Price change | $1,595,000-4.8%$476/sqft |
Source: Stellar MLS #TB8354396 Report a problem | ||
| 3/15/2025 | Price change | $1,675,000-4.2%$500/sqft |
Source: Stellar MLS #TB8354396 Report a problem | ||
| 2/28/2025 | Listed for sale | $1,749,000+136.7%$522/sqft |
Source: Stellar MLS #TB8354396 Report a problem | ||
| 9/2/2016 | Sold | $739,000-4.6%$220/sqft |
Source: Stellar MLS #H2202010 Report a problem | ||
| 7/28/2016 | Price change | $775,000-1.9%$231/sqft |
Source: DENNIS REALTY & INV. CORP. #H2202010 Report a problem | ||
| 7/5/2016 | Price change | $789,900-1.3%$236/sqft |
Source: DENNIS REALTY & INV. CORP. #H2202010 Report a problem | ||
| 6/6/2016 | Price change | $799,900-1.9%$239/sqft |
Source: DENNIS REALTY & INV. CORP. #H2202010 Report a problem | ||
| 5/25/2016 | Price change | $815,000-0.6%$243/sqft |
Source: DENNIS REALTY & INV. CORP. #H2202010 Report a problem | ||
| 5/1/2016 | Price change | $820,000-0.6%$245/sqft |
Source: DENNIS REALTY & INV. CORP. #H2202010 Report a problem | ||
| 4/16/2016 | Price change | $825,000-2.8%$246/sqft |
Source: DENNIS REALTY & INV. CORP. #H2202010 Report a problem | ||
| 2/29/2016 | Listed for sale | $849,000+49.5%$253/sqft |
Source: DENNIS REALTY & INV. CORP. #H2202010 Report a problem | ||
| 7/9/2013 | Sold | $568,000-3.7%$169/sqft |
Source: Stellar MLS #T2537282 Report a problem | ||
| 5/17/2013 | Pending sale | $589,900$176/sqft |
Source: CENTURY 21 LIST with BEGGINS #T2537282 Report a problem | ||
| 4/12/2013 | Price change | $589,900-1.7%$176/sqft |
Source: CENTURY 21 LIST with BEGGINS #T2537282 Report a problem | ||
| 9/27/2012 | Listed for sale | $599,900+235.1%$179/sqft |
Source: CENTURY 21 LIST with BEGGINS #T2537282 Report a problem | ||
| 8/1/2012 | Sold | $179,000-10.1%$53/sqft |
Source: Stellar MLS #T2520804 Report a problem | ||
| 6/1/2012 | Listed for sale | $199,000$59/sqft |
Source: The Toni Everett Company #T2520804 Report a problem | ||
Public tax history
| Year | Property taxes | Tax assessment |
|---|---|---|
| 2025 | $14,634 +7.4% | $1,184,974 +58.1% |
| 2024 | $13,630 +2.3% | $749,635 +3% |
| 2023 | $13,319 +2.5% | $727,801 +3% |
| 2022 | $12,990 +1% | $706,603 +3% |
| 2021 | $12,855 +0.8% | $686,022 +1.4% |
| 2020 | $12,750 +1.6% | $676,550 +2.3% |
| 2019 | $12,552 +0.5% | $661,353 +1.9% |
| 2018 | $12,488 -5.5% | $649,022 +2% |
| 2017 | $13,217 +5.4% | $636,439 +7.5% |
| 2016 | $12,537 | $591,789 +10% |
| 2015 | $12,537 +29.1% | $537,990 +16.4% |
| 2014 | $9,712 | $462,355 -1.5% |
| 2013 | $9,712 +828.6% | $469,606 +435.2% |
| 2012 | $1,046 +5.3% | $87,737 +3% |
| 2011 | $993 +4.2% | $85,182 +1.5% |
| 2010 | $953 +8.4% | $83,923 +4.7% |
| 2009 | $879 -0.3% | $80,174 +0.1% |
| 2008 | $882 -24.3% | $80,094 +3% |
| 2007 | $1,166 -5% | $77,761 +2.5% |
| 2006 | $1,227 +1.4% | $75,864 +3% |
| 2005 | $1,210 | $73,654 +3% |
| 2004 | -- | $71,509 +1.9% |
| 2003 | -- | $70,176 +2.4% |
| 2002 | -- | $68,531 +1.6% |
| 2001 | -- | $67,452 -21.7% |
| 2000 | $1,032 | $86,152 |
Find assessor info on the county website
Neighborhood: Virginia Park
Nearby homes
- $638,0003 bd1 ba1.6k sqft3603 E Tampa Cir, Tampa, FL 33629Off Market
- $775,0004 bd2 ba1.8k sqft3607 E Tampa Cir, Tampa, FL 33629Sold
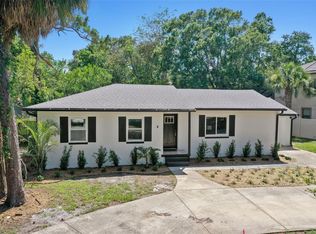
- $674,5004 bd2 ba2.1k sqft3608 S Church Ave, Tampa, FL 33629Off Market
- $509,5002 bd1 ba1.2k sqft3606 S Church Ave, Tampa, FL 33629Off Market
- $771,5004 bd3 ba1.7k sqft3609 E Tampa Cir, Tampa, FL 33629Off Market
- $1,924,9905 bd5 ba3.8k sqft3601 E Tampa Cir, Tampa, FL 33629Pending
- $603,2002 bd1 ba1.2k sqft3606 E Tampa Cir, Tampa, FL 33629Off Market
- $529,6002 bd1 ba894 sqft3610 S Church Ave, Tampa, FL 33629Off Market
Nearby schools
GreatSchools rating
- 10/10Roosevelt Elementary SchoolGrades: PK-5Distance: 0.7 mi
- 10/10Coleman Middle SchoolGrades: 6-8Distance: 1.3 mi
- 8/10Plant High SchoolGrades: 9-12Distance: 0.9 mi
Schools provided by the listing agent
- Elementary: Dale Mabry Elementary-HB
- Middle: Coleman-HB
- High: Plant-HB
Source: Stellar MLS. This data may not be complete. We recommend contacting the local school district to confirm school assignments for this home.
Get a cash offer in 3 minutes
Find out how much your home could sell for in as little as 3 minutes with a no-obligation cash offer.
Estimated market value
$1,330,000
Get a cash offer in 3 minutes
Find out how much your home could sell for in as little as 3 minutes with a no-obligation cash offer.
Estimated market value
$1,330,000
- Florida
- Hillsborough County
- Tampa
- 33629
- Virginia Park
- 3605 E TAMPA CIRCLE
Nearby cities
Nearby neighborhoods
Nearby zip codes
Other Tampa Topics
