Rare Opportunity to buy this 2,000+ Sq ft, 4 BR, 4 BA(2 Full, 2 Half) SFH in Enterprise Estates from the original Owners. This home is a Corner Lot and sits on a Cul-De-Sac. Eat-In Kitchen has been updated w/ Granite Counter Tops, Tile Backsplash, Natural Gas Range and Luxury Vinyl Plank Flooring. The Home features: Dining Room off the Kitchen, Original Hardwood Flooring throughout the Main Level into the Bedrooms; Two Fireplaces one in the Family Room on the Main Level that is Wood Burning and one in the LL Rec Room which is Gas; an Oversized Living Room, a Primary Bedroom w/ ensuite includes Tile Flooring and Surround w/ a large Soaking Tub/Shower Combo; a Laundry Room w/ Washer and Dryer off the Kitchen w/ a Half Bath; a LL Red Room w/ a Dry Bar, Pool Table w/ Cues and a 1/2 Bath, unfinished Utility Room, access to the Oversized 2 Car Garage w/ Opener and Slider to a Concrete Patio off the Exterior of the Home. Home being sold As-Is. This home is conveniently located near Grocery Stores, Shopping, Restaurants, Entertainment, Parks, Golf Courses and for those commuting to NSA, Andrews, Fort Meade, DC, National Harbor or even Alexandria. You are just 5-10 miles from the DC Line and various Metro Stops. Location, Location, don't miss out and seeing this one and making this home your own.
Sold for $540,000
$540,000
3605 Earlston Ct, Bowie, MD 20721
4beds
2,168sqft
Single Family Residence
Built in 1978
0.33 Acres Lot
$539,200 Zestimate®
$249/sqft
$4,099 Estimated rent
Home value
$539,200
$485,000 - $599,000
$4,099/mo
Zestimate® history
Owner options
List your home for rent
$4,099/mo
Rent Zestimate®
Find your next renter with Zillow Rental Manager. Plus, with online applications, you can quickly screen prospective tenants – for free.
$4,099/mo
Rent Zestimate®
Refinance and save
$3,653/mo
Est. payment
Refinancing to a lower rate could help reduce your monthly payments and save thousands over the life of the loan.
$3,653/mo
Est. payment
Explore your selling options
Work with a Zillow partner agent
Leverage their expertise and Zillow's premium Showcase listings to get your home seen by more buyers.
Get startedList with your own agent
Get your home in front of millions of buyers by listing it on Zillow.
Learn how to do itSell it yourself
Take full control of how buyers see your home on Zillow by listing For Sale by Owner (FSBO).
List your homeWhat's special
Two fireplacesPool tableHalf bathGranite counter topsOriginal hardwood flooringDry barTile backsplash
Zillow last checked:
Listing updated:
Listed by:
Sandy Patterson 410-802-7216,
Taylor Properties,
Co-Listing Agent: Sandra Patterson 410-802-7216,
Taylor Properties
Bought with:
SANTIAGO GENTINI
EXP Realty, LLC
Source: Bright MLS,MLS#: MDPG2140560
Facts & features
Interior
Bedrooms & bathrooms
- Bedrooms: 4
- Bathrooms: 4
- Full bathrooms: 2
- 1/2 bathrooms: 2
- Main level bathrooms: 3
- Main level bedrooms: 4
Rooms
- Room types: Living Room, Dining Room, Primary Bedroom, Bedroom 2, Bedroom 3, Kitchen, Family Room, Bedroom 1, Recreation Room, Utility Room, Bathroom 1, Primary Bathroom, Half Bath
Primary bedroom
- Features: Flooring - HardWood, Attached Bathroom
- Level: Main
Bedroom 1
- Features: Flooring - HardWood
- Level: Main
Bedroom 2
- Features: Flooring - HardWood
- Level: Main
Bedroom 3
- Features: Flooring - HardWood
- Level: Main
Primary bathroom
- Features: Bathroom - Tub Shower, Flooring - Ceramic Tile
- Level: Main
Bathroom 1
- Features: Flooring - Tile/Brick
- Level: Main
Dining room
- Features: Flooring - HardWood
- Level: Main
Family room
- Features: Fireplace - Wood Burning, Flooring - HardWood
- Level: Main
Half bath
- Features: Flooring - Ceramic Tile
- Level: Main
Half bath
- Features: Flooring - Ceramic Tile
- Level: Lower
Kitchen
- Features: Breakfast Nook, Ceiling Fan(s), Flooring - Luxury Vinyl Plank, Kitchen Island, Kitchen - Gas Cooking, Lighting - Ceiling, Living/Dining Room Combo
- Level: Main
Living room
- Features: Flooring - HardWood
- Level: Main
Recreation room
- Features: Flooring - Carpet, Fireplace - Gas
- Level: Lower
Utility room
- Level: Lower
Heating
- Forced Air, Natural Gas
Cooling
- Ceiling Fan(s), Central Air, Electric
Appliances
- Included: Microwave, Dishwasher, Dryer, Exhaust Fan, Oven/Range - Gas, Refrigerator, Washer, Water Heater, Electric Water Heater
- Laundry: Has Laundry, Dryer In Unit, Washer In Unit, Main Level
Features
- Soaking Tub, Bathroom - Tub Shower, Breakfast Area, Ceiling Fan(s), Crown Molding, Dining Area, Family Room Off Kitchen, Floor Plan - Traditional, Formal/Separate Dining Room, Eat-in Kitchen, Kitchen - Gourmet, Kitchen Island, Kitchen - Table Space, Primary Bath(s), Recessed Lighting, Upgraded Countertops, Dry Wall, Block Walls
- Flooring: Ceramic Tile, Hardwood, Laminate, Carpet, Wood
- Doors: Sliding Glass
- Windows: Bay/Bow, Screens, Sliding, Window Treatments
- Basement: Connecting Stairway,Partial,Partially Finished,Walk-Out Access,Windows,Rear Entrance,Exterior Entry,Heated,Garage Access
- Number of fireplaces: 2
- Fireplace features: Brick, Glass Doors, Gas/Propane, Wood Burning
Interior area
- Total structure area: 2,168
- Total interior livable area: 2,168 sqft
- Finished area above ground: 2,168
- Finished area below ground: 0
Property
Parking
- Total spaces: 6
- Parking features: Garage Faces Front, Oversized, Concrete, Attached, Driveway
- Attached garage spaces: 2
- Uncovered spaces: 4
Accessibility
- Accessibility features: None
Features
- Levels: Split Foyer,Two
- Stories: 2
- Patio & porch: Patio
- Exterior features: Rain Gutters
- Pool features: None
Lot
- Size: 0.33 Acres
- Features: Corner Lot, Front Yard, Cul-De-Sac, No Thru Street, Rear Yard, SideYard(s)
Details
- Additional structures: Above Grade, Below Grade
- Parcel number: 17131416940
- Zoning: RR
- Special conditions: Standard
- Other equipment: None
Construction
Type & style
- Home type: SingleFamily
- Property subtype: Single Family Residence
Materials
- Brick, Block, Vinyl Siding
- Foundation: Block
- Roof: Architectural Shingle
Condition
- Good
- New construction: No
- Year built: 1978
Utilities & green energy
- Sewer: Public Sewer
- Water: Public
- Utilities for property: Electricity Available, Natural Gas Available, Cable Available
Community & HOA
Community
- Security: Carbon Monoxide Detector(s), Smoke Detector(s)
- Subdivision: Enterprise Estates
HOA
- Has HOA: No
Location
- Region: Bowie
- Municipality: Bowie
Financial & listing details
- Price per square foot: $249/sqft
- Tax assessed value: $418,400
- Annual tax amount: $6,217
- Date on market: 2/20/2025
- Listing agreement: Exclusive Right To Sell
- Listing terms: Cash,Conventional,FHA,VA Loan
- Inclusions: Pool Table, Sticks, Rack & Ball, Mini Refrigerator
- Ownership: Fee Simple
Price history
| Date | Event | Price |
|---|---|---|
| 3/28/2025 | Sold | $540,000-1.8%$249/sqft |
Source:  Bright MLS #MDPG2140560 Report a problem Bright MLS #MDPG2140560 Report a problem | ||
| 2/24/2025 | Contingent | $550,000+1.9%$254/sqft |
Source: Bright MLS #MDPG2140560 Report a problem | ||
| 2/20/2025 | Listed for sale | $539,900$249/sqft |
Source: Bright MLS #MDPG2140560 Report a problem | ||
Public tax history
| Year | Property taxes | Tax assessment |
|---|---|---|
| 2026 | $7,183 | $494,600 +8.3% |
| 2025 | $7,183 +54.4% | $456,500 +9.1% |
| 2024 | $4,653 +10% | $418,400 +10% |
| 2023 | $4,229 | $380,300 |
| 2022 | $4,229 | $380,300 |
| 2021 | $4,229 -5.7% | $380,300 -5.7% |
| 2020 | $4,485 -18.5% | $403,300 +8.9% |
| 2019 | $5,503 | $370,300 |
| 2018 | $5,503 +4.7% | $370,300 +4.7% |
| 2017 | $5,257 +8.4% | $353,800 +11.5% |
| 2016 | $4,848 | $317,200 +13% |
| 2015 | $4,848 | $280,600 +15% |
| 2014 | $4,848 | $244,000 |
| 2013 | -- | $244,000 |
| 2012 | -- | $244,000 -37.8% |
| 2011 | -- | $392,570 |
| 2010 | -- | $392,570 |
| 2009 | -- | $392,570 -10.3% |
| 2008 | -- | $437,790 +17.9% |
| 2007 | -- | $371,392 +21.8% |
| 2006 | -- | $304,996 +27.8% |
| 2005 | -- | $238,600 +8% |
| 2004 | -- | $221,002 |
| 2003 | -- | $221,002 +18.9% |
| 2002 | -- | $185,810 |
| 2001 | -- | $185,810 |
Find assessor info on the county website
Neighborhood: 20721
Nearby homes
- $588,9005 bd4 ba2.2k sqft11401 Bayard Dr, Bowie, MD 20721Off Market
- $567,400-- bd3 ba3.2k sqft3603 Earlston Ct, Bowie, MD 20721Off Market
- $525,100-- bd3 ba2.1k sqft11403 Bayard Dr, Bowie, MD 20721Off Market
- $520,0004 bd4 ba2.2k sqft3604 Earlston Ct, Bowie, MD 20721Sold
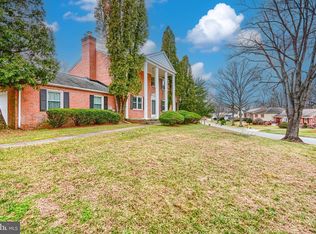
- $573,800-- bd3 ba3.2k sqft11402 Earlston Dr, Bowie, MD 20721Off Market
- $545,100-- bd3 ba2.1k sqft11400 Earlston Dr, Bowie, MD 20721Off Market
- $537,700-- bd3 ba1.9k sqft11407 Bayard Dr, Bowie, MD 20721Off Market
- $558,300-- bd3 ba3.2k sqft3602 Earlston Ct, Bowie, MD 20721Off Market
Nearby schools
GreatSchools rating
- 4/10Kingsford Elementary SchoolGrades: PK-5Distance: 2.3 mi
- 5/10Ernest Everett Just Middle SchoolGrades: 6-8Distance: 2.6 mi
- 6/10Charles Herbert Flowers High SchoolGrades: 9-12Distance: 1.6 mi
Schools provided by the listing agent
- District: Prince George's County Public Schools
Source: Bright MLS. This data may not be complete. We recommend contacting the local school district to confirm school assignments for this home.
Get a cash offer in 3 minutes
Find out how much your home could sell for in as little as 3 minutes with a no-obligation cash offer.
Estimated market value
$539,200
Get a cash offer in 3 minutes
Find out how much your home could sell for in as little as 3 minutes with a no-obligation cash offer.
Estimated market value
$539,200
- Maryland
- Prince Georges County
- Bowie
- 20721
- 3605 Earlston Ct
