Skip main navigation
Off market
  • $977,500

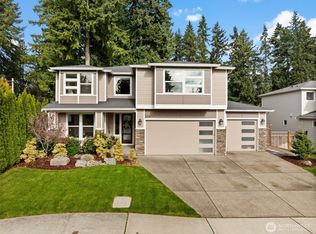
    3605 Fox Ct, Gig Harbor, WA 98335

    3beds
    2,596sqft
    SingleFamily
    Built in 2018
    0.36 Acres Lot
    $977,500 Zestimate®
    $377/sqft
    $4,034 Estimated rent

    Home value

    $977,500

    $929,000 - $1.03M

    $4,034/mo

    Zestimate® history
    Loading
    Loading...

    Owner options

    List your home for rent

    $4,034/mo

    Rent Zestimate®

    Find your next renter with Zillow Rental Manager. Plus, with online applications, you can quickly screen prospective tenants – for free.

    Learn more

    $4,034/mo

    Rent Zestimate®

    Refinance and save

    $5,937/mo

    Est. payment

    Refinancing to a lower rate could help reduce your monthly payments and save thousands over the life of the loan.

    See today's rates

    $5,937/mo

    Est. payment

    Explore your selling options

    Work with a Zillow partner agent

    Leverage their expertise and Zillow's premium Showcase listings to get your home seen by more buyers.

    Get started

    List with your own agent

    Get your home in front of millions of buyers by listing it on Zillow.

    Learn how to do it

    Sell it yourself

    Take full control of how buyers see your home on Zillow by listing For Sale by Owner (FSBO).

    List your home

    What's special

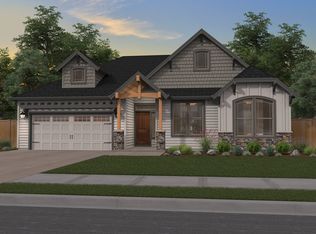
    Built for the way you live The St.. Helens house plan features 2,596-square feet of living space featuring 3-bedrooms, 2-bathrooms, (with the option of a 4th Bedroom and 3rd Bathroom) and a 2-car garage (with the option to add an additional garage) making The St. Helens an accommodating home option. Entering from the cozy front porch, you'll be pleasantly surprised to discover off of the entry hall a coat closet situated next to the den that would also be ideal as a home office or library. As you continue down the coffered ceiling entry hall, next to the den is the formal dining room offering dual access through two arched entry ways. One off of the entry hall, and one off of the living area. Across from the great room and dining room sits the 2nd and 3rd bedrooms each with a spacious closet, and the shared full bathroom with a tub and shower combination sits conveniently between both bedrooms. The open and airy great room featuring an ornate coffered ceiling is open to the gourmet kitchen with pantry and an eat-in nook that sits directly next to the kitchen, making this area of the home the perfect space for entertaining. As you continue down the hallway, nestled behind the great room is the master bedroom with En Suite featuring a linen closet, large vanity with dual sinks, separate water closet, separate soaking tub and shower, as well as a spacious walk-in closet that offers ample amount of space for clothing and shoes. As you exit to the 2-car garage via the laundry room you'll discover plenty of space to park your cars but also to store yard and garden equipment, tools, toys, and bicycles too.

    This property is off market, which means it's not currently listed for sale or rent on Zillow. This may be different from what's available on other websites or public sources.
    Facts & features

    Interior

    Bedrooms & bathrooms
    • Bedrooms: 3
    • Bathrooms: 2
    • Full bathrooms: 2
    Heating
    • Heat pump
    Features
    • Has fireplace: Yes
    Interior area
    • Total interior livable area: 2,596 sqft

    Property

    Parking
    • Total spaces: 3
    • Parking features: Garage - Attached
    Features
    • Exterior features: Other
    Lot
    • Size: 0.36 Acres
    Details
    • Parcel number: 4003400140

    Construction

    Type & style
    • Home type: SingleFamily
    Materials
    • Frame
    • Roof: Composition
    Condition
    • Year built: 2018

    Community & neighborhood

    Location
    • Region: Gig Harbor

    Price history

    DateEventPrice
    11/4/2019Sold$710,309+305.9%$274/sqft
    Source: Agent Provided Report a problem
    5/8/2019Sold$175,000$67/sqft
    Source: Public Record Report a problem

    Public tax history

    YearProperty taxesTax assessment
    2024$6,958 -1.7%$828,100 -0.7%
    2023$7,075 +6.3%$833,900 +0.5%
    2022$6,657 +9.6%$830,100 +21.8%
    2021$6,073 +327.4%$681,600 +304.3%
    2019$1,421 +783.9%$168,600 +12.2%
    2018$161 $150,300

    Find assessor info on the county website

    Neighborhood: Westside

    Nearby schools

    GreatSchools rating
    Schools provided by the listing agent
    • High: Gig Harbor High School
    • District: Peninsula SD 401

    Source: The MLS. This data may not be complete. We recommend contacting the local school district to confirm school assignments for this home.

    Get a cash offer in 3 minutes
    Find out how much your home could sell for in as little as 3 minutes with a no-obligation cash offer.
    Estimated market value
    $977,500
    Get a cash offer in 3 minutes
    Find out how much your home could sell for in as little as 3 minutes with a no-obligation cash offer.
    Estimated market value
    $977,500