Skip main navigation
Closed
  • $275,000

    3605 Glenbar Dr, Fairview Park, OH 44126

    3beds
    1,100sqft
    Single Family Residence
    Built in 1955
    8,102 Square Feet Lot
    $-- Zestimate®
    $250/sqft
    $1,981 Estimated rent

    Home value

    Not available

    Estimated sales range

    Not available

    $1,981/mo

    Zestimate® history
    Loading
    Loading...

    Owner options

    List your home for rent

    $1,981/mo

    Rent Zestimate®

    Find your next renter with Zillow Rental Manager. Plus, with online applications, you can quickly screen prospective tenants – for free.

    Learn more

    $1,981/mo

    Rent Zestimate®

    Refinance and save

    $1,951/mo

    Est. payment

    Refinancing to a lower rate could help reduce your monthly payments and save thousands over the life of the loan.

    See today's rates

    $1,951/mo

    Est. payment

    Explore your selling options

    Work with a Zillow partner agent

    Leverage their expertise and Zillow's premium Showcase listings to get your home seen by more buyers.

    Get started

    List with your own agent

    Get your home in front of millions of buyers by listing it on Zillow.

    Learn how to do it

    Sell it yourself

    Take full control of how buyers see your home on Zillow by listing For Sale by Owner (FSBO).

    List your home

    What's special

    Beautifully maintained brick ranchDedicated dining areaSpacious waterproofed basementAbundant natural light throughoutStainless steel appliancesUpdated kitchenPrivate fenced backyard
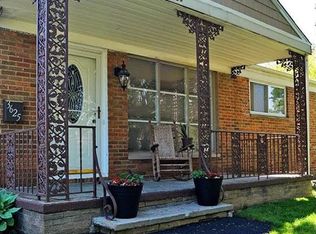
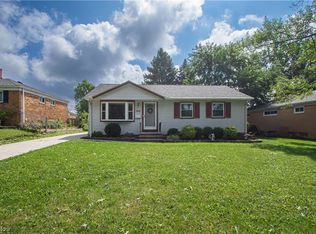
    **OFFER DEADLINE: Monday 3/23 @ 5PM** Beautifully maintained brick ranch in the sought-after Rocky River School District! Ideally located near Westgate mall, shopping and dining, this move-in ready home offers 3 bedrooms and a full bath on the main level with abundant natural light throughout. Updated kitchen features stainless steel appliances, ample cabinetry, and a dedicated dining area. Bathroom has been tastefully remodeled. Spacious waterproofed basement w/ half bath offers endless potential for additional living space, recreation, or storage. Major updates include roof (approx. 6 years), garage roof (2025), furnace (approx. 8 years), hot water tank (2025), blown-in insulation, and new front steps (2022). One-car garage with additional storage and a private fenced backyard. Thoughtfully updated and well maintained... nothing to do but move in! OPEN HOUSE: Sat 3/21 & Sun 3/22 from 1:30-3PM.

    Zillow last checked:

    Listing updated:

    Listed by:

    Evan Fogarty 978-979-4879 evan@theagentevan.com,

    Coldwell Banker Schmidt Realty

    Bought with:

    Keith J Ramach, 373516

    Howard Hanna

    Source: MLS Now,MLS#: 5194365MLS LogoOriginating MLS: Akron Cleveland Association of REALTORS

    Facts & features

    Interior

    Bedrooms & bathrooms
    • Bedrooms: 3
    • Bathrooms: 2
    • Full bathrooms: 1
    • 1/2 bathrooms: 1
    • Main level bathrooms: 1
    • Main level bedrooms: 3
    Bedroom
    • Description: Flooring: Hardwood
    • Level: First
    Bedroom
    • Description: Flooring: Hardwood
    • Level: First
    Bedroom
    • Description: Flooring: Hardwood
    • Level: First
    Bathroom
    • Description: Flooring: Concrete
    • Level: Basement
    Bathroom
    • Description: Flooring: Tile
    • Level: First
    Basement
    • Description: Flooring: Concrete
    • Level: Basement
    Dining room
    • Description: Flooring: Hardwood
    • Level: First
    Kitchen
    • Description: Flooring: Luxury Vinyl Tile
    • Level: First
    Laundry
    • Description: Flooring: Concrete
    • Level: Basement
    Living room
    • Description: Flooring: Hardwood
    • Level: First
    Heating
    • Forced Air, Gas
    Cooling
    • Central Air
    Appliances
    • Included: Dryer, Dishwasher, Disposal, Range, Refrigerator, Washer
    • Laundry: In Basement
    Features
    • Ceiling Fan(s), Laminate Counters
    • Basement: Unfinished
    • Has fireplace: No
    Interior area
    • Total structure area: 1,100
    • Total interior livable area: 1,100 sqft
    • Finished area above ground: 1,100

    Property

    Parking
    • Total spaces: 1
    • Parking features: Driveway, Detached, Garage
    • Garage spaces: 1
    Features
    • Levels: One
    • Stories: 1
    • Patio & porch: Awning(s)
    • Exterior features: Awning(s)
    • Fencing: Back Yard
    Lot
    • Size: 8,102 Square Feet
    • Features: Back Yard, Flat, Level
    Details
    • Parcel number: 32329074
    • Special conditions: Standard

    Construction

    Type & style
    • Home type: SingleFamily
    • Architectural style: Ranch
    • Property subtype: Single Family Residence
    Materials
    • Brick
    • Roof: Asphalt,Fiberglass
    Condition
    • Year built: 1955

    Utilities & green energy

    • Sewer: Public Sewer
    • Water: Public

    Community & HOA

    Community
    • Subdivision: Prcl Homes Westgate
    HOA
    • Has HOA: No
    Location
    • Region: Fairview Park

    Financial & listing details

    • Price per square foot: $250/sqft
    • Tax assessed value: $227,000
    • Annual tax amount: $4,783
    • Date on market: 3/19/2026
    • Cumulative days on market: 4 days
    • Listing terms: Cash,Conventional,FHA,VA Loan

    Price history

    DateEventPrice
    5/5/2026Sold$275,000-1.8%$250/sqft
    Source: MLS Now #5194365 Report a problem
    3/24/2026Pending sale$279,900$254/sqft
    Source: MLS Now #5194365 Report a problem
    3/19/2026Listed for sale$279,900+99.9%$254/sqft
    Source: MLS Now #5194365 Report a problem
    5/4/2007Sold$140,000+12%$127/sqft
    Source: Public Record Report a problem
    1/22/2001Sold$125,000$114/sqft
    Source: MLS Now #1021185 Report a problem

    Public tax history

    YearProperty taxesTax assessment
    2025$4,589 -0.3%$79,450
    2024$4,603 -0.2%$79,450 +18.6%
    2023$4,613 +2.9%$66,990
    2022$4,483 +9.3%$66,990
    2021$4,103 +8.4%$66,990 +24%
    2020$3,784 -0.7%$54,010 +0%
    2019$3,810 -1.5%$54,000 0%
    2018$3,869 -0.1%$54,010 +9.9%
    2017$3,871 +3%$49,140
    2016$3,757 $49,140
    2015$3,757 +0.2%$49,140 +5%
    2014$3,750 +1.2%$46,800
    2013$3,706 +3%$46,800
    2012$3,599 +5.6%$46,800 -4.5%
    2011$3,408 +0.2%$49,000
    2010$3,402 +2.7%$49,000
    2009$3,311 +2.6%$49,000 -1%
    2008$3,226 +9.5%$49,490
    2007$2,946 -0.1%$49,490
    2006$2,950 +6.9%$49,490 +11.9%
    2005$2,760 +8.8%$44,210
    2004$2,538 +5.6%$44,210
    2003$2,405 +3.3%$44,210 +7%
    2002$2,328 -43.7%$41,300
    2001$4,138 -0.5%$41,300
    2000$4,159 $41,300
    Find assessor info on the county website

    Neighborhood: 44126

    Nearby schools

    GreatSchools rating
    Schools provided by the listing agent
    • District: Rocky River CSD - 1826

    Source: MLS Now. This data may not be complete. We recommend contacting the local school district to confirm school assignments for this home.

    Get pre-qualified for a loan
    At Zillow Home Loans, we can pre-qualify you in as little as 5 minutes with no impact to your credit score.

    An equal housing lender. NMLS #10287.