Skip main navigation
Off market
  • $2,905,800

    3605 Glenview Ave, Glenview, KY 40025

    6beds
    7,870sqft
    SingleFamily
    Built in 1850
    4.06 Acres Lot
    $2,905,800 Zestimate®
    $369/sqft
    $5,697 Estimated rent

    Home value

    $2,905,800

    $2.59M - $3.31M

    $5,697/mo

    Zestimate® history
    Loading
    Loading...

    Owner options

    List your home for rent

    $5,697/mo

    Rent Zestimate®

    Find your next renter with Zillow Rental Manager. Plus, with online applications, you can quickly screen prospective tenants – for free.

    Learn more

    $5,697/mo

    Rent Zestimate®

    Refinance and save

    $14,488/mo

    Est. payment

    Refinancing to a lower rate could help reduce your monthly payments and save thousands over the life of the loan.

    See today's rates

    $14,488/mo

    Est. payment

    Explore your selling options

    Work with a Zillow partner agent

    Leverage their expertise and Zillow's premium Showcase listings to get your home seen by more buyers.

    Get started

    List with your own agent

    Get your home in front of millions of buyers by listing it on Zillow.

    Learn how to do it

    Sell it yourself

    Take full control of how buyers see your home on Zillow by listing For Sale by Owner (FSBO).

    List your home

    What's special

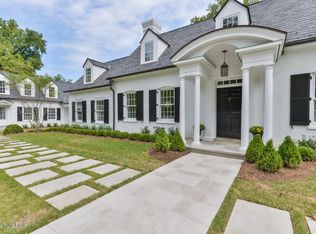

    One of Louisville's most renowned residences, Edgewood presents the remarkable opportunity to own a piece of local history meticulously improved upon by Southern Living custom builder and Artisan Signature Homes founder. As the personal home of the Black family, the award-winning designer and builder embarked on a nearly two-year journey to perfect the sprawling estate home with the finest finishes and luxurious styles of today, while still preserving the beauty and history of the 170-year-old manor. Found on the National Register of Historic Places, this breathtaking Glenview estate remains timeless in its details, drawing on Italian and Colonial Revival influences to create one of the city's most distinct and iconic homes. Offering nearly 7,900 of total finished living space following the renovation and featured by HGTV Magazine, the stunning main house has been redesigned to incorporate the most sought-after features of modern construction, including a desirable open floor plan, brand-new eat-in kitchen, a completely remodeled master wing, designer lighting and flooring, and much more. Situated on over four tree-lined acres with winding driveway, guests will enjoy the home's quintessential Kentucky wraparound front porch before arriving into the bright foyer of the first floor, featuring incredible hand-painted walls, dramatic rounded stairwell and ceilings with stylish inlay design. From the foyer, the home opens into the first floor's spacious study with gas fireplace and floor-to-ceiling windows, before folding into the breathtaking office/library, featuring richly painted bookshelves, private wet bar, gas fireplace with chevron wood surround and newly remodeled en-suite half bath. The opposite wing of the home features an oversize entertaining area, perfect for a formal living room, additional dining area or billiards room, and complete with windowed sitting area, hidden projector screen and two gas fireplaces. The first floor continues with the brand-new gourmet eat-in kitchen, elegantly designed with grey-veined marble countertops, high-end GE Cafe appliances with brushed copper handles, six-burner gas range with marble backsplash, stylish navy cabinets with gold accents, large eat-in island and expansive butler's pantry with wet sink and plenty of room for additional storage. Designed for effortless entertaining, the renovation extends the eat-in kitchen into the chic breakfast room and second large living room of the home, while creating easy access to the gracious screened-in porch overlooking the home's grilling patio and verdant backyard. The first floor is complete with a mud room, stylish powder room and attached three-car garage. The second floor features the newly-created master suite of the home, offering spacious master bedroom, custom-created dressing room, large laundry room and lavish master bathroom with his-and-her vanities, soaking tub, oversize walk-in shower, and impressive walk-in closet. The second floor continues with three spacious guest bedrooms, two remodeled full baths, windowed lofted area and unique second floor sunning terrace, perfect for morning coffee or afternoon drinks. The completely updated third floor features two additional bedrooms, two full baths, family room and casual dining area.

    This property is not currently displayed as for sale or rent on Zillow. This may be different from what's on other websites or public sources.

    Facts & features

    Interior

    Bedrooms & bathrooms
    • Bedrooms: 6
    • Bathrooms: 7
    • Full bathrooms: 5
    • 1/2 bathrooms: 2
    Heating
    • Forced air, Gas
    Cooling
    • Central
    Features
    • Flooring: Other
    • Basement: Partially finished
    • Has fireplace: Yes
    Interior area
    • Total interior livable area: 7,870 sqft
    • Finished area below ground: 0.00

    Property

    Parking
    • Total spaces: 3
    • Parking features: Garage - Attached
    • Details: Driveway
    Features
    • Patio & porch: Patio, Porch, Screened in Porch
    • Exterior features: Wood
    Lot
    • Size: 4.06 Acres
    • Features: Level, Wooded, Cleared, See Remarks
    • Topography: Level
    • Residential vegetation: Wooded, Cleared
    Details
    • Additional structures: Garage(s)
    • Parcel number: 21001103590000
    • Wooded area: 0

    Construction

    Type & style
    • Home type: SingleFamily
    • Architectural style: Conventional
    Materials
    • Wood
    • Roof: Metal
    Condition
    • Year built: 1850

    Utilities & green energy

    • Gas: Fuel:Natural
    • Sewer: Public Sewer
    • Water: Public
    • Utilities for property: Natural Gas Connected, Water Connected, Sewer Connected

    Community & HOA

    Location
    • Region: Glenview

    Financial & listing details

    • Price per square foot: $369/sqft
    • Tax assessed value: $2,514,520
    • Annual tax amount: $27,514

    Price history

    DateEventPrice
    8/2/2021Sold$2,250,000-13.3%$286/sqft
    Source: Metro Search Inc. LLC DBA Apex MLS #1561667 Report a problem
    7/8/2021Pending sale$2,595,000$330/sqft
    Source: Metro Search Inc. LLC DBA Apex MLS #1561667 Report a problem
    6/21/2021Contingent$2,595,000$330/sqft
    Source: Metro Search Inc. LLC DBA Apex MLS #1561667 Report a problem
    9/3/2020Price change$2,595,000-7.2%$330/sqft
    Source: Lenihan Sotheby's International Realty #1561667 Report a problem
    6/11/2020Listed for sale$2,795,000+39.8%$355/sqft
    Source: Lenihan Sotheby's International Realty #1561667 Report a problem
    6/1/2018Sold$2,000,000$254/sqft
    Source: Metro Search Inc. LLC DBA Apex MLS #1472943 Report a problem

    Public tax history

    YearProperty taxesTax assessment
    2025$27,514 $2,514,520 +5.6%
    2024-- $2,382,260 +5.9%
    2023$25,518 -0.6%$2,250,000
    2022$25,674 -11.8%$2,250,000 -3%
    2021$29,113 +8.9%$2,319,950
    2020$26,726 $2,319,950 +113.8%
    2019$26,726 $1,085,000 +3.7%
    2018-- $1,045,860
    2017-- $1,045,860
    2013$10,459 $1,045,860
    Find assessor info on the county website

    Neighborhood: Glenview

    Nearby schools

    GreatSchools rating
    Schools provided by the listing agent
    • District: Jefferson

    Source: The MLS. This data may not be complete. We recommend contacting the local school district to confirm school assignments for this home.