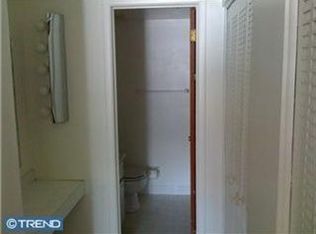
Welcome to 3605 Hewn Lane in the rarely available but always in demand community of Linden Knoll. Nestled in the heart of Pike Creek Valley, this 2BR, 2BA end unit condo sits on the second floor overlooking the clubhouse. As you enter the building lobby you can take the stairs to the unit (very few) or the elevator. Evidence of meticulous care is seen throughout this lovely unit. Upon entering, you will immediately notice the gleaming hardwood floors and upgraded interior doors throughout the space. The inviting living/dining area is open, light and bright featuring crown molding, an attractive brick accent wall and sliding doors to the enclosed balcony which also has a brick accent wall, a storage closet and a ceiling fan. Just relax and enjoy the scenery! The updated kitchen features under cabinet lighting, a ceiling fan, plenty of cabinet and counter space and a large pantry. Both bedrooms are spacious in size. The primary bedroom features double closets, an extra window, a vanity area and a new Bath Fitter tub surround plus new tub and shower plumbing fixtures. The hallway has a full bath with a walk-in tub, a very convenient laundry closet which includes a stacked washer/dryer unit and there are also double closets for added storage. Linden Knoll offers carefree living at its best with the monthly condo fee covering amenities including the clubhouse, outdoor pool, tennis, elevator service, building and grounds maintenance, trash removal, snow removal and water and sewer service. Don’t miss this opportunity to live in a fantastic community in a super Pike Creek location!
Sold for $238,000
$238,000
3605 Hewn Ln APT 726, Wilmington, DE 19808
2beds
1,109sqft
Condominium
Built in 1974
-- sqft lot
$234,600 Zestimate®
$215/sqft
$1,999 Estimated rent
Home value
$234,600
$221,000 - $251,000
$1,999/mo
Zestimate® history
Owner options
List your home for rent
$1,999/mo
Rent Zestimate®
Find your next renter with Zillow Rental Manager. Plus, with online applications, you can quickly screen prospective tenants – for free.
$1,999/mo
Rent Zestimate®
Refinance and save
$1,141/mo
Est. payment
Refinancing to a lower rate could help reduce your monthly payments and save thousands over the life of the loan.
$1,141/mo
Est. payment
Explore your selling options
Work with a Zillow partner agent
Leverage their expertise and Zillow's premium Showcase listings to get your home seen by more buyers.
Get startedList with your own agent
Get your home in front of millions of buyers by listing it on Zillow.
Learn how to do itSell it yourself
Take full control of how buyers see your home on Zillow by listing For Sale by Owner (FSBO).
List your homeWhat's special
Zillow last checked:
Listing updated:
Listed by:
James Venema 302-239-3000,
Patterson-Schwartz-Hockessin
Bought with:
Cathy Verne, R3-0015547
Patterson-Schwartz-Newark
Source: Bright MLS,MLS#: DENC2054742
Facts & features
Interior
Bedrooms & bathrooms
- Bedrooms: 2
- Bathrooms: 2
- Full bathrooms: 2
- Main level bathrooms: 2
- Main level bedrooms: 2
Rooms
- Room types: Living Room, Dining Room, Primary Bedroom, Bedroom 2, Kitchen, Laundry, Bathroom 2, Primary Bathroom
Primary bedroom
- Level: Main
- Area: 208 Square Feet
- Dimensions: 16 X 13
Bedroom 2
- Level: Main
- Area: 154 Square Feet
- Dimensions: 14 X 11
Primary bathroom
- Level: Main
Bathroom 2
- Level: Main
Dining room
- Level: Main
- Area: 140 Square Feet
- Dimensions: 14 X 10
Kitchen
- Level: Main
- Area: 99 Square Feet
- Dimensions: 11 X 9
Laundry
- Level: Main
Living room
- Level: Main
- Area: 182 Square Feet
- Dimensions: 14 X 13
Heating
- Forced Air, Electric
Cooling
- Central Air, Electric
Appliances
- Included: Electric Water Heater
- Laundry: Main Level, Laundry Room, In Unit
Features
- Has basement: No
- Has fireplace: No
Interior area
- Total structure area: 1,109
- Total interior livable area: 1,109 sqft
- Finished area above ground: 1,109
- Finished area below ground: 0
Property
Parking
- Parking features: Parking Lot
Accessibility
- Accessibility features: Accessible Elevator Installed
Features
- Levels: One
- Stories: 1
- Exterior features: Street Lights, Tennis Court(s), Balcony
- Pool features: Community
Details
- Additional structures: Above Grade, Below Grade
- Parcel number: 0803620085CO726
- Zoning: NCGA
- Special conditions: Standard
Construction
Type & style
- Home type: Condo
- Property subtype: Condominium
- Attached to another structure: Yes
Materials
- Brick
Condition
- New construction: No
- Year built: 1974
Utilities & green energy
- Sewer: Public Sewer
- Water: Public
Community & HOA
Community
- Condo and coop fee: $327 monthly
- Subdivision: Linden Knoll
HOA
- Has HOA: No
- Amenities included: Community Center, Pool
- Services included: Common Area Maintenance, Maintenance Grounds, Pool(s), Sewer, Snow Removal, Trash, Water
Location
- Region: Wilmington
Financial & listing details
- Price per square foot: $215/sqft
- Tax assessed value: $53,300
- Annual tax amount: $1,758
- Date on market: 1/9/2024
- Listing agreement: Exclusive Right To Sell
- Inclusions: Balcony Furniture, Appliances.
- Ownership: Condominium
Price history
| Date | Event | Price |
|---|---|---|
| 2/2/2024 | Sold | $238,000+5.8%$215/sqft |
Source:  Bright MLS #DENC2054742 Report a problem Bright MLS #DENC2054742 Report a problem | ||
| 1/13/2024 | Pending sale | $225,000$203/sqft |
Source: Bright MLS #DENC2054742 Report a problem | ||
| 1/9/2024 | Listed for sale | $225,000$203/sqft |
Source: Bright MLS #DENC2054742 Report a problem | ||
Public tax history
| Year | Property taxes | Tax assessment |
|---|---|---|
| 2025 | -- | $177,900 +233.8% |
| 2024 | $1,969 +59.2% | $53,300 |
| 2023 | $1,237 -1.6% | $53,300 |
| 2022 | $1,258 -7.4% | $53,300 |
| 2021 | $1,358 -0.4% | $53,300 |
| 2020 | $1,364 +0.2% | $53,300 |
| 2019 | $1,361 +4.3% | $53,300 |
| 2017 | $1,305 +15.7% | $53,300 |
| 2016 | $1,128 | $53,300 |
| 2015 | $1,128 +10% | $53,300 |
| 2014 | $1,026 | $53,300 |
| 2013 | -- | $53,300 |
| 2012 | -- | $53,300 |
| 2011 | -- | $53,300 |
| 2010 | -- | $53,300 |
| 2009 | -- | $53,300 |
| 2008 | -- | $53,300 |
| 2007 | -- | $53,300 |
| 2006 | -- | $53,300 |
| 2005 | -- | $53,300 |
| 2004 | -- | $53,300 |
| 2003 | -- | $53,300 |
| 2002 | -- | $53,300 |
| 2001 | -- | $53,300 |
Find assessor info on the county website
Neighborhood: 19808
Nearby homes
- $191,4001 bd1 ba900 sqft3605 Hewn Ln APT 711, Wilmington, DE 19808Off Market

- $38,9001 bd1 ba775 sqft3603 Hewn Ln APT 616, Wilmington, DE 19808Off Market
- $49,6002 bd2 ba1k sqft3603 Hewn Ln APT 622, Wilmington, DE 19808Off Market
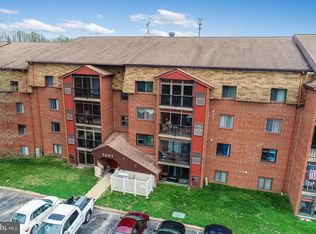
- $52,1002 bd2 ba1.1k sqft3603 Hewn Ln APT 625, Wilmington, DE 19808Off Market
- $49,9002 bd2 ba1k sqft3603 Hewn Ln APT 635, Wilmington, DE 19808Off Market
- $57,2002 bd2 ba1.1k sqft3603 Hewn Ln APT 644, Wilmington, DE 19808Off Market
- $202,0002 bd2 ba-- sqft4702 Linden Knoll Dr APT 325, Wilmington, DE 19808Sold
- $230,0002 bd2 ba1.1k sqft4702 Linden Knoll Dr APT 331, Wilmington, DE 19808Sold
Nearby schools
GreatSchools rating
- 10/10Linden Hill Elementary SchoolGrades: K-5Distance: 0.3 mi
- 1/10Skyline Middle SchoolGrades: 6-8Distance: 1 mi
- 3/10Dickinson (John) High SchoolGrades: 6-12Distance: 1.3 mi
Schools provided by the listing agent
- District: Red Clay Consolidated
Source: Bright MLS. This data may not be complete. We recommend contacting the local school district to confirm school assignments for this home.
Get a cash offer in 3 minutes
Find out how much your home could sell for in as little as 3 minutes with a no-obligation cash offer.
Estimated market value
$234,600
Get a cash offer in 3 minutes
Find out how much your home could sell for in as little as 3 minutes with a no-obligation cash offer.
Estimated market value
$234,600
- Delaware
- New Castle County
- Wilmington
- 19808
- 3605 Hewn Ln Apartment 726
Nearby cities
Nearby neighborhoods
Nearby zip codes
Other Wilmington Topics
