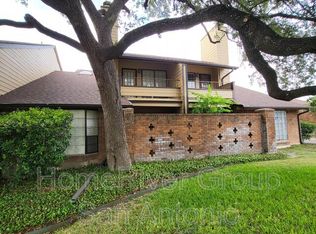
$15K PRICE IMPROVEMENT!! BEAUTIFULLY RENOVATED 2/2 CONDO in the exclusive IDLEWOOD CONDOMINIUMS. Idlewood is a private community with controlled access, Lush landscape, Mature trees, Swimming pool, and is centrally located near Hospitals, Military Bases, Schools, Retail and Restaurants. This unit offers a spacious 1580 square feet, Open floor-plan, Soaring vaulted ceilings, Custom tiled entry, Custom kitchen cabinetry, Samsung stainless steel appliances, Pendant lighting, Recessed lighting, Ceiling suspended brick wood burning fireplace, Luxury vinyl wood flooring, Spacious primary suite with an oversized walk in closet, Separate vanities, Primary bathroom Shower w/separate tub, Private back covered patio, Newer HVAC w/ programmable thermostat, GE washer/dryer & refrigerator conveys. Two designated covered parking spots located directly outside this unit. This condo has it all & is move in ready! Schedule a showing today.
Sold
Price Unknown
3605 HIDDEN DR #A4, San Antonio, TX 78217
2beds
1,580sqft
Condominium
Built in 1975
-- sqft lot
$189,100 Zestimate®
$--/sqft
$1,360 Estimated rent
Home value
$189,100
$174,000 - $204,000
$1,360/mo
Zestimate® history
Owner options
List your home for rent
$1,360/mo
Rent Zestimate®
Find your next renter with Zillow Rental Manager. Plus, with online applications, you can quickly screen prospective tenants – for free.
$1,360/mo
Rent Zestimate®
Refinance and save
$358/mo
Est. payment
Refinancing to a lower rate could help reduce your monthly payments and save thousands over the life of the loan.
$358/mo
Est. payment
Explore your selling options
Work with a Zillow partner agent
Leverage their expertise and Zillow's premium Showcase listings to get your home seen by more buyers.
Get startedList with your own agent
Get your home in front of millions of buyers by listing it on Zillow.
Learn how to do itSell it yourself
Take full control of how buyers see your home on Zillow by listing For Sale by Owner (FSBO).
List your homeWhat's special
Swimming poolWood burning fireplaceOpen floor-planRecessed lightingStainless steel appliancesPrivate back covered patioOversized walk in closet
Zillow last checked:
Listing updated:
Listed by:
Leeann Burton TREC #590798 (210) 857-4001,
Trinidad Realty Partners, Inc
Source: LERA MLS,MLS#: 1810629
Facts & features
Interior
Bedrooms & bathrooms
- Bedrooms: 2
- Bathrooms: 2
- Full bathrooms: 2
Primary bedroom
- Features: Split
- Area: 216
- Dimensions: 18 x 12
Bedroom 2
- Area: 144
- Dimensions: 12 x 12
Primary bathroom
- Features: Separate Vanity
- Area: 65
- Dimensions: 13 x 5
Dining room
- Area: 154
- Dimensions: 14 x 11
Kitchen
- Area: 130
- Dimensions: 13 x 10
Living room
- Area: 300
- Dimensions: 20 x 15
Heating
- Central, Electric
Cooling
- Central Air
Appliances
- Included: Washer, Dryer, Self Cleaning Oven, Microwave, Range, Refrigerator, Disposal, Dishwasher
- Laundry: Main Level, Washer Hookup, Dryer Connection
Features
- One Living Area, Separate Dining Room, Two Eating Areas, High Ceilings, Open Floorplan, Ceiling Fan(s), Custom Cabinets
- Flooring: Carpet, Wood, Laminate
- Windows: Window Coverings
- Has basement: No
- Number of fireplaces: 1
- Fireplace features: One, Living Room
Interior area
- Total interior livable area: 1,580 sqft
Property
Parking
- Total spaces: 2
- Parking features: None, Two Car Carport
- Carport spaces: 2
Features
- Levels: One
- Stories: 1
- Patio & porch: Covered, Deck
- Pool features: Community
- Fencing: Privacy
Lot
- Residential vegetation: Mature Trees
Details
- Parcel number: 140861012030
Construction
Type & style
- Home type: Condo
- Property subtype: Condominium
- Attached to another structure: Yes
Materials
- Brick, Wood Siding
- Foundation: Slab
- Roof: Composition
Condition
- New construction: No
- Year built: 1975
Utilities & green energy
- Utilities for property: Cable Available, Private Garbage Service
Community & HOA
Community
- Security: Smoke Detector(s), Controlled Access
HOA
- Has HOA: Yes
- Services included: Condo Mgmt, Common Maintenance, Trash
- HOA fee: $358 monthly
- HOA name: IDLEWOOD OWNERS ASSOCIATION
Location
- Region: San Antonio
Financial & listing details
- Annual tax amount: $4,272
- Date on market: 9/11/2025
- Cumulative days on market: 132 days
- Listing terms: Conventional,Cash
Price history
| Date | Event | Price |
|---|---|---|
| 2/24/2025 | Sold | -- |
Source:  LERA MLS #1810629 Report a problem LERA MLS #1810629 Report a problem | ||
| 1/31/2025 | Pending sale | $197,500$125/sqft |
Source: LERA MLS #1810629 Report a problem | ||
| 1/25/2025 | Contingent | $197,500$125/sqft |
Source: LERA MLS #1810629 Report a problem | ||
| 1/14/2025 | Price change | $197,500-7.1%$125/sqft |
Source: LERA MLS #1810629 Report a problem | ||
| 10/31/2024 | Price change | $212,500-2.3%$134/sqft |
Source: LERA MLS #1810629 Report a problem | ||
| 9/21/2024 | Listed for sale | $217,500+8.8%$138/sqft |
Source: LERA MLS #1810629 Report a problem | ||
| 7/17/2024 | Listing removed | -- |
Source: LERA MLS #1707098 Report a problem | ||
| 6/30/2024 | Price change | $200,000+0.5%$127/sqft |
Source: LERA MLS #1707098 Report a problem | ||
| 5/15/2024 | Listed for sale | $199,000$126/sqft |
Source: LERA MLS #1707098 Report a problem | ||
| 4/7/2024 | Pending sale | $199,000$126/sqft |
Source: LERA MLS #1707098 Report a problem | ||
| 4/2/2024 | Contingent | $199,000$126/sqft |
Source: LERA MLS #1707098 Report a problem | ||
| 8/30/2023 | Price change | $199,000-7.4%$126/sqft |
Source: LERA MLS #1707098 Report a problem | ||
| 7/28/2023 | Listed for sale | $215,000+72.7%$136/sqft |
Source: LERA MLS #1707098 Report a problem | ||
| 2/28/2017 | Sold | -- |
Source: LERA MLS #44005_1222347 Report a problem | ||
| 1/31/2017 | Listed for sale | $124,500$79/sqft |
Source: Allison James Estates & Homes #1222347 Report a problem | ||
Public tax history
Tax history is unavailable.
Neighborhood: 78217
Nearby homes
- $138,7001 bd1 ba1.4k sqft3605 Hidden Dr #101, San Antonio, TX 78217Off Market
- $139,0002 bd1 ba1.4k sqft3605 Hidden Dr #102, San Antonio, TX 78217Off Market
- $159,8002 bd2 ba1.5k sqft3605 Hidden Dr #103, San Antonio, TX 78217Off Market
- $160,1002 bd2 ba1.5k sqft3605 Hidden Dr #104, San Antonio, TX 78217Off Market
- $172,6002 bd2 ba1.6k sqft3605 Hidden Dr #105, San Antonio, TX 78217Off Market
- $160,3002 bd2 ba1.5k sqft3605 Hidden Dr #203, San Antonio, TX 78217Off Market
- $160,5002 bd2 ba1.5k sqft3605 Hidden Dr #204, San Antonio, TX 78217Off Market
- $164,5002 bd2 ba1.6k sqft3605 Hidden Dr #205, San Antonio, TX 78217Off Market
- $169,0002 bd2 ba1.6k sqft3605 Hidden Dr #106, San Antonio, TX 78217Off Market
Nearby schools
GreatSchools rating
- 3/10Serna Elementary SchoolGrades: PK-5Distance: 0.7 mi
- 4/10Garner Middle SchoolGrades: 6-8Distance: 0.8 mi
- 4/10MacArthur High SchoolGrades: 9-12Distance: 1.2 mi
Schools provided by the listing agent
- Elementary: Serna
- Middle: Garner
- High: Macarthur
- District: North East I.S.D.
Source: LERA MLS. This data may not be complete. We recommend contacting the local school district to confirm school assignments for this home.
Get a cash offer in 3 minutes
Find out how much your home could sell for in as little as 3 minutes with a no-obligation cash offer.
Estimated market value
$189,100
Get a cash offer in 3 minutes
Find out how much your home could sell for in as little as 3 minutes with a no-obligation cash offer.
Estimated market value
$189,100
- Texas
- Bexar County
- San Antonio
- 78217
- 3605 HIDDEN DR Unit A4
Nearby cities
Nearby neighborhoods
Nearby zip codes
Other San Antonio Topics
