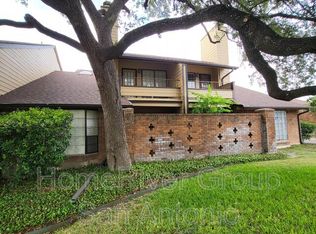
Rare opportunity to own a fully updated townhouse in the gated Idlewood community, located in sought-after NEISD. This light-filled home features a desirable first-floor primary bedroom and an impressive living room with vaulted ceilings, fireplace, and wet bar, perfect for everyday comfort or entertaining. A beautiful sunroom/terrace adds flexible living space and indoor-outdoor appeal. The chef-ready kitchen showcases custom cabinetry, granite countertops, and luxury vinyl plank flooring. Upstairs offers spacious secondary bedrooms and a versatile loft/office area ideal for work, media, or fitness. Skylights, bay windows, and an open layout fill the home with natural light and highlight the modern finishes throughout. Conveniently located near Northeast Baptist Hospital, approximately 8 miles from SAT, with quick access to Loop 410, Wurzbach Parkway, and U.S. 281. Schedule your private showing today and experience this move-in-ready gem.
Sold
Price Unknown
3605 Hidden #B4, San Antonio, TX 78217
3beds
2,863sqft
Townhouse
Built in 1975
-- sqft lot
$219,000 Zestimate®
$--/sqft
$1,910 Estimated rent
Home value
$219,000
$206,000 - $232,000
$1,910/mo
Zestimate® history
Owner options
List your home for rent
$1,910/mo
Rent Zestimate®
Find your next renter with Zillow Rental Manager. Plus, with online applications, you can quickly screen prospective tenants – for free.
$1,910/mo
Rent Zestimate®
Refinance and save
$562/mo
Est. payment
Refinancing to a lower rate could help reduce your monthly payments and save thousands over the life of the loan.
$562/mo
Est. payment
Explore your selling options
Work with a Zillow partner agent
Leverage their expertise and Zillow's premium Showcase listings to get your home seen by more buyers.
Get startedList with your own agent
Get your home in front of millions of buyers by listing it on Zillow.
Learn how to do itSell it yourself
Take full control of how buyers see your home on Zillow by listing For Sale by Owner (FSBO).
List your homeWhat's special
Modern finishes throughoutLuxury vinyl plank flooringGranite countertopsBay windowsWet barFully updated townhouseLight-filled home
Zillow last checked:
Listing updated:
Listed by:
Alan Lozano TREC #678444 (210) 710-6258,
eXp Realty
Source: LERA MLS,MLS#: 1941427
Facts & features
Interior
Bedrooms & bathrooms
- Bedrooms: 3
- Bathrooms: 3
- Full bathrooms: 2
- 1/2 bathrooms: 1
Primary bedroom
- Features: Split, Sitting Room, Walk-In Closet(s), Multi-Closets, Ceiling Fan(s), Full Bath
- Area: 323
- Dimensions: 19 x 17
Bedroom 2
- Area: 144
- Dimensions: 12 x 12
Bedroom 3
- Area: 143
- Dimensions: 11 x 13
Primary bathroom
- Features: Shower Only, Double Vanity
- Area: 45
- Dimensions: 5 x 9
Kitchen
- Area: 120
- Dimensions: 10 x 12
Living room
- Area: 560
- Dimensions: 28 x 20
Heating
- Central, Electric
Cooling
- Central Air
Appliances
- Included: Microwave, Range, Dishwasher
- Laundry: Laundry Closet, Main Level, Washer Hookup, Dryer Connection
Features
- Two Living Area, Separate Dining Room, Eat-in Kitchen, Two Eating Areas, Breakfast Bar, Study/Library, Florida Room, Loft, Utility Room Inside, 1st Floor Lvl/No Steps, High Ceilings, Open Floorplan, High Speed Internet, Walk-In Closet(s), Master Downstairs, Ceiling Fan(s)
- Flooring: Saltillo Tile, Laminate
- Windows: Window Coverings, Skylight(s)
- Has basement: No
- Has fireplace: No
- Fireplace features: Not Applicable
Interior area
- Total interior livable area: 2,863 sqft
Property
Parking
- Total spaces: 2
- Parking features: None, Two Car Carport
- Carport spaces: 2
Features
- Levels: Two
- Stories: 2
- Pool features: None, Community
Details
- Parcel number: 140861021080
Construction
Type & style
- Home type: Townhouse
- Property subtype: Townhouse
Materials
- Brick, Siding
- Foundation: Slab
- Roof: Composition
Condition
- Pre-Owned
- New construction: No
- Year built: 1975
Utilities & green energy
- Water: Water System
- Utilities for property: Cable Available
Community & HOA
Community
- Features: Clubhouse, BBQ/Grill
- Security: Smoke Detector(s)
- Subdivision: Idlewood Condo Ne
HOA
- Has HOA: Yes
- HOA fee: $563 monthly
- HOA name: IDLEWOOD OWNERS ASSOCIATION
Location
- Region: San Antonio
Financial & listing details
- Annual tax amount: $6,444
- Date on market: 2/13/2026
- Cumulative days on market: 205 days
- Listing terms: Conventional,FHA,VA Loan,Cash
Price history
| Date | Event | Price |
|---|---|---|
| 6/10/2026 | Sold | -- |
Source:  LERA MLS #1941427 Report a problem LERA MLS #1941427 Report a problem | ||
| 5/2/2026 | Pending sale | $239,990$84/sqft |
Source: LERA MLS #1941427 Report a problem | ||
| 4/21/2026 | Contingent | $239,990$84/sqft |
Source: LERA MLS #1941427 Report a problem | ||
| 3/16/2026 | Price change | $239,990-4%$84/sqft |
Source: LERA MLS #1941427 Report a problem | ||
| 2/13/2026 | Listed for sale | $249,9900%$87/sqft |
Source: LERA MLS #1941427 Report a problem | ||
| 2/5/2026 | Listing removed | $249,999$87/sqft |
Source: eXp Realty #1911683 Report a problem | ||
| 12/23/2025 | Price change | $249,999-7.4%$87/sqft |
Source: LERA MLS #1911683 Report a problem | ||
| 10/19/2025 | Price change | $269,999-8.5%$94/sqft |
Source: LERA MLS #1911683 Report a problem | ||
| 9/30/2025 | Listed for sale | $294,999+68.6%$103/sqft |
Source: LERA MLS #1911683 Report a problem | ||
| 5/9/2023 | Sold | -- |
Source: LERA MLS #44005_1674901 Report a problem | ||
| 3/29/2023 | Pending sale | $175,000$61/sqft |
Source: LERA MLS #1674901 Report a problem | ||
| 3/27/2023 | Contingent | $175,000$61/sqft |
Source: LERA MLS #1674901 Report a problem | ||
| 3/23/2023 | Listed for sale | $175,000$61/sqft |
Source: LERA MLS #1674901 Report a problem | ||
Public tax history
Tax history is unavailable.
Neighborhood: 78217
Nearby homes
- $138,7001 bd1 ba1.4k sqft3605 Hidden Dr #101, San Antonio, TX 78217Off Market
- $139,0002 bd1 ba1.4k sqft3605 Hidden Dr #102, San Antonio, TX 78217Off Market
- $159,8002 bd2 ba1.5k sqft3605 Hidden Dr #103, San Antonio, TX 78217Off Market
- $160,1002 bd2 ba1.5k sqft3605 Hidden Dr #104, San Antonio, TX 78217Off Market
- $172,6002 bd2 ba1.6k sqft3605 Hidden Dr #105, San Antonio, TX 78217Off Market
- $160,3002 bd2 ba1.5k sqft3605 Hidden Dr #203, San Antonio, TX 78217Off Market
- $160,5002 bd2 ba1.5k sqft3605 Hidden Dr #204, San Antonio, TX 78217Off Market
- $164,5002 bd2 ba1.6k sqft3605 Hidden Dr #205, San Antonio, TX 78217Off Market
- $169,0002 bd2 ba1.6k sqft3605 Hidden Dr #106, San Antonio, TX 78217Off Market
Nearby schools
GreatSchools rating
- 3/10Serna Elementary SchoolGrades: PK-5Distance: 0.7 mi
- 4/10Garner Middle SchoolGrades: 6-8Distance: 0.8 mi
- 4/10MacArthur High SchoolGrades: 9-12Distance: 1.2 mi
Schools provided by the listing agent
- Elementary: Serna
- Middle: Garner
- High: Macarthur
- District: North East I.S.D.
Source: LERA MLS. This data may not be complete. We recommend contacting the local school district to confirm school assignments for this home.
Get a cash offer in 3 minutes
Find out how much your home could sell for in as little as 3 minutes with a no-obligation cash offer.
Estimated market value
$219,000
Get a cash offer in 3 minutes
Find out how much your home could sell for in as little as 3 minutes with a no-obligation cash offer.
Estimated market value
$219,000
- Texas
- Bexar County
- San Antonio
- 78217
- 3605 Hidden Unit B4
Nearby cities
Nearby neighborhoods
Nearby zip codes
Other San Antonio Topics
