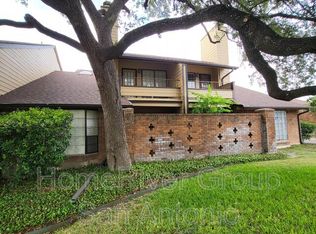
Welcome to sophisticated living in this stunning two-bedroom, two-bathroom + private office condo that perfectly balances luxury and comfort in one of San Antonio's most desirable gated communities. This meticulously maintained residence spans 1,960 square feet of thoughtfully designed space, featuring soaring ceilings that create an impressive sense of grandeur throughout. The heart of this home showcases a custom upgraded kitchen equipped with stainless steel appliances, complemented by high-end luxury bamboo flooring that flows seamlessly through the living areas. Two distinct eating areas provide flexibility for both casual dining and formal entertaining, while the floor-to-ceiling wood burning fireplace serves as a captivating focal point. The spacious primary suite offers a private retreat with oversized his and hers walk-in closets, ensuring ample storage for the most discerning wardrobe. High-end upgrades and recessed lighting enhance the sophisticated atmosphere throughout the residence. Step outside to your enclosed back patio sunroom, where you can enjoy pool views while surrounded by the community's lush landscaping. The custom finished attic with temperature control provides additional storage or workspace possibilities, adding valuable functionality to this already impressive home. Located within an exclusive, private community with gated access, residents enjoy beautifully maintained grounds and peaceful surroundings. The prime location offers convenient access to Northeast Baptist Hospital, Loop 410, and sits just minutes from the airport, diverse dining options, and excellent shopping destinations. This exceptional condo represents an opportunity to embrace upscale living in a community that values privacy, quality construction, and attention to detail throughout. Two covered parking spaces are located directly in front of unit offering convenience and ease. All stainless steel appliances convey with washer & dryer as well. Set up a showing today!
Sold
Price Unknown
3605 Hidden #C4, San Antonio, TX 78217
2beds
1,960sqft
Condominium
Built in 1975
-- sqft lot
$214,800 Zestimate®
$--/sqft
$1,480 Estimated rent
Home value
$214,800
$202,000 - $228,000
$1,480/mo
Zestimate® history
Owner options
List your home for rent
$1,480/mo
Rent Zestimate®
Find your next renter with Zillow Rental Manager. Plus, with online applications, you can quickly screen prospective tenants – for free.
$1,480/mo
Rent Zestimate®
Refinance and save
$540/mo
Est. payment
Refinancing to a lower rate could help reduce your monthly payments and save thousands over the life of the loan.
$540/mo
Est. payment
Explore your selling options
Work with a Zillow partner agent
Leverage their expertise and Zillow's premium Showcase listings to get your home seen by more buyers.
Get startedList with your own agent
Get your home in front of millions of buyers by listing it on Zillow.
Learn how to do itSell it yourself
Take full control of how buyers see your home on Zillow by listing For Sale by Owner (FSBO).
List your homeWhat's special
Stainless steel appliancesHigh-end luxury bamboo flooringCustom upgraded kitchen
Zillow last checked:
Listing updated:
Listed by:
Leeann Burton TREC #590798 (210) 857-4001,
Trinidad Realty Partners, Inc
Source: LERA MLS,MLS#: 1923680
Facts & features
Interior
Bedrooms & bathrooms
- Bedrooms: 2
- Bathrooms: 2
- Full bathrooms: 2
Primary bedroom
- Features: Split, Walk-In Closet(s), Full Bath
- Area: 364
- Dimensions: 26 x 14
Bedroom 2
- Area: 156
- Dimensions: 13 x 12
Primary bathroom
- Features: Separate Vanity
- Area: 48
- Dimensions: 12 x 4
Dining room
- Area: 168
- Dimensions: 12 x 14
Kitchen
- Area: 204
- Dimensions: 17 x 12
Living room
- Area: 360
- Dimensions: 24 x 15
Office
- Area: 120
- Dimensions: 12 x 10
Heating
- Central, Electric
Cooling
- Central Air
Appliances
- Included: Washer, Dryer, Self Cleaning Oven, Range, Refrigerator, Disposal, Dishwasher
- Laundry: Laundry Room, Washer Hookup, Dryer Connection
Features
- One Living Area, Separate Dining Room, Eat-in Kitchen, Two Eating Areas, Breakfast Bar, Study/Library, High Ceilings, Open Floorplan, Walk-In Closet(s), Ceiling Fan(s), Custom Cabinets
- Flooring: Carpet, Ceramic Tile, Vinyl
- Windows: Window Coverings, Double Pane Windows
- Has basement: No
- Attic: Pull Down Storage
- Number of fireplaces: 1
- Fireplace features: One, Living Room, Wood Burning
Interior area
- Total interior livable area: 1,960 sqft
Property
Parking
- Total spaces: 2
- Parking features: None, Two Car Carport
- Carport spaces: 2
Features
- Levels: One
- Stories: 1
- Patio & porch: Covered
- Exterior features: Rain Gutters, Lighting
- Pool features: Community
- Has water view: Yes
Lot
- Residential vegetation: Mature Trees
Details
- Parcel number: 140861032110
Construction
Type & style
- Home type: Condo
- Property subtype: Condominium
- Attached to another structure: Yes
Materials
- Brick
- Foundation: Slab
- Roof: Composition
Condition
- New construction: No
- Year built: 1975
Utilities & green energy
- Electric: CPS
- Gas: None
- Sewer: HOA
- Water: HOA
- Utilities for property: Cable Available, Private Garbage Service
Community & HOA
Community
- Features: Party Room, Clubhouse, BBQ/Picnic Area
- Security: Smoke Detector(s), Security System Owned, Controlled Access
- Subdivision: Idlewood
HOA
- Has HOA: Yes
- Services included: Some Utilities, Condo Mgmt, Common Maintenance, Trash, Pest Control, Other
- HOA fee: $540 monthly
- HOA name: IDLEWOOD CONDO HOA
Location
- Region: San Antonio
Financial & listing details
- Annual tax amount: $5,043
- Date on market: 11/18/2025
- Cumulative days on market: 169 days
- Listing terms: Conventional,Cash
Price history
| Date | Event | Price |
|---|---|---|
| 5/22/2026 | Sold | -- |
Source:  LERA MLS #1923680 Report a problem LERA MLS #1923680 Report a problem | ||
| 5/6/2026 | Pending sale | $220,000$112/sqft |
Source: LERA MLS #1923680 Report a problem | ||
| 4/23/2026 | Contingent | $220,000$112/sqft |
Source: LERA MLS #1923680 Report a problem | ||
| 3/6/2026 | Price change | $220,000-4.1%$112/sqft |
Source: LERA MLS #1923680 Report a problem | ||
| 11/18/2025 | Listed for sale | $229,500-30.1%$117/sqft |
Source: LERA MLS #1923680 Report a problem | ||
| 6/23/2023 | Listing removed | -- |
Source: LERA MLS #1640526 Report a problem | ||
| 4/8/2023 | Price change | $328,500-0.4%$168/sqft |
Source: LERA MLS #1640526 Report a problem | ||
| 9/26/2022 | Listed for sale | $329,900$168/sqft |
Source: LERA MLS #1640526 Report a problem | ||
Public tax history
Tax history is unavailable.
Neighborhood: 78217
Nearby homes
- $141,2001 bd1 ba1.4k sqft3605 Hidden Dr #101, San Antonio, TX 78217Off Market
- $139,7002 bd1 ba1.4k sqft3605 Hidden Dr #102, San Antonio, TX 78217Off Market
- $160,4002 bd2 ba1.5k sqft3605 Hidden Dr #103, San Antonio, TX 78217Off Market
- $160,6002 bd2 ba1.5k sqft3605 Hidden Dr #104, San Antonio, TX 78217Off Market
- $172,6002 bd2 ba1.6k sqft3605 Hidden Dr #105, San Antonio, TX 78217Off Market
- $160,8002 bd2 ba1.5k sqft3605 Hidden Dr #203, San Antonio, TX 78217Off Market
- $161,1002 bd2 ba1.5k sqft3605 Hidden Dr #204, San Antonio, TX 78217Off Market
- $165,1002 bd2 ba1.6k sqft3605 Hidden Dr #205, San Antonio, TX 78217Off Market
- $169,7002 bd2 ba1.6k sqft3605 Hidden Dr #106, San Antonio, TX 78217Off Market
Nearby schools
GreatSchools rating
- 3/10Serna Elementary SchoolGrades: PK-5Distance: 0.7 mi
- 4/10Garner Middle SchoolGrades: 6-8Distance: 0.8 mi
- 4/10MacArthur High SchoolGrades: 9-12Distance: 1.2 mi
Schools provided by the listing agent
- Elementary: Serna
- Middle: Garner
- High: Macarthur
- District: North East I.S.D.
Source: LERA MLS. This data may not be complete. We recommend contacting the local school district to confirm school assignments for this home.
Get a cash offer in 3 minutes
Find out how much your home could sell for in as little as 3 minutes with a no-obligation cash offer.
Estimated market value
$214,800
Get a cash offer in 3 minutes
Find out how much your home could sell for in as little as 3 minutes with a no-obligation cash offer.
Estimated market value
$214,800
- Texas
- Bexar County
- San Antonio
- 78217
- 3605 Hidden Unit C4
Nearby cities
Nearby neighborhoods
Nearby zip codes
Other San Antonio Topics
